Active

17315 68 St NW Edmonton, Alberta

$799,900

MLS® Number: E4500572

  • Schonsee
  • 25 days on market
  • 57 active listings within 1km
7 Beds
5 Baths
2,441 Sqft

Listed by Mickey Duhra, Real Broker

Listing Description

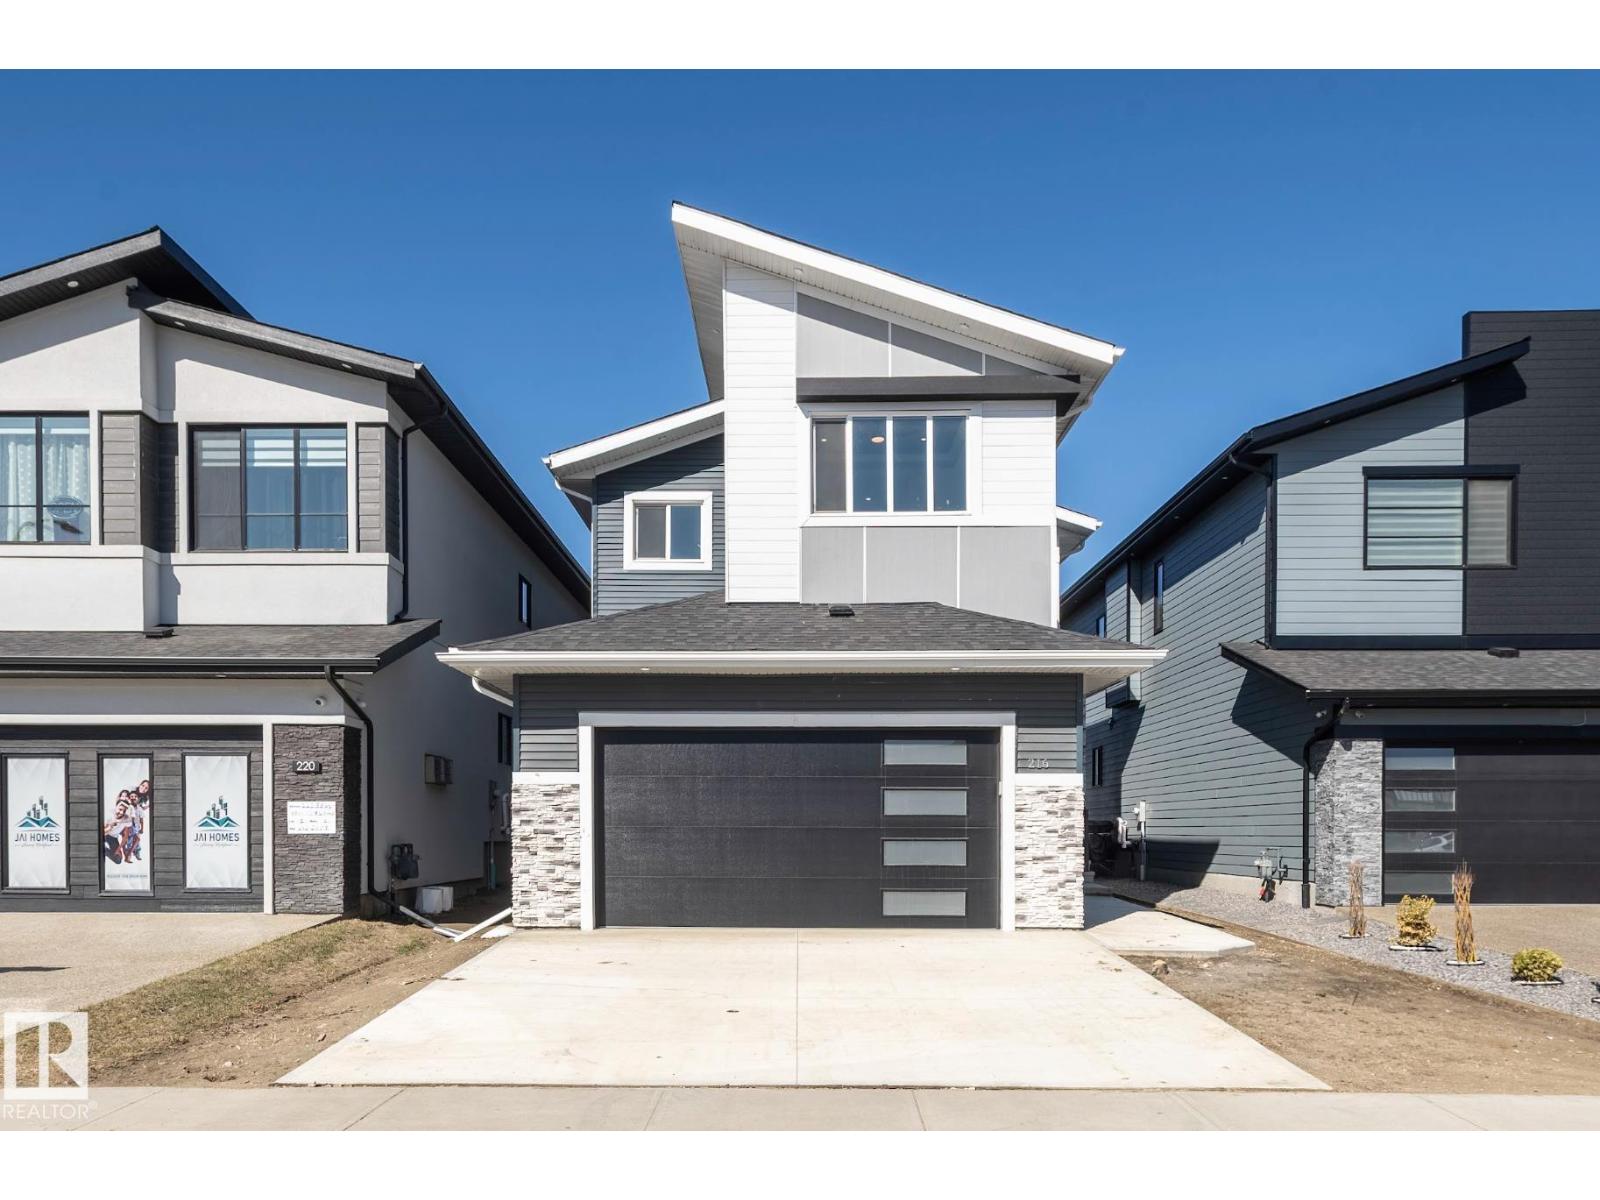
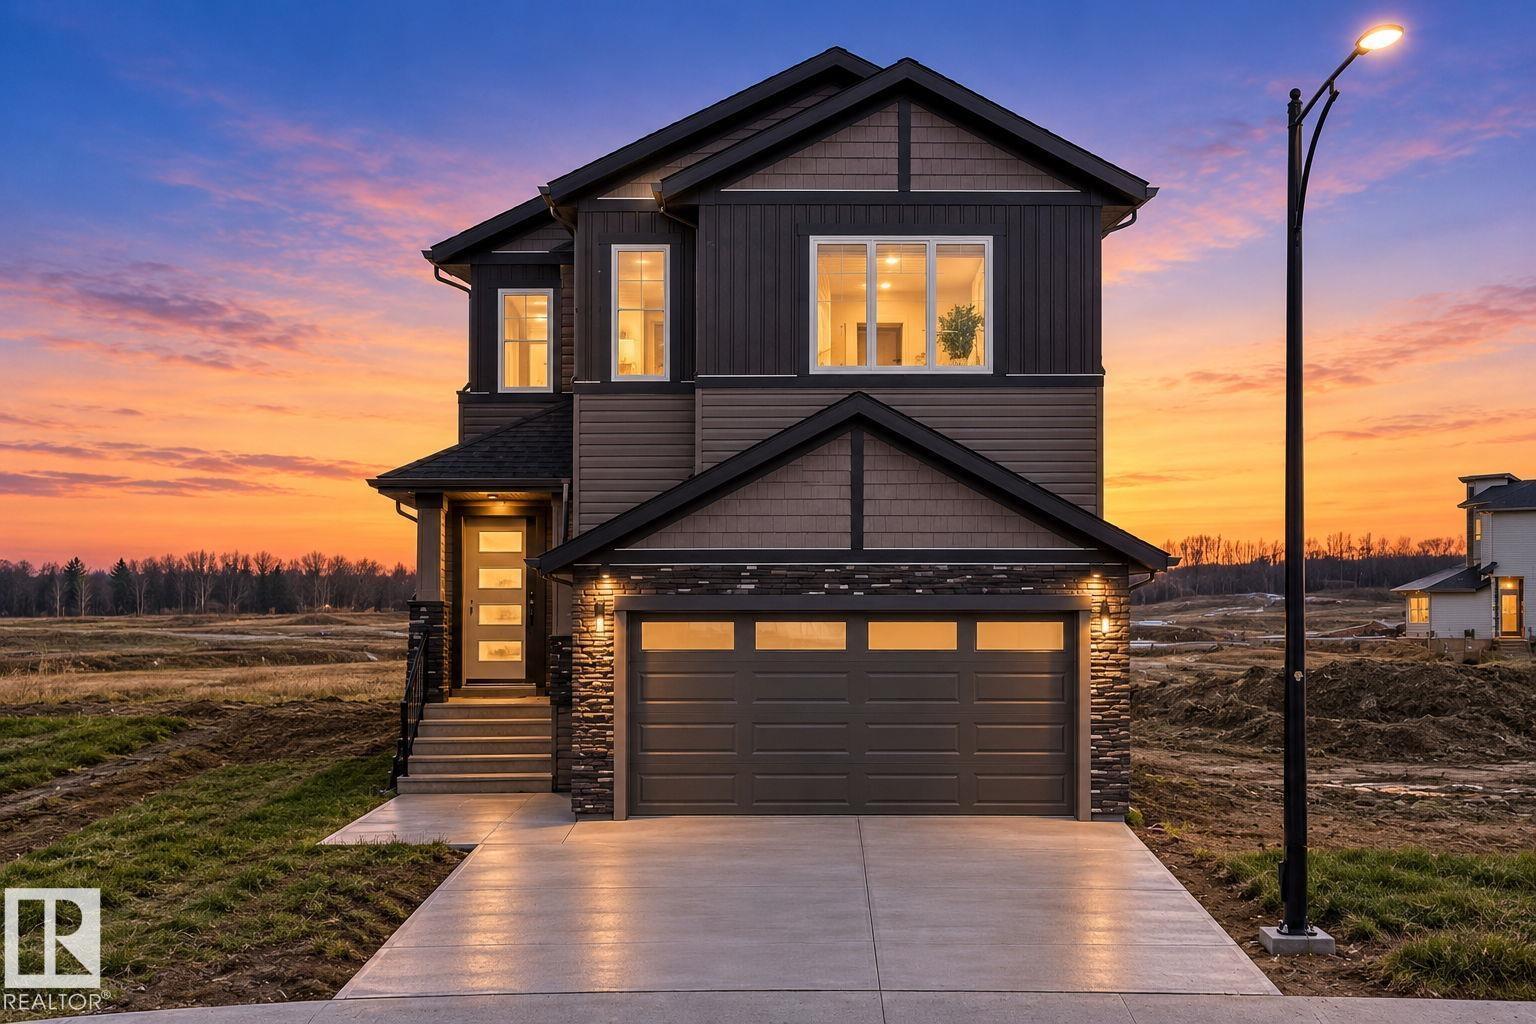
LOCATION!!! Rare opportunity in Schonsee Community - A MODERN | CUSTOM-BUILT | WALKOUT HOME | WITH FINISHED BASEMENT | TONS OF UPGRADES | FULLY MOVE-IN READY | BACKING ONTO SCHONSEE LAKE | 3455 SQ.FT OF LIVING SPACE (2441 sq.ft above grade & 1014 sq.ft basement). Features include: 4 spacious bedrooms upstairs with TWO PRIMARY EN-SUITES, bonus room, upstairs laundry, MAIN FLOOR DEN & FULL BATH, SPICE KITCHEN, OPEN-TO-ABOVE, BALCONY WITH A VIEW, CENTRAL AC, FULLY LANDSCAPED, with WATER SOFTNER, WATER PURIFIER, and ALL APPLIANCES INCLUDED. The FULLY FINISHED WALKOUT BASEMENT adds even more living space, including 2 spacious bedrooms, with a full bath and a large family area. In the heart of family-friendly Schonsee, with NATURE & PRIME LOCATION, this home offers comfort and convenience, close to all amenities. (id:66704)

Property Summary

Property Type
Single Family
Building Type
House
Storeys
2
Square Footage
2,441 sqft
Neighbourhood
Schonsee
Title
Freehold
Built
2022

Property Details

Interior Features

Appliances Included Dishwasher, Oven - Built-in, Microwave, Stove, Water Softener, Window Coverings, See Remarks, Dryer, Two Refrigerators, Two Stoves, Two Washers
Basement Features Walk Out
Basement Type Full (finished)
Fireplace No

Building Features

Features See Remarks, No Animal Home, No Smoking Home
Construction Style Detached

Heating & Cooling

Heating Type Forced Air

Neighbourhood Features

Community Features Lake Privileges
Amenities Nearby Public Transit, Schools, Shopping

Additional Details

Amenities Ceiling - 9ft
Basement Development Finished
Fire Protection Smoke Detectors
Structure Deck

Measurements

Square Footage 2,441 Sqft

Rooms

Basement
Bedroom 5 3.31 m x 4.36 m 10'10" x 14'4"
Bedroom 6 3.05 m x 4.11 m 10' x 13'6"
Main Level
Living Room 3.67 m x 5.22 m 12' x 17'2"
Dining Room 3.80 m x 2.59 m 12'6" x 8'6"
Kitchen Measurements not available
Additional Bedroom Measurements not available
Upper Level
Primary Bedroom 3.86 m x 5.85 m 12'8" x 19'2"
Bedroom 2 4.90 m x 4.74 m 16'1" x 15'7"
Bedroom 3 3.08 m x 3.02 m 10'1" x 9'11"
Bedroom 4 3.48 m x 3.05 m 11'5" x 10'
Bonus Room 4.23 m x 3.41 m 13'11" x 11'2"

Lot Features

Fencing Fence
View Lake View

Waterfront Features

Waterfront Waterfront On Lake

Additional Land Details

Acreage No
Land Amenities Public Transit, Schools, Shopping
Surface Water Lake

Location

Talk to us

Questions about this home?

Call or email our team directly — no forms, no waiting on a callback.

Call (780) 000-0000