Active

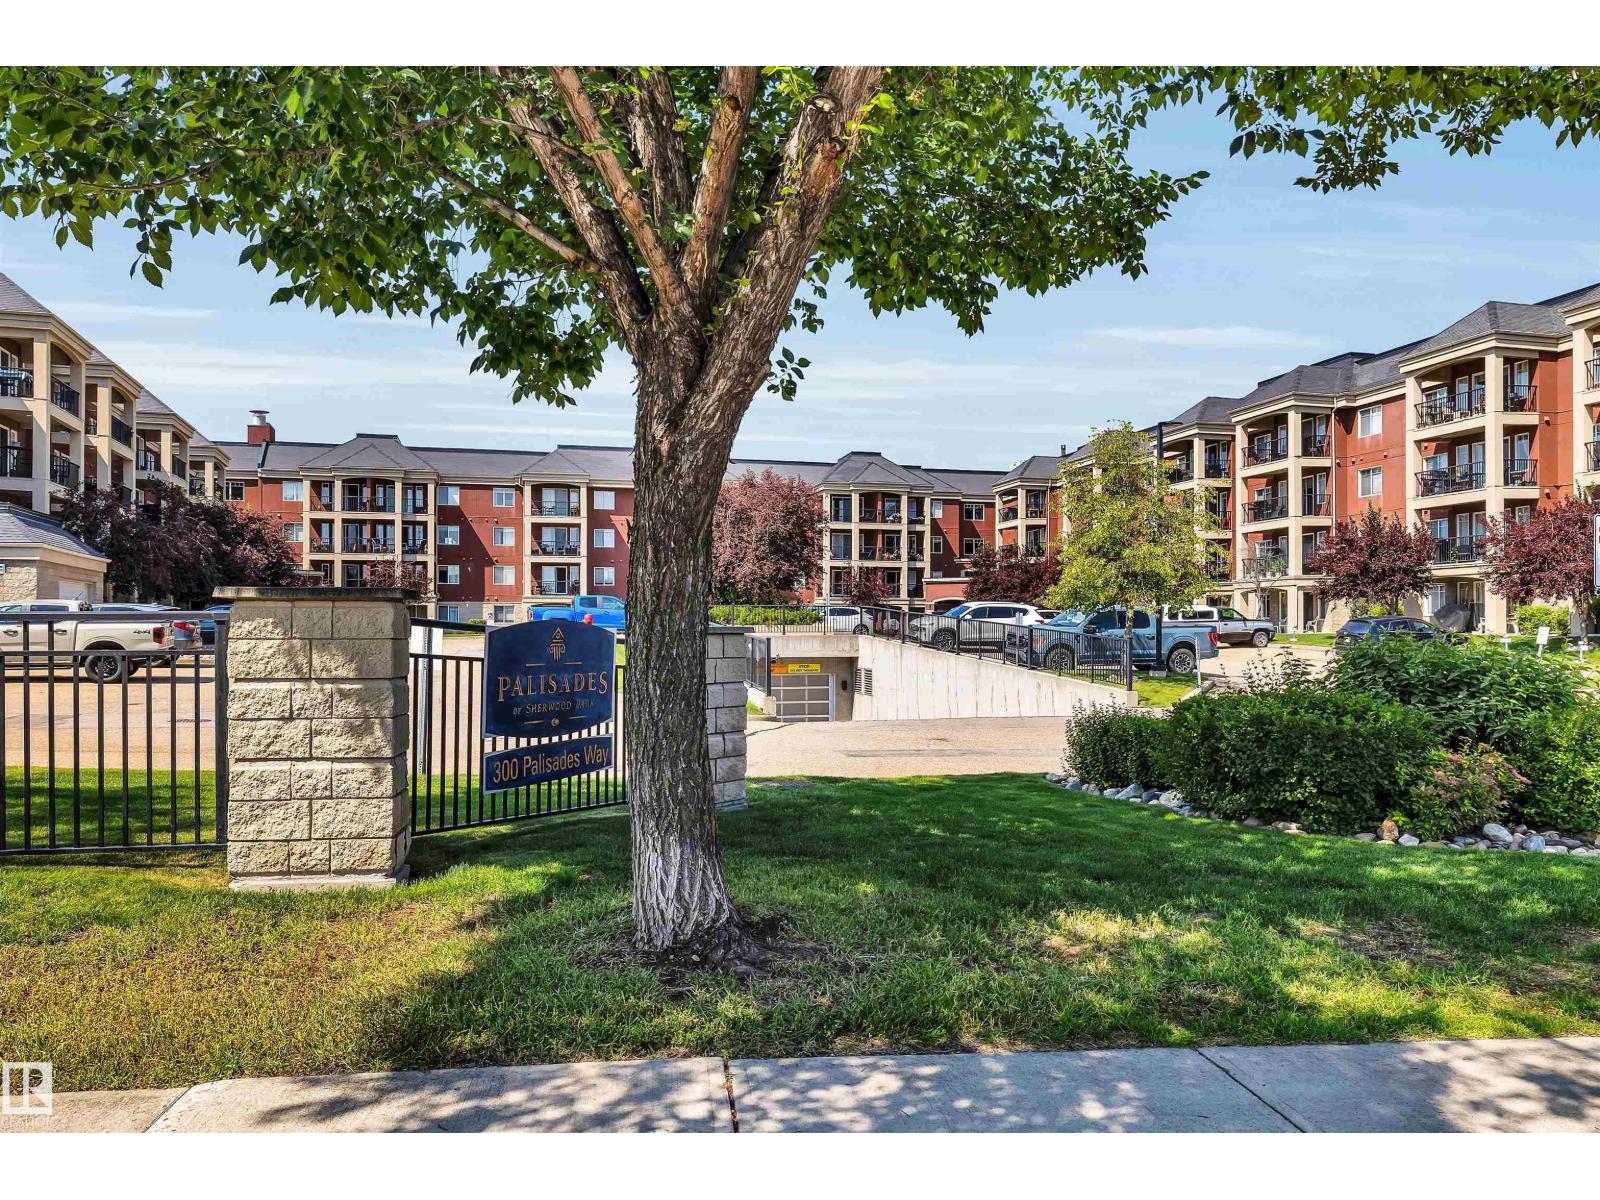
#319 501 Palisades Wy Sherwood Park, Alberta

$300,000

MLS® Number: E4494154

  • Centennial Village
  • 62 days on market
  • 28 active listings within 1km
2 Beds
2 Baths
1,032 Sqft

Listed by David M. Ozubko, Real Broker

Listing Description

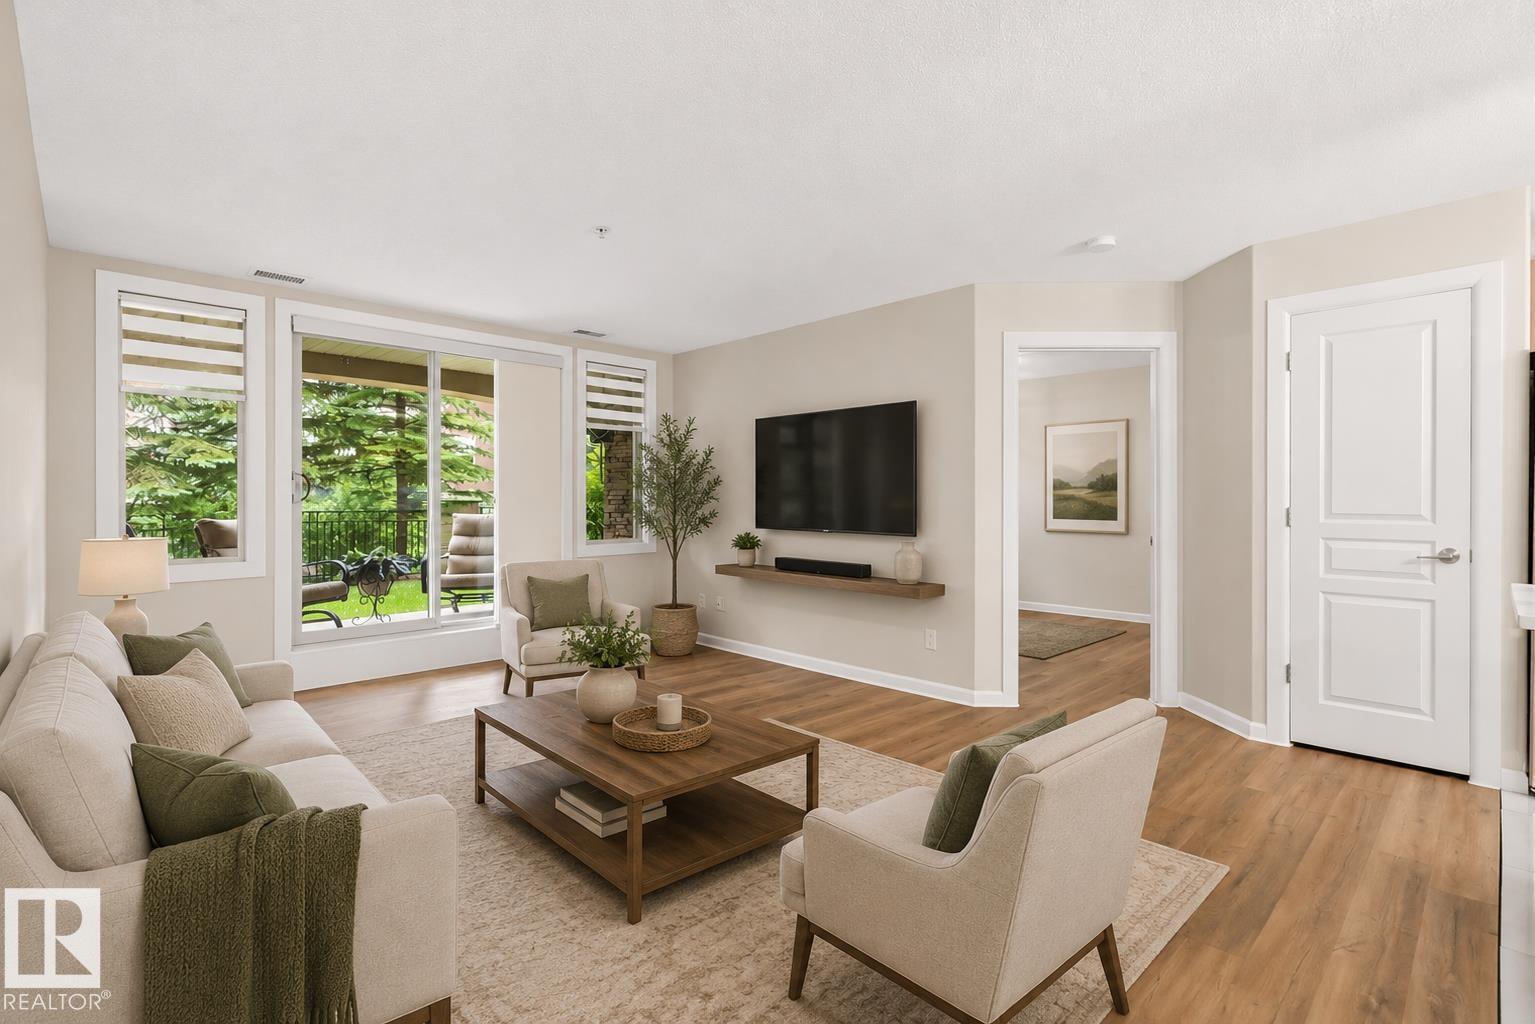
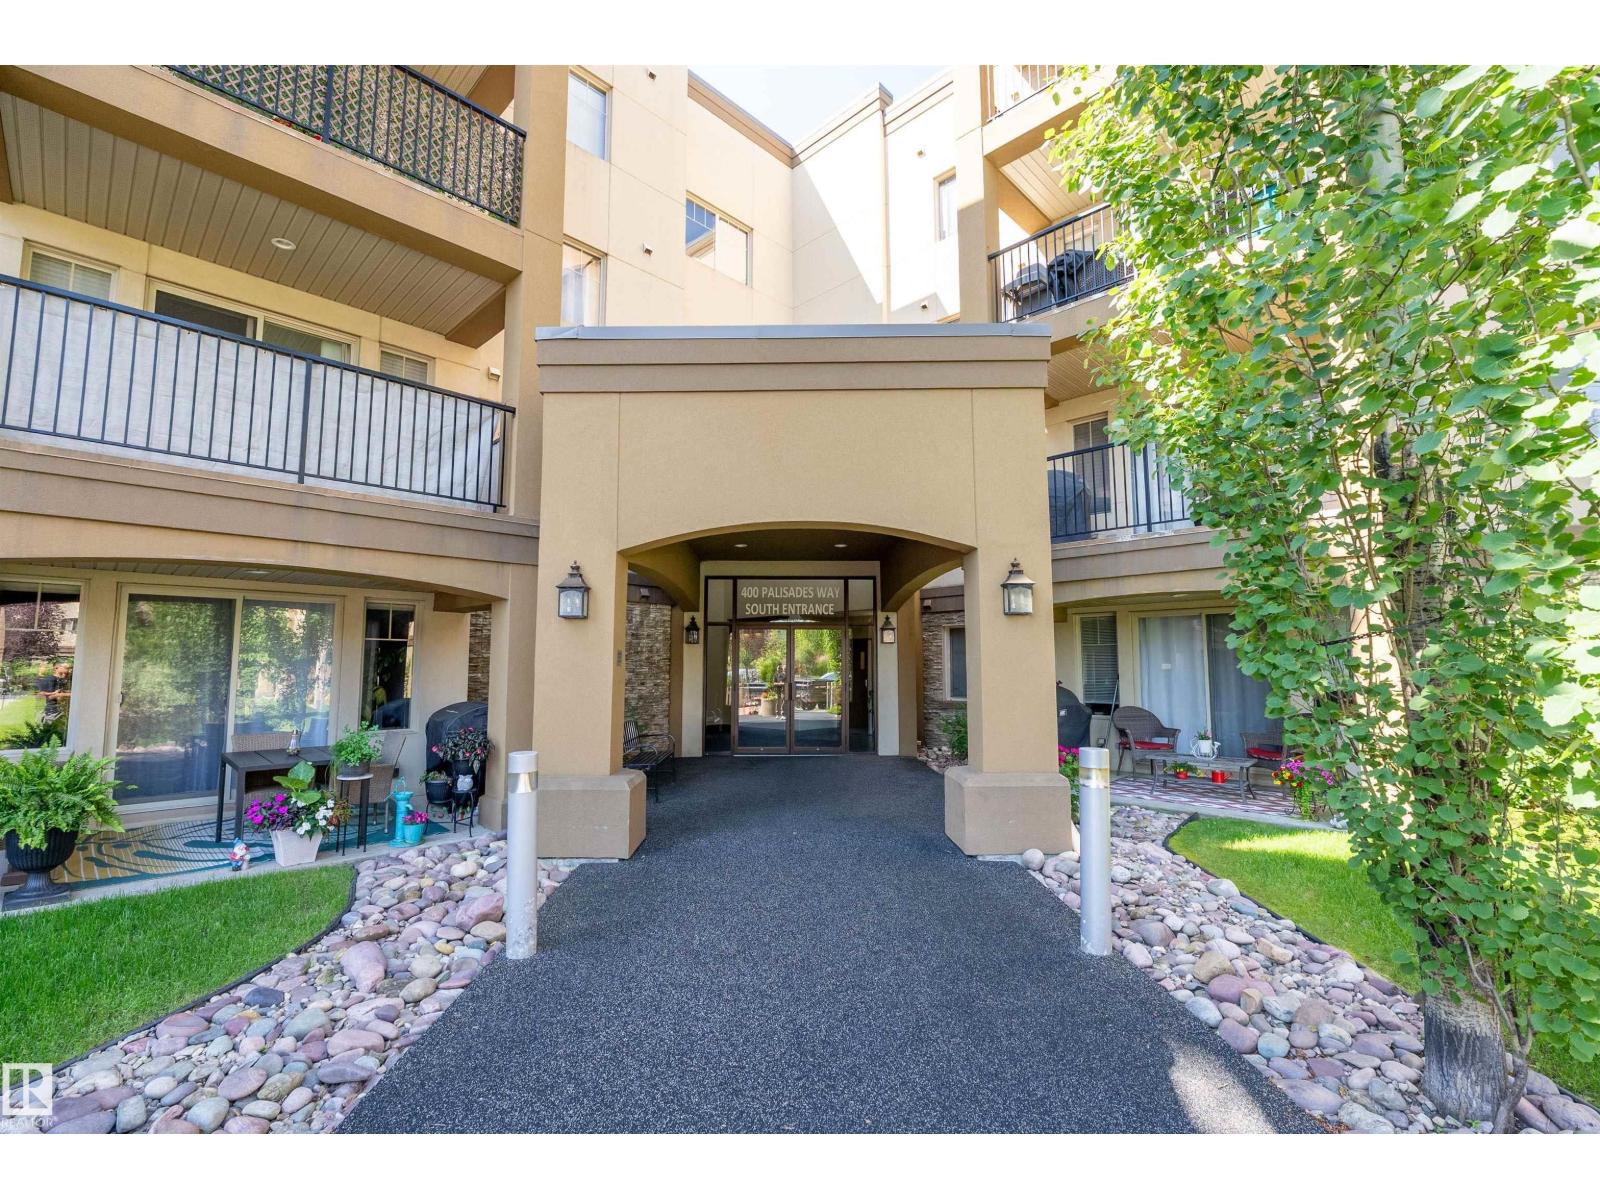
Located in Centennial Village OVERLOOKING THE PARK, this spacious 3rd floor condo with 2 beds, 2 baths and a versatile den. Designed for comfort & convenience, the open layout features a large living & dining area, generous counter space, eating bar, walk in pantry & IN0SUITE LAUNDRY. The primary suite includes a walk in closet & private ensuite with a large shower, while the second bedroom & full bath are thoughtfully positioned on the opposite side of the unit for added privacy. Enjoy central AC, a balcony with gas BBQ hookup, 1 titled HEATED UNDERGROUND PARKING stall with storage cage & access to building amenities including an exercise room & social room. Located in a well maintained Adult 18+ building, this home offers the perfect balance of space & low-maintenance living. Close to shopping, restaurants, the community hospital, Millennium Place, parks &major commuter routes. If you're looking for less maintenance without sacrificing comfort, space or convenience, this is a fantastic opportunity. (id:66704)
Property Summary

Property Type
Single Family
Building Type
Apartment
Square Footage
1,032 sqft
Neighbourhood
Centennial Village
Title
Condominium/Strata
Built
2008
Parking Type
Stall

Property Details

Interior Features

Appliances Included Dishwasher, Microwave Range Hood Combo, Refrigerator, Washer/dryer Stack-up, Stove, Window Coverings
Basement Type None
Fireplace No

Building Features

Features Closet Organizers, No Smoking Home

Heating & Cooling

Heating Type Coil Fan

Neighbourhood Features

Amenities Nearby Park, Golf Course, Public Transit, Schools, Shopping

Additional Details

Fire Protection Sprinkler System-fire
Structure Patio(s)

Measurements

Square Footage 1,032 Sqft

Rooms

Main Level
Living Room 3.87 m x 3.91 m 12'8" x 12'10"
Dining Room 2.76 m x 5.13 m 9'1" x 16'10"
Kitchen 2.89 m x 2.93 m 9'6" x 9'7"
Primary Bedroom 3.85 m x 3.26 m 12'8" x 10'8"
Bedroom 2 3.84 m x 3.18 m 12'7" x 10'5"
Storage 2.00 m x 2.40 m 6'7" x 7'10"
Laundry Room Measurements not available

Additional Land Details

Acreage No
Land Amenities Park, Golf Course, Public Transit, Schools, Shopping

Location

Talk to us

Questions about this home?

Call or email our team directly — no forms, no waiting on a callback.

Call (780) 000-0000