Active

#207 4075 Clover Bar Rd Sherwood Park, Alberta

$299,900

MLS® Number: E4495322

  • Summerwood
  • 55 days on market
  • 25 active listings within 1km
2 Beds
2 Baths
909 Sqft

Listed by Jodie M. Allen, Royal LePage Prestige Realty

Listing Description

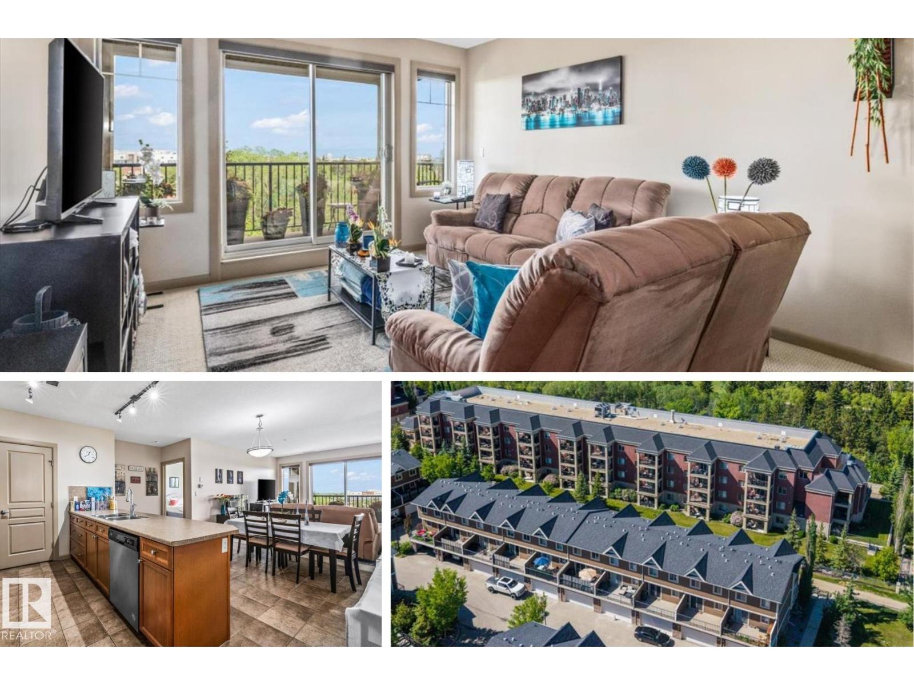
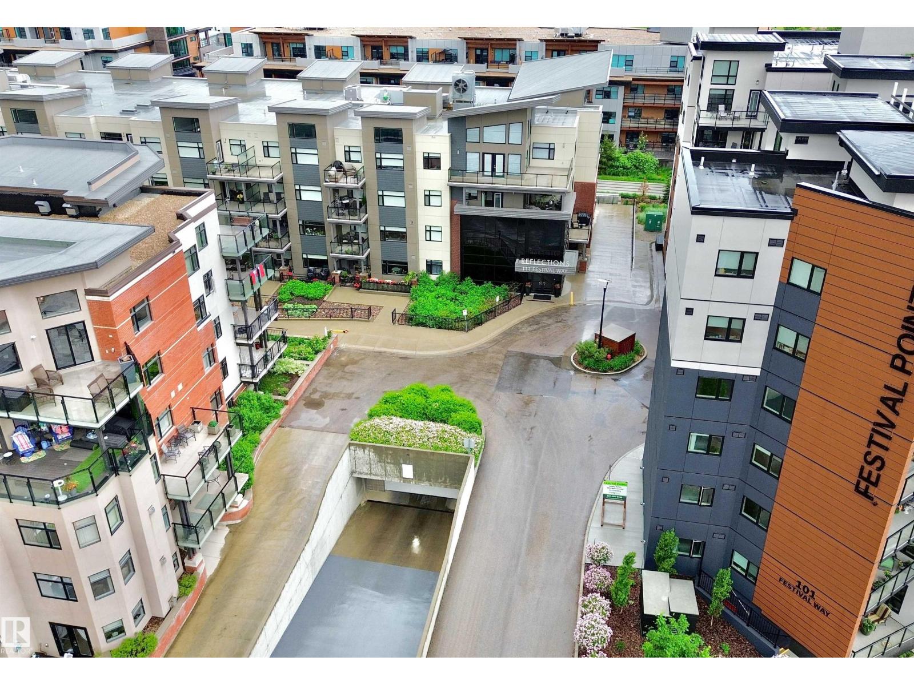
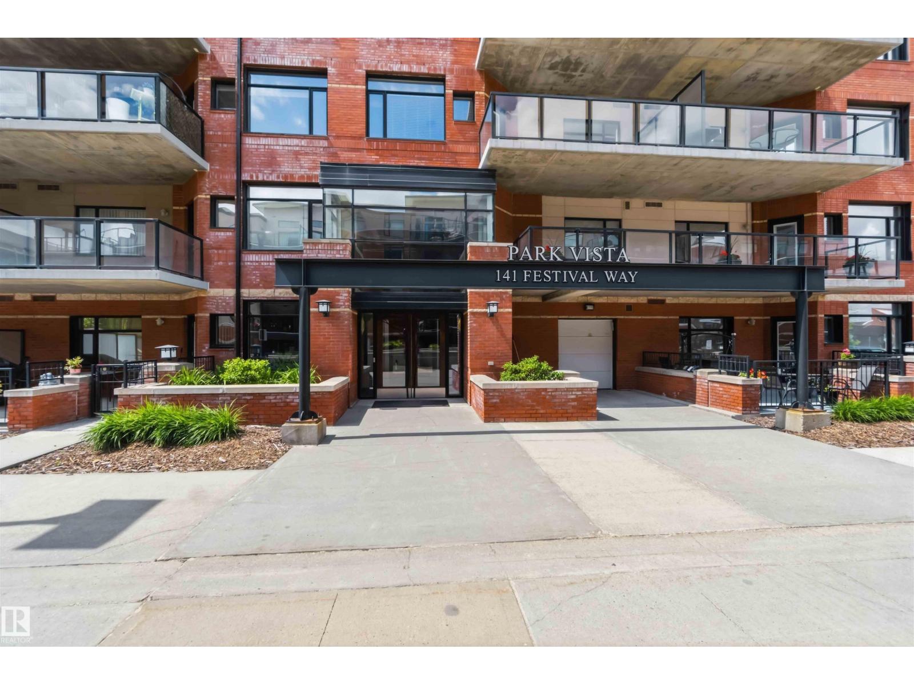
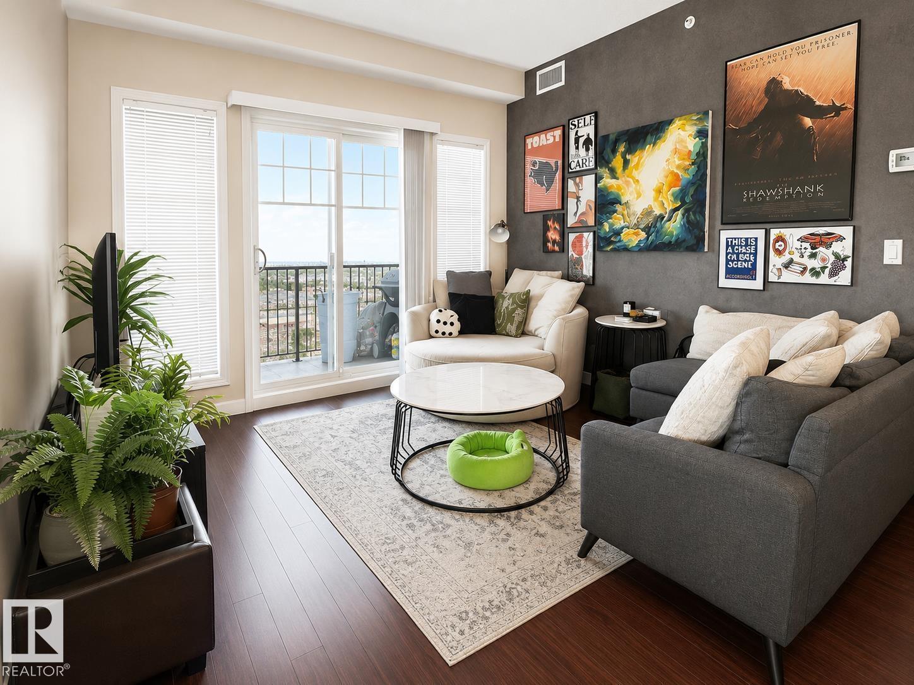
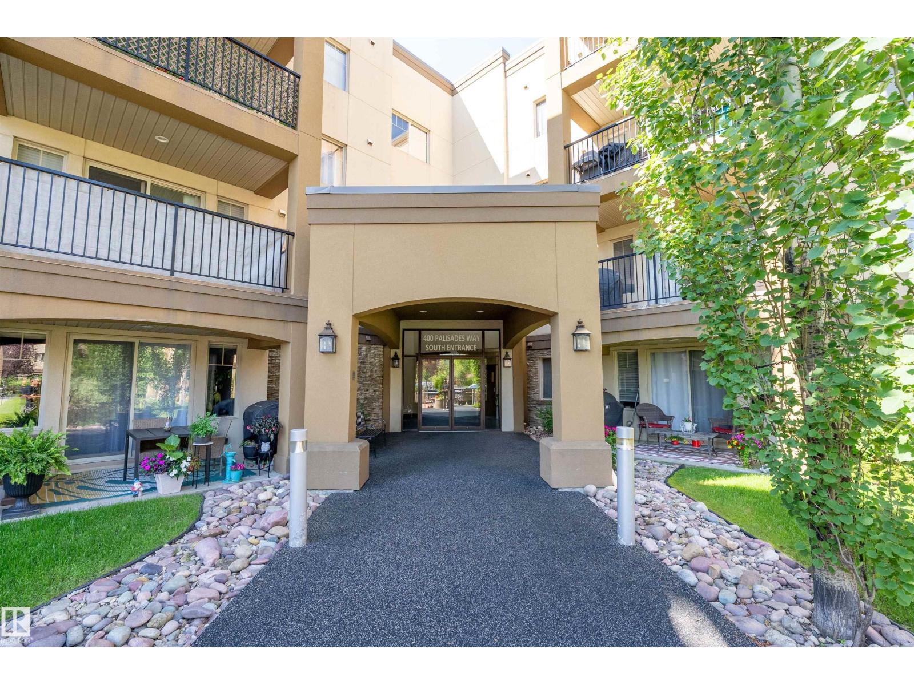
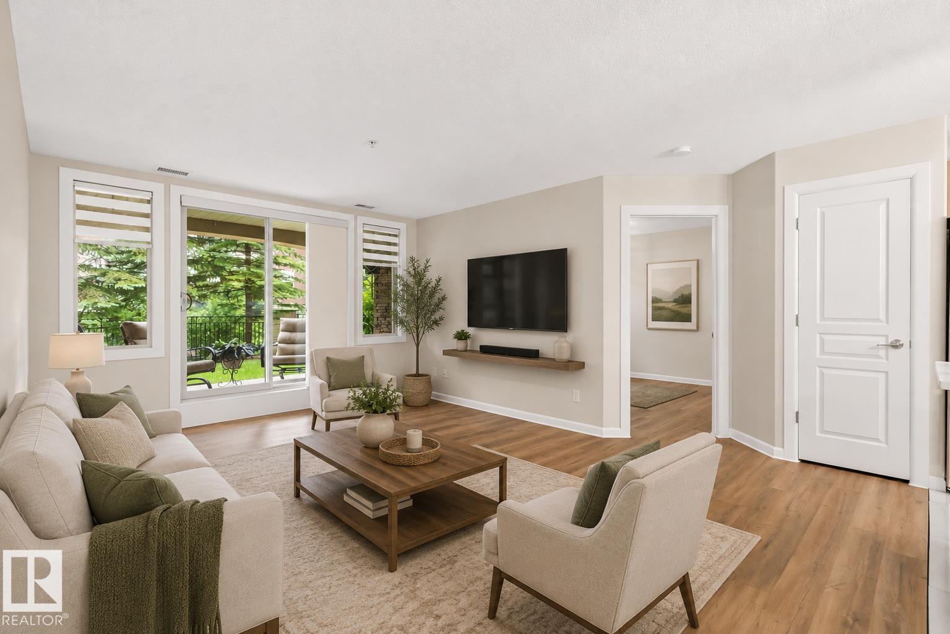
Elegant Element Lofts & Flats in Sherwood Park, backing onto an urban forest & trails. Leave the car parked - groceries, pharmacy and everyday services are just steps away via a year round maintained pedestrian route. This 2-bedroom, 2-bathroom home is immaculate & includes TWO TITLED PARKING STALLS & a storage cage. Open & bright; great room style, a peninsula style kitchen with eating bar & pantry, dining area & living room with access to the large, covered west facing balcony, in-suite laundry & storage. Additional features: Upgraded backsplash & stainless appliances, phantom screen, fresh paint, upgraded flooring, mirror closet doors, custom window coverings. Amenities: Stylish lobby with open staircase, fireplace & seating, loft with library & gathering area, carwash. No-smoking building, no age restriction, pet-friendy! A secure, well managed, perfectly located and move-in ready home, with very quick access to community hospital, Emerald Hills Shops, Hwy 16, Hwy 21, & Anthony Henday, (id:66704)
Property Summary

Property Type
Single Family
Building Type
Apartment
Square Footage
909 sqft
Neighbourhood
Summerwood
Title
Condominium/Strata
Built
2010
Parking Type
Heated Garage

Property Details

Interior Features

Appliances Included Dishwasher, Dryer, Microwave Range Hood Combo, Refrigerator, Stove, Washer, Window Coverings
Basement Type None
Fireplace No

Building Features

Features Park/reserve, Closet Organizers, No Animal Home, No Smoking Home, Environmental Reserve

Heating & Cooling

Heating Type Forced Air

Neighbourhood Features

Community Features Public Swimming Pool
Amenities Nearby Park, Public Transit, Shopping

Additional Details

Fire Protection Sprinkler System-fire
Parking Space Total 2

Measurements

Square Footage 909 Sqft

Rooms

Main Level
Living Room 4.65 m x 3.33 m 15'3" x 10'11"
Kitchen 3.27 m x 3.48 m 10'9" x 11'5"
Primary Bedroom 4.43 m x 3.14 m 14'6" x 10'4"
Bedroom 2 2.99 m x 2.97 m 9'10" x 9'9"

Additional Land Details

Acreage No
Land Amenities Park, Public Transit, Shopping

Location

Talk to us

Questions about this home?

Call or email our team directly — no forms, no waiting on a callback.

Call (780) 000-0000