Active

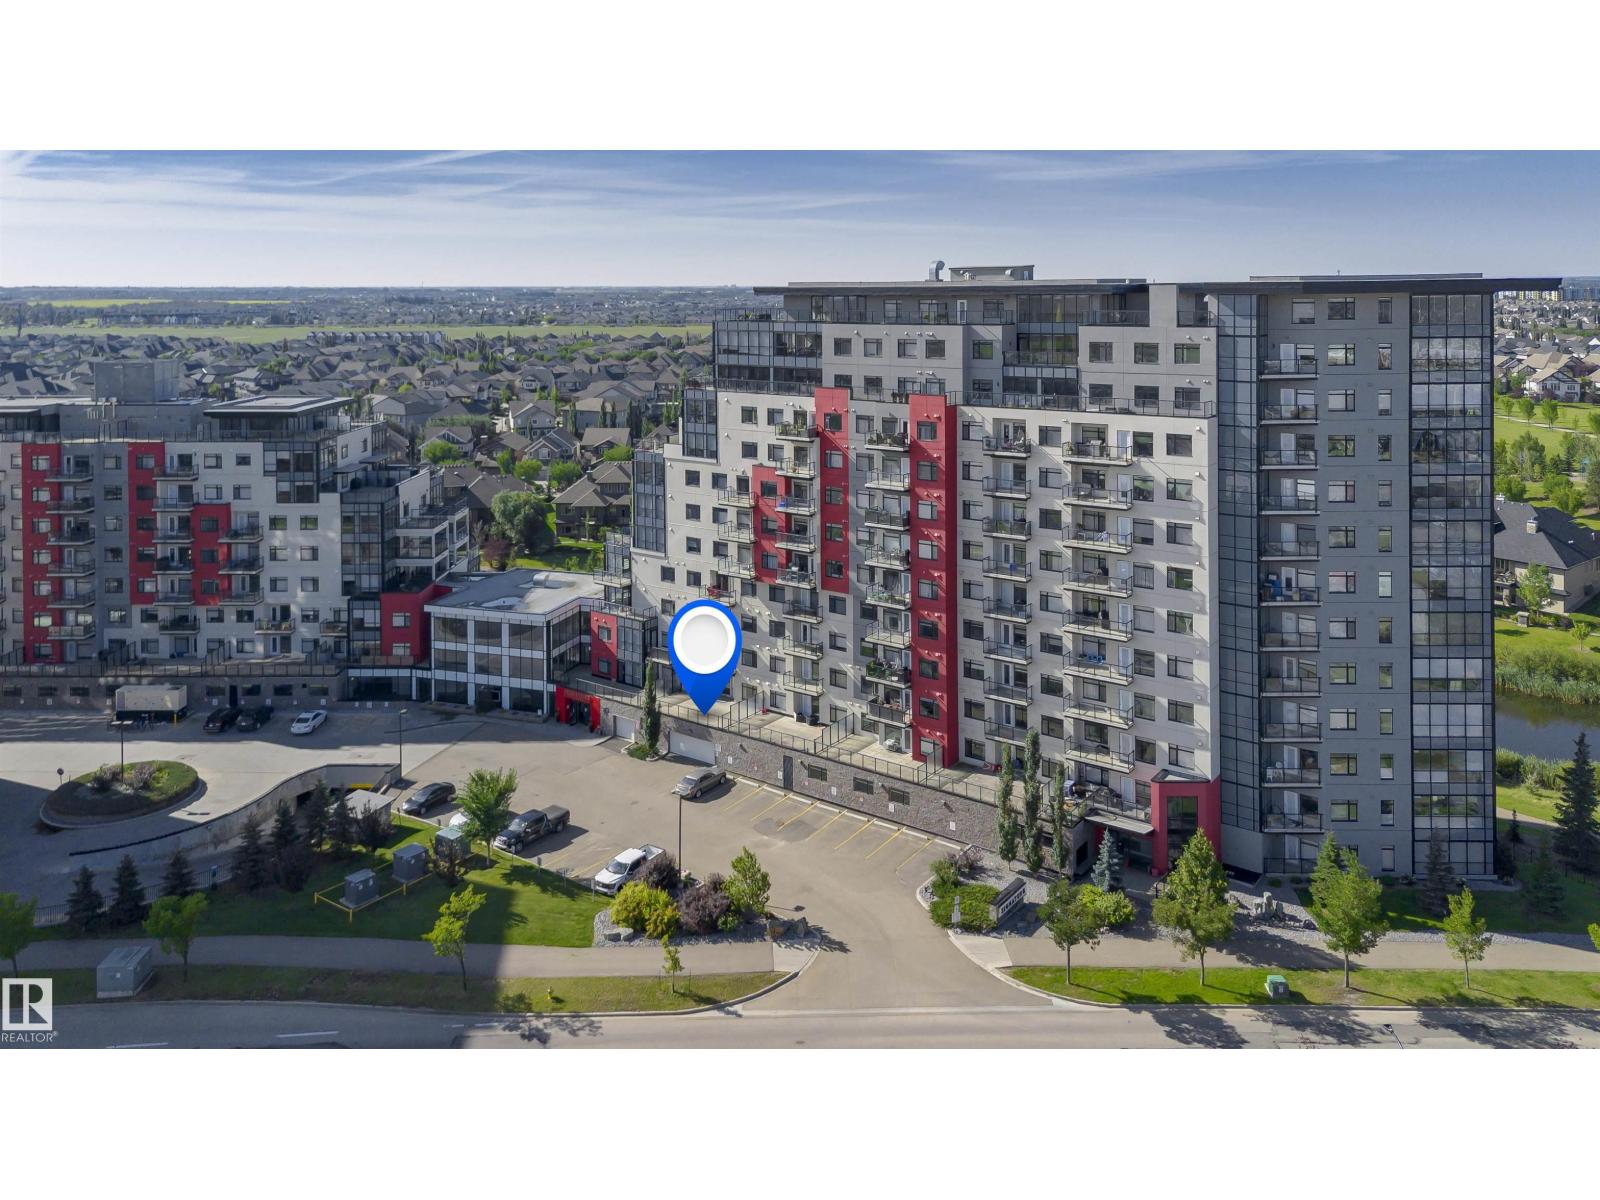
#1603 10025 113 St NW Edmonton, Alberta

$255,000

MLS® Number: E4488047

  • Wîhkwêntôwin
  • 95 days on market
  • 207 active listings within 1km
2 Beds
2 Baths
1,319 Sqft

Listed by Danelle L. Bolinski, NOW Real Estate Group

Listing Description

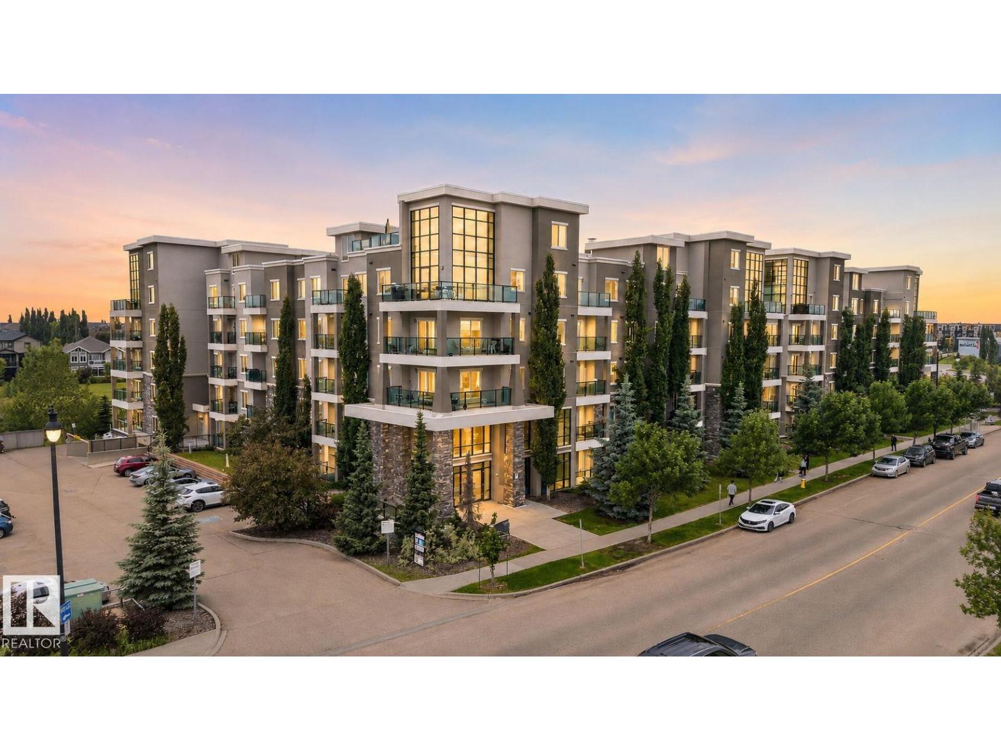
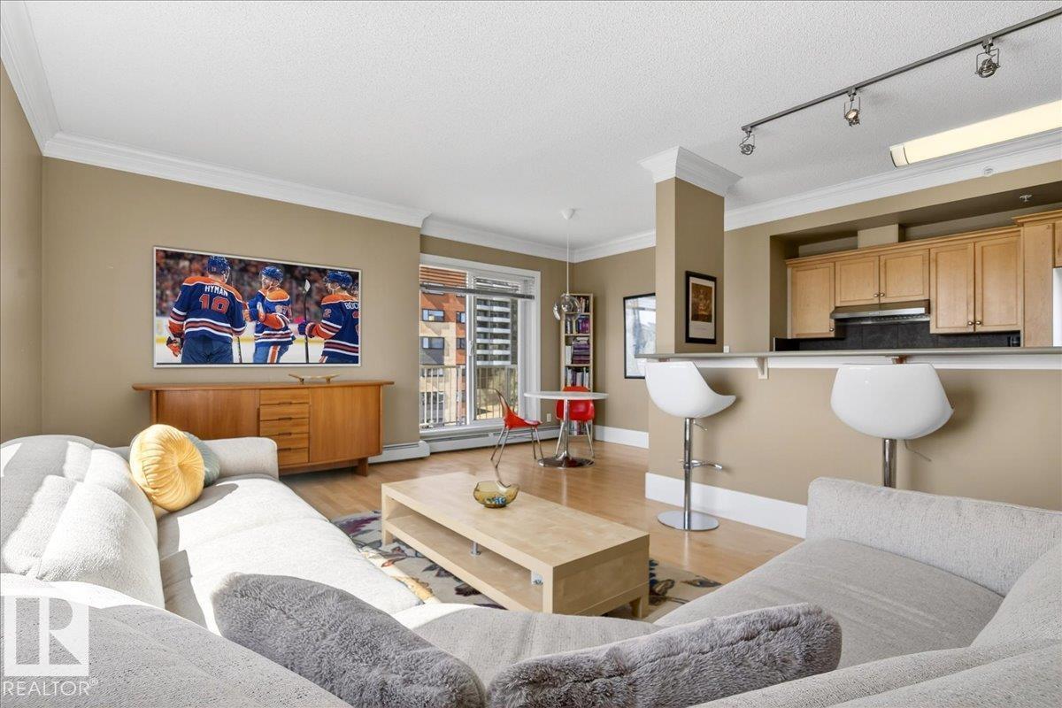
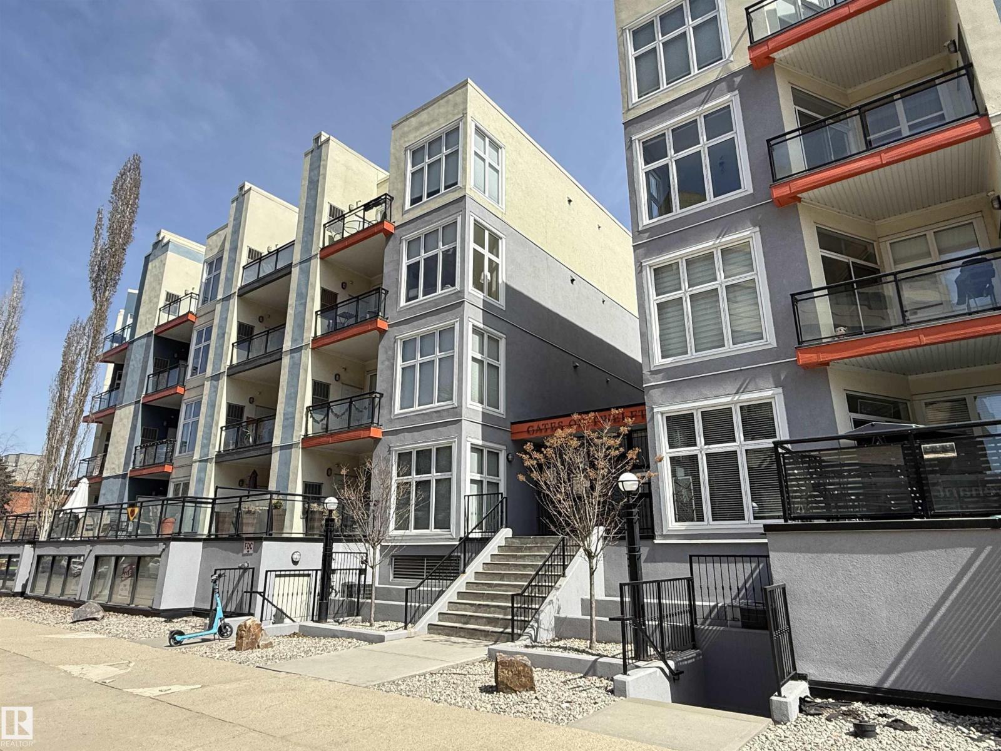
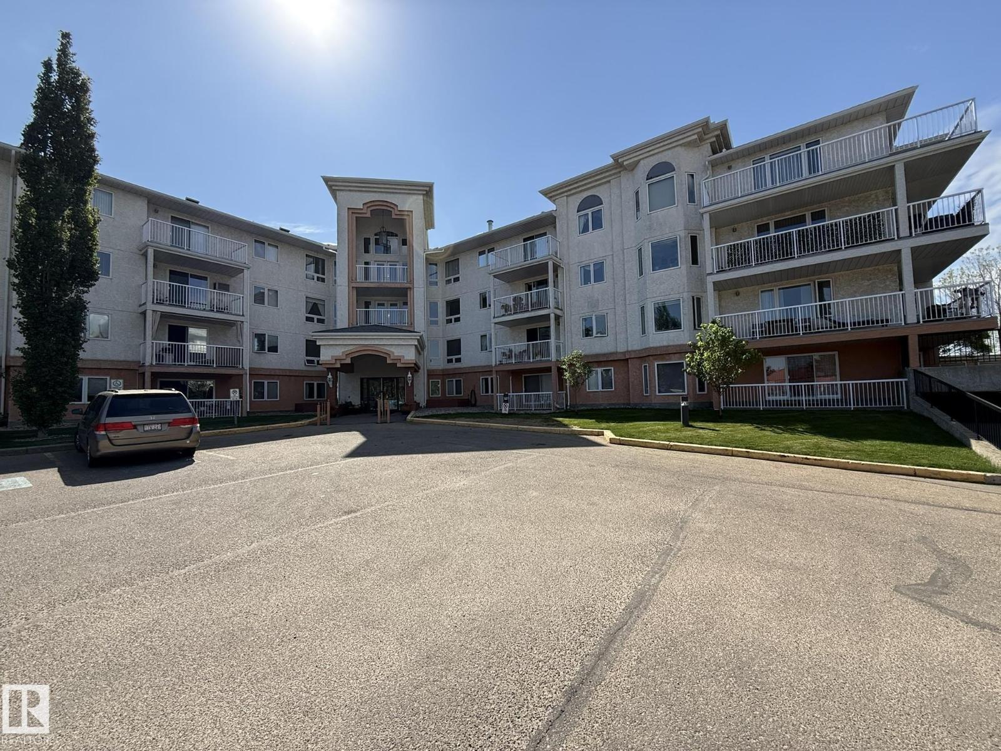
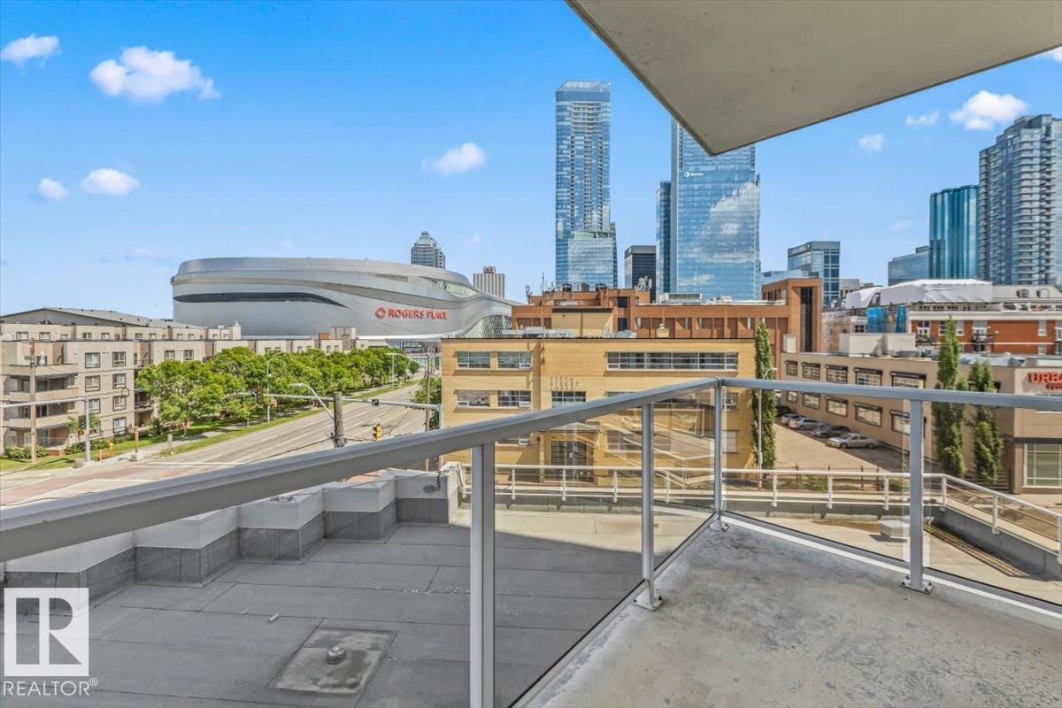
Welcome home to this beautifully maintained, fully furnished condo offering over 1,400 sq ft of living space and immediate possession! Featuring 2 bedrooms and 2 full baths, this spacious unit is perfect for professionals, students, or anyone seeking a comfortable interim home. Step inside to a large welcoming entry leading into the bright living and dining areas with tall windows, unobstructed views of the South & South West areas of the city, and access to your private balcony. The kitchen offers warm wood cabinetry and black appliances. The generous primary suite features his-and-hers closets and a full ensuite, while the second bedroom and full bath are ideal for guests or roommates. Enjoy building amenities including a beautiful social/green room filled with plants, heated underground parking, and ample visitor parking. Conveniently located minutes to the U of A, Victoria Park, downtown, hospitals, shopping, and more! (id:66704)
Property Summary

Property Type
Single Family
Building Type
Apartment
Square Footage
1,319 sqft
Neighbourhood
Wîhkwêntôwin
Title
Condominium/Strata
Built
1978
Parking Type
Heated Garage

Property Details

Interior Features

Appliances Included Dishwasher, Dryer, Freezer, Furniture, Hood Fan, Refrigerator, Stove, Washer, Window Coverings, See Remarks
Basement Type None
Fireplace No

Building Features

Features No Animal Home, No Smoking Home

Heating & Cooling

Heating Type Coil Fan
Cooling Type Central Air Conditioning

Neighbourhood Features

Amenities Nearby Golf Course, Playground, Public Transit, Schools, Shopping

Measurements

Square Footage 1,319 Sqft

Rooms

Main Level
Living Room 6.38 m x 5.08 m 20'11" x 16'8"
Dining Room 2.88 m x 4.08 m 9'5" x 13'5"
Kitchen 2.74 m x 4.11 m 9' x 13'6"
Primary Bedroom 6.71 m x 4.09 m 22' x 13'5"
Bedroom 2 4.46 m x 3.12 m 14'8" x 10'3"

Lot Features

View Valley View, City View

Additional Land Details

Acreage No
Land Amenities Golf Course, Playground, Public Transit, Schools, Shopping

Location

Talk to us

Questions about this home?

Call or email our team directly — no forms, no waiting on a callback.

Call (780) 000-0000