Listed by Aneta Jakuszyk, MaxWell Challenge Realty
Listing Description
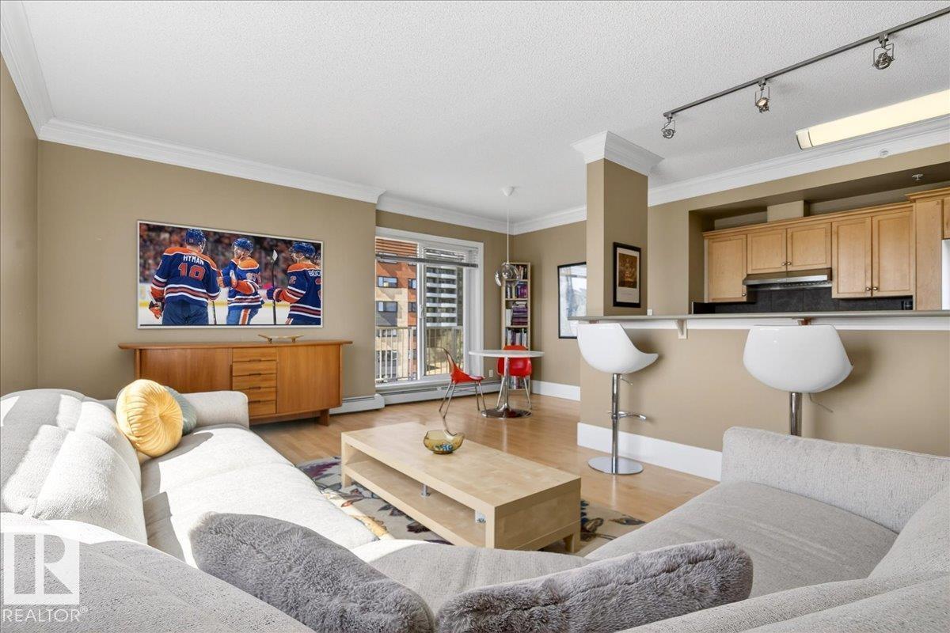
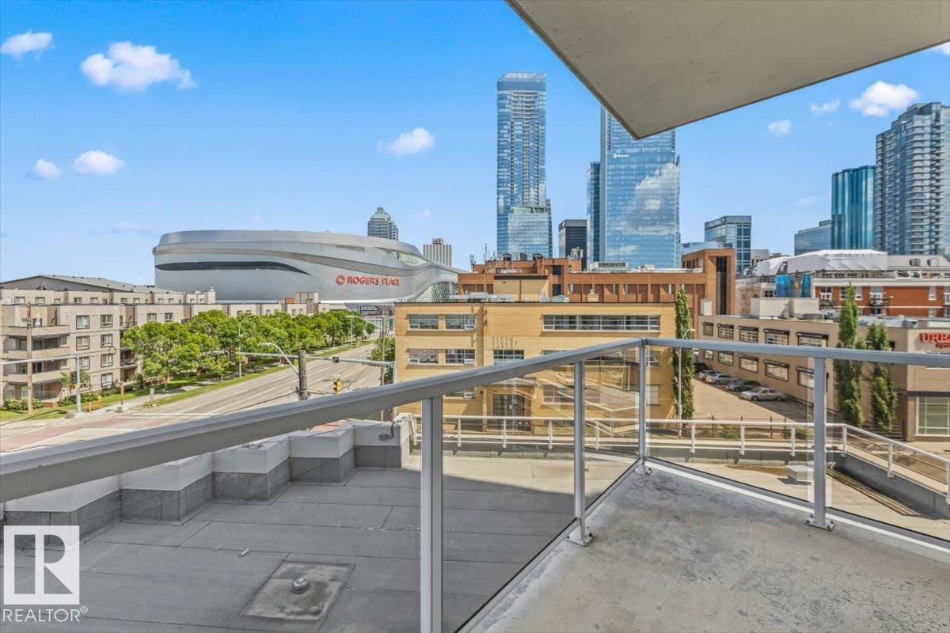
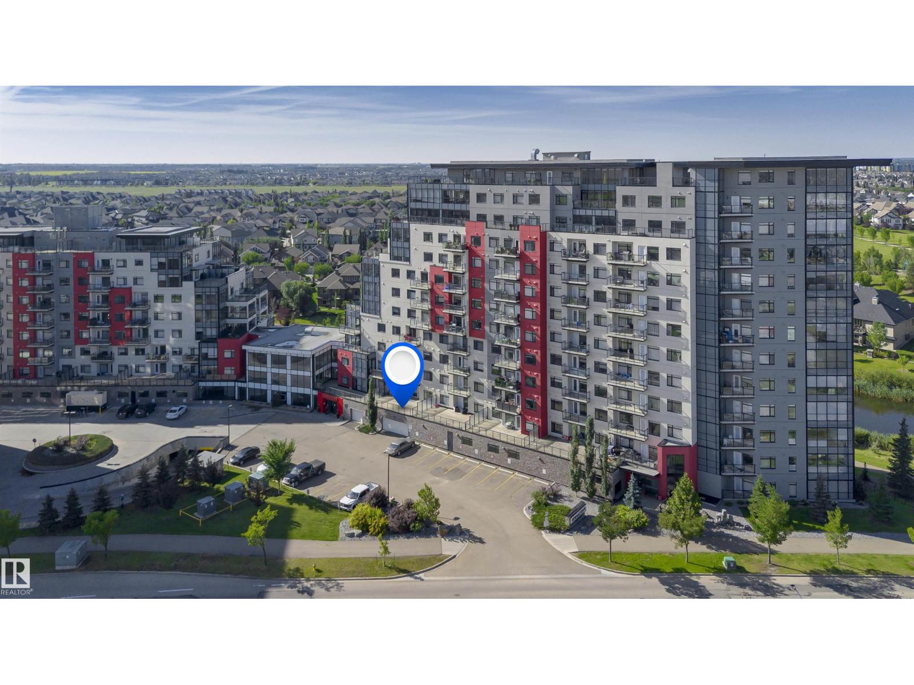
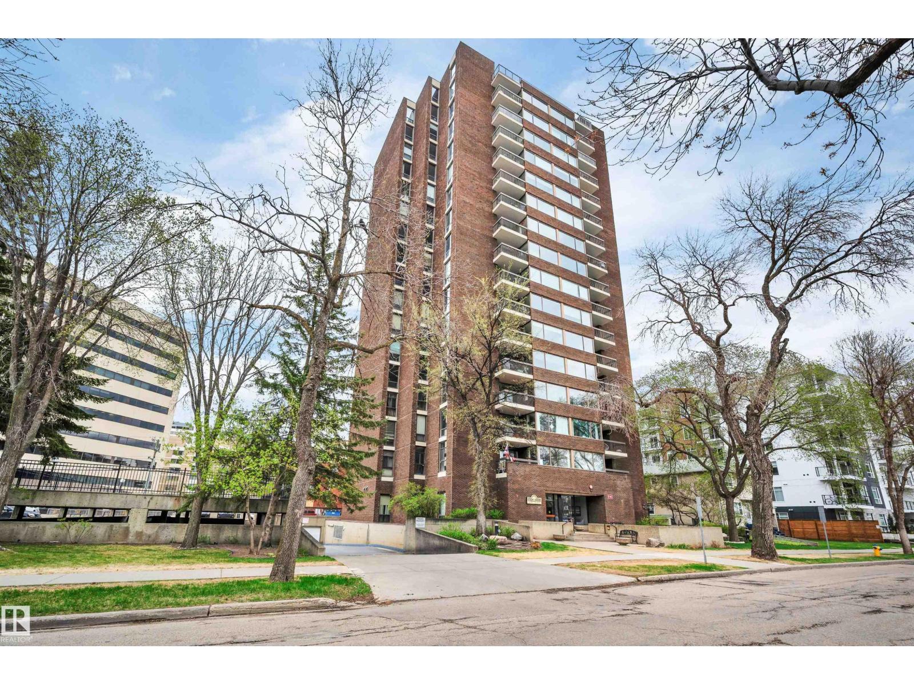
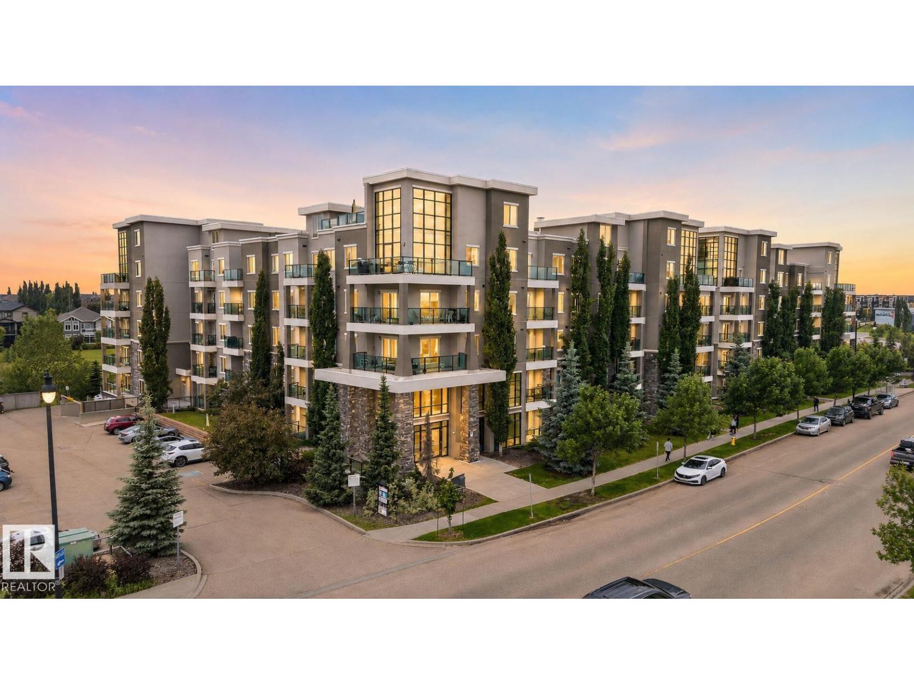
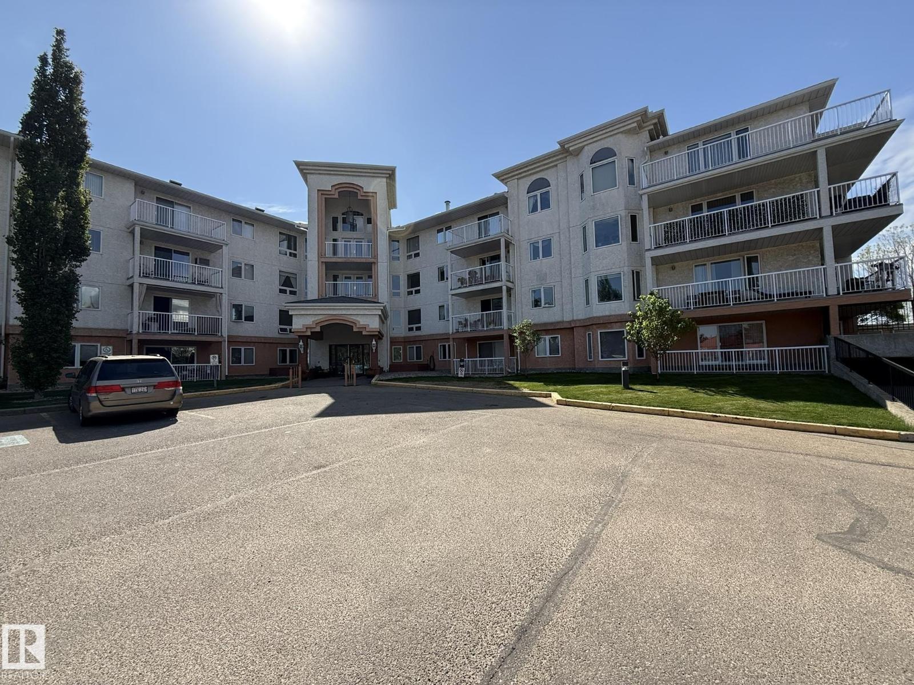
Elevated Top-Floor living in this beautiful 2 bedroom, 2 full bathroom condo in Gates on Twelfth. Offering 1002 SQ FT of bright, modern space with impressive DOWNTOWN VIEWS in a prime central location. Soaring 10’ ceilings and large windows fill the home with natural light. The open-concept layout features a stylish kitchen with built-in pantry, large island perfect for everyday living and entertaining. The living room and bedroom's have NEW LAMINATE FLOORING. The spacious primary bedroom offers a walk-in closet & private ensuite, while the second bedroom is generously sized and near another full bathroom. Enjoy your Northeast-facing balcony with downtown views, natural gas BBQ hookup, and utility access. Includes in-suite laundry and titled heated UNDERGROUND PARKING with a secure storage cage located adjacent the elevator. Unbeatable central location - steps from Jasper Avenue, Oliver Park, transit, cafes, and minutes to MacEwan University, Brewery District, Ice District, and all downtown amenities. (id:66704)
Property Summary
Property Type
Single Family
Building Type
Apartment
Square Footage
1,002 sqft
Neighbourhood
Wîhkwêntôwin
Title
Condominium/Strata
Land Size
47.67 m²
Built
2004
Parking Type
Parkade
Property Details
Interior Features
Appliances Included
Dishwasher, Microwave Range Hood Combo, Refrigerator, Washer/dryer Stack-up, Stove