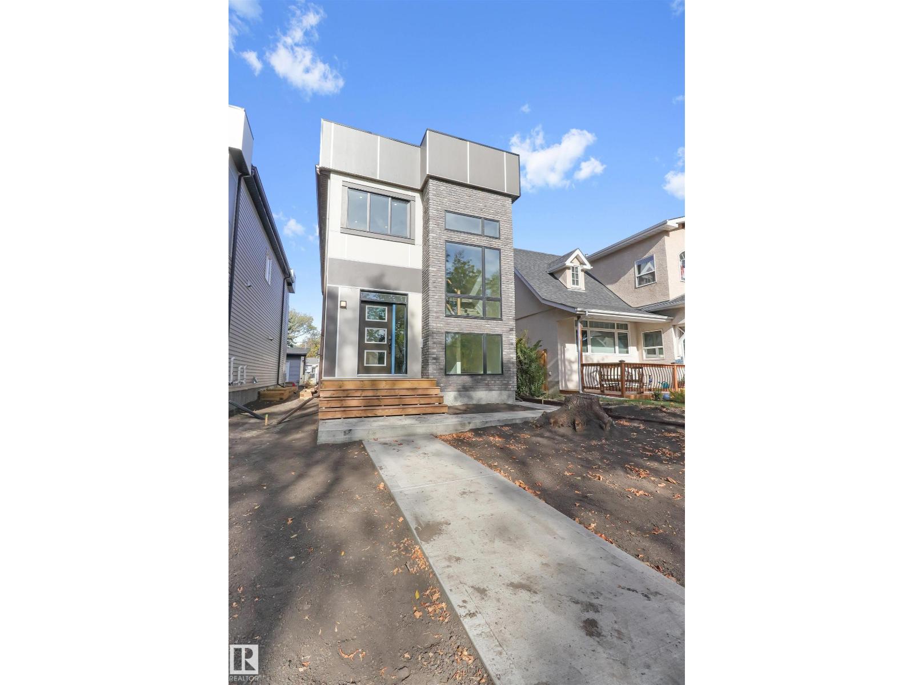
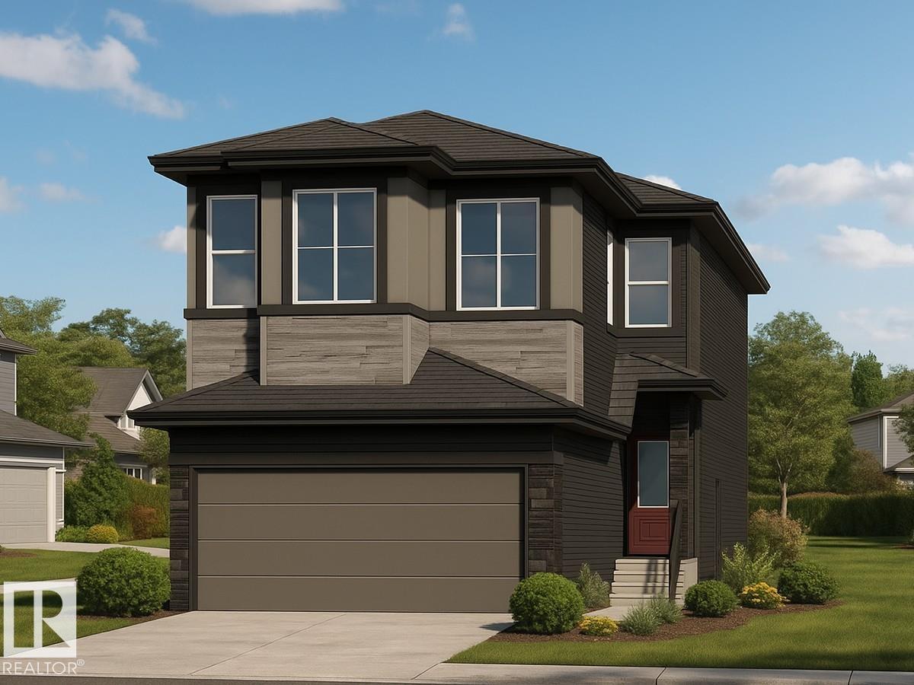
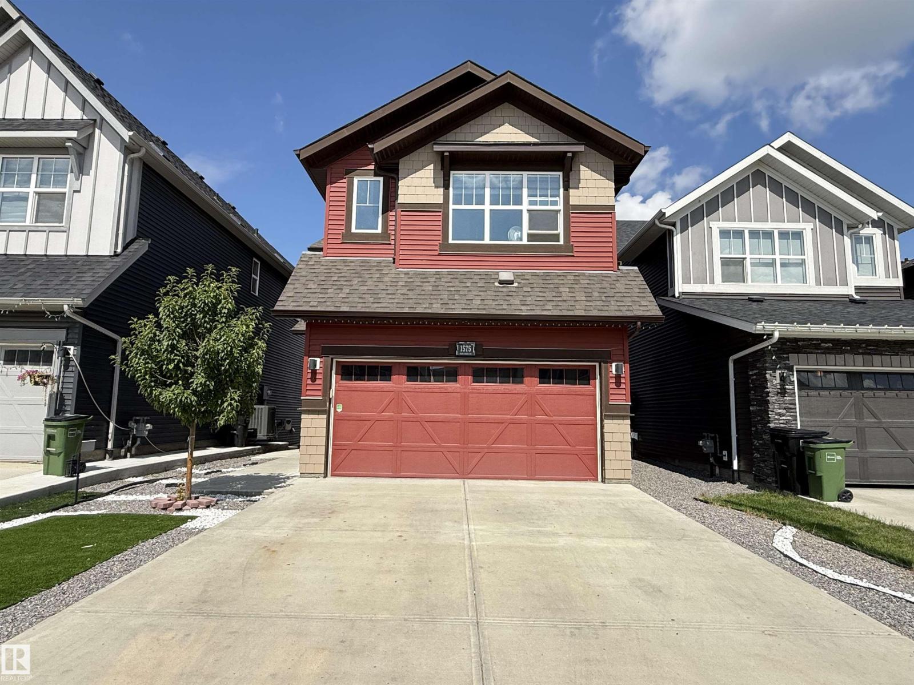
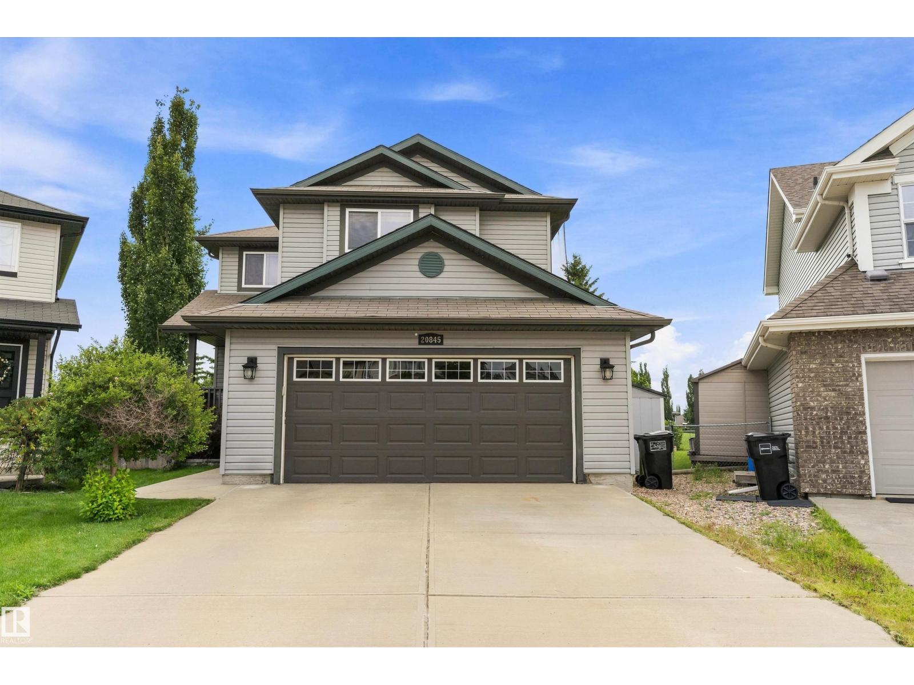
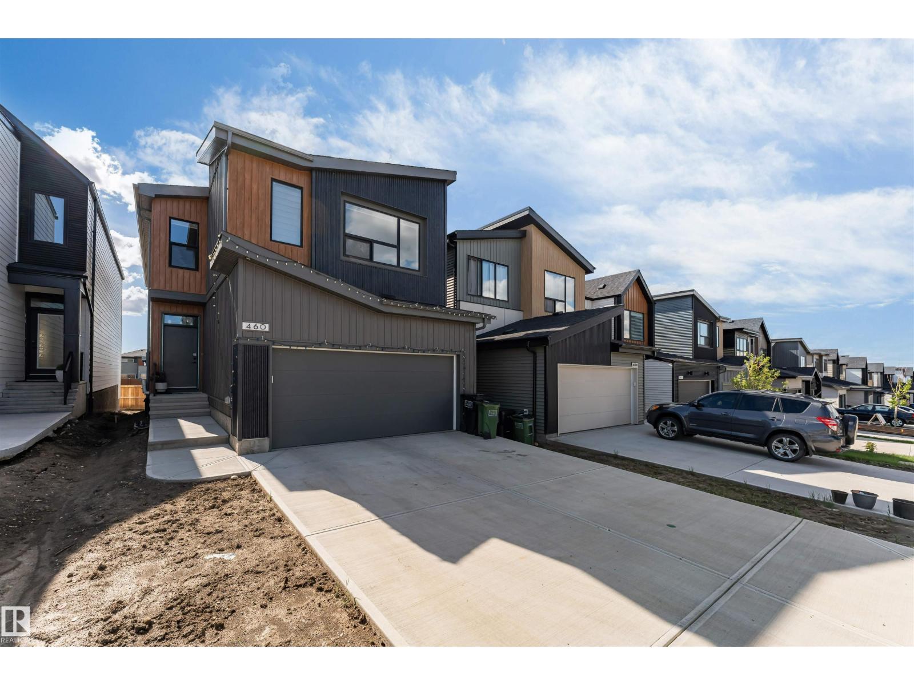
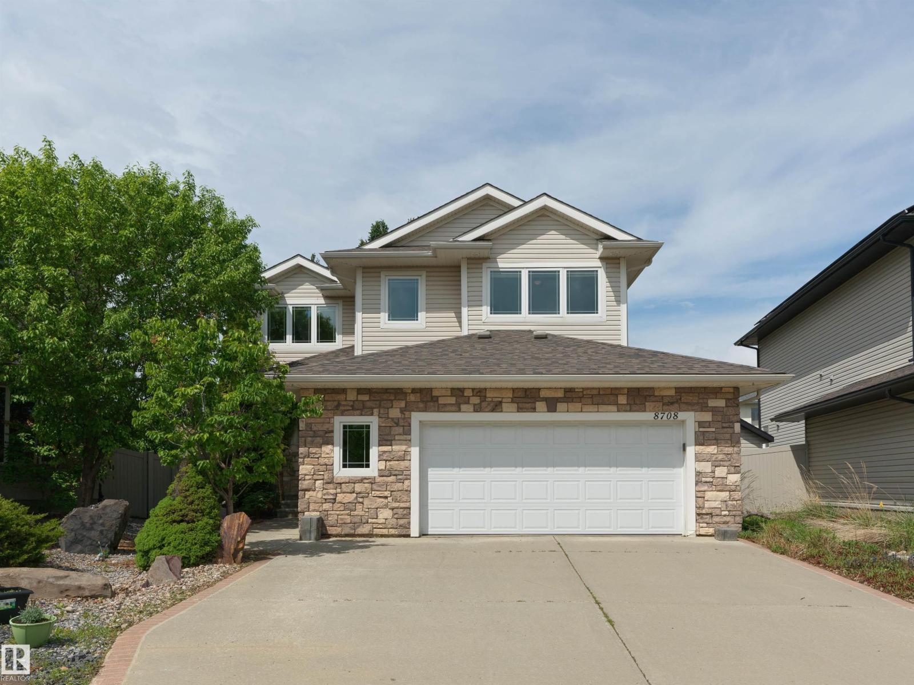
The Opal is a 26-foot-wide single-family home with a double attached garage, situated on a conventional lot on Cristall Crescent SW in Chappelle’s newest and most accessible community. Ideally located just steps from Chappelle’s outdoor gym, scenic walking trails, pond, and two large commercial spaces, this home offers both convenience and lifestyle. This thoughtfully designed home includes additional side windows, front landscaping, a 12' x 10' pressure-treated deck, two basement windows, and an enclosed side entrance. Built with MyEnergy Elevated Efficiency standards, the home features a high-performance wall assembly, triple-pane windows with additional glazing, a 3 EPS frost wall, and 2 XPS insulation beneath the basement slab. Eight photovoltaic solar panels also help reduce monthly utility costs. The main floor features a bedroom and a full bathroom complete with a fully tiled shower, offering flexibility for guests or multigenerational living. The kitchen is equipped with premium appliances. (id:66704)
Property Summary
Property Type
Single Family
Building Type
House
Storeys
2
Square Footage
2,389 sqft
Neighbourhood
Chappelle Area
Title
Freehold
Land Size
373.93 m²
Built
2025
Parking Type
Attached Garage
Property Details
Interior Features
Appliances Included
Dishwasher, Garage Door Opener Remote(s), Garage Door Opener, Microwave, Refrigerator, Stove
Basement Type
Full (unfinished)
Fireplace
Yes
Fireplace Type
Insert
Fireplace Fuel
Electric
Building Features
Construction Style
Detached
Heating & Cooling
Heating Type
Forced Air
Neighbourhood Features
Amenities Nearby
Airport, Playground, Public Transit, Schools, Shopping
Additional Details
Amenities
Ceiling - 9ft
Basement Development
Unfinished
Fire Protection
Smoke Detectors
Structure
Deck
Measurements
Square Footage
2,389 Sqft
Rooms
Main Level
Living Room
Measurements not available
Dining Room
Measurements not available
Kitchen
Measurements not available
Bedroom 4
Measurements not available
Upper Level
Primary Bedroom
Measurements not available
Bedroom 2
Measurements not available
Bedroom 3
Measurements not available
Bonus Room
Measurements not available
Laundry Room
Measurements not available
Additional Land Details
Acreage
No
Land Amenities
Airport, Playground, Public Transit, Schools, Shopping