Active

3438 West Landing Ld NW Edmonton, Alberta

$1,150,000

MLS® Number: E4500862

  • Windermere
  • 22 days on market
  • 41 active listings within 1km
5 Beds
5 Baths
3,310 Sqft

Listed by Fan Yang, Mozaic Realty Group

Listing Description

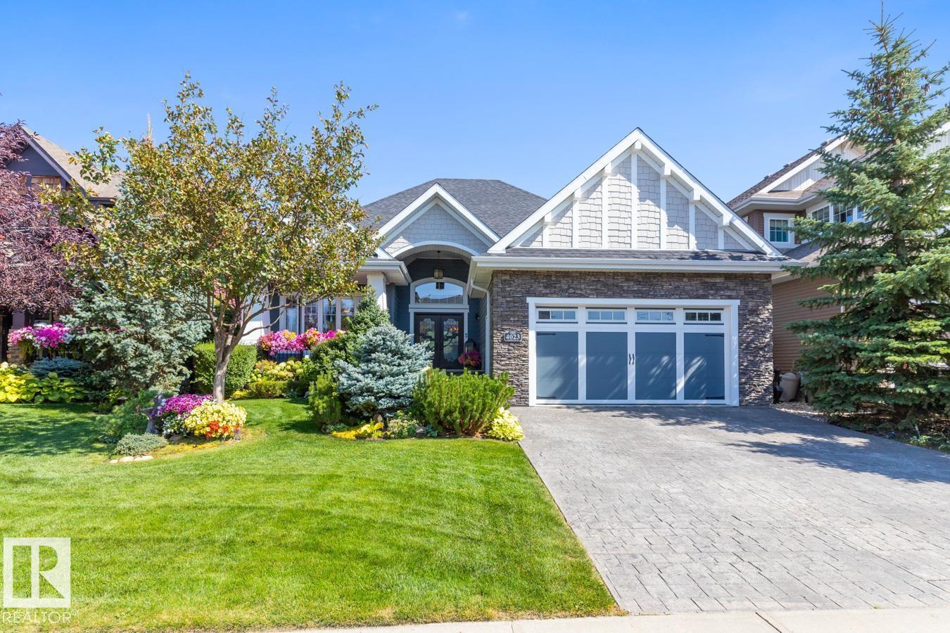
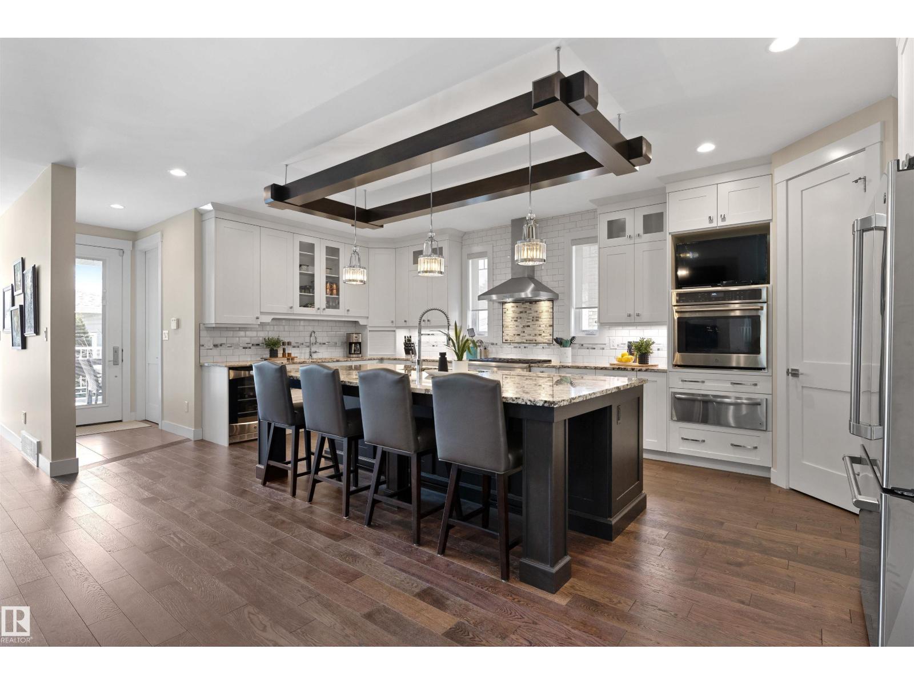
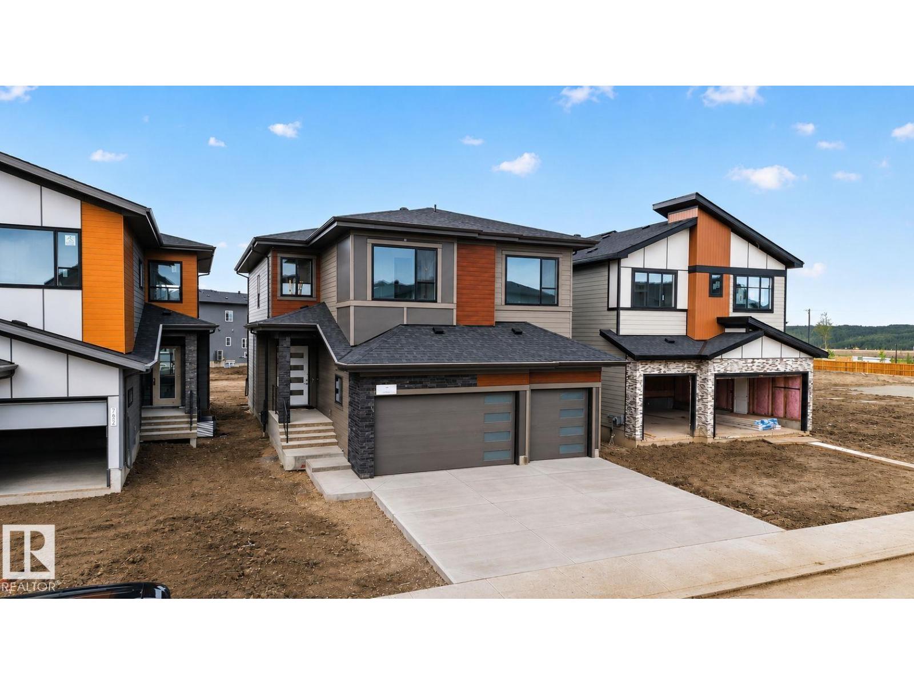
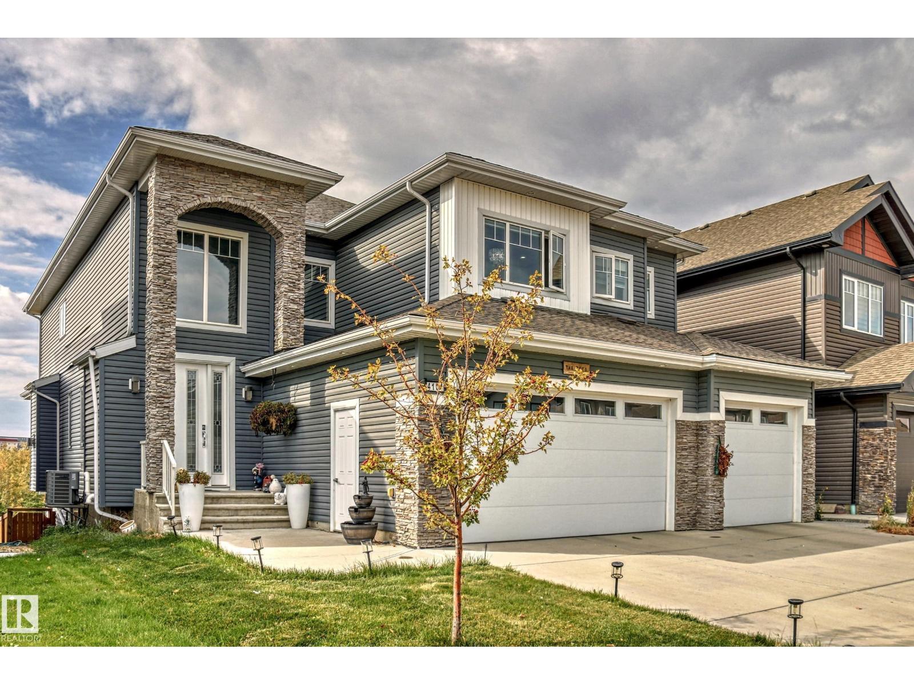
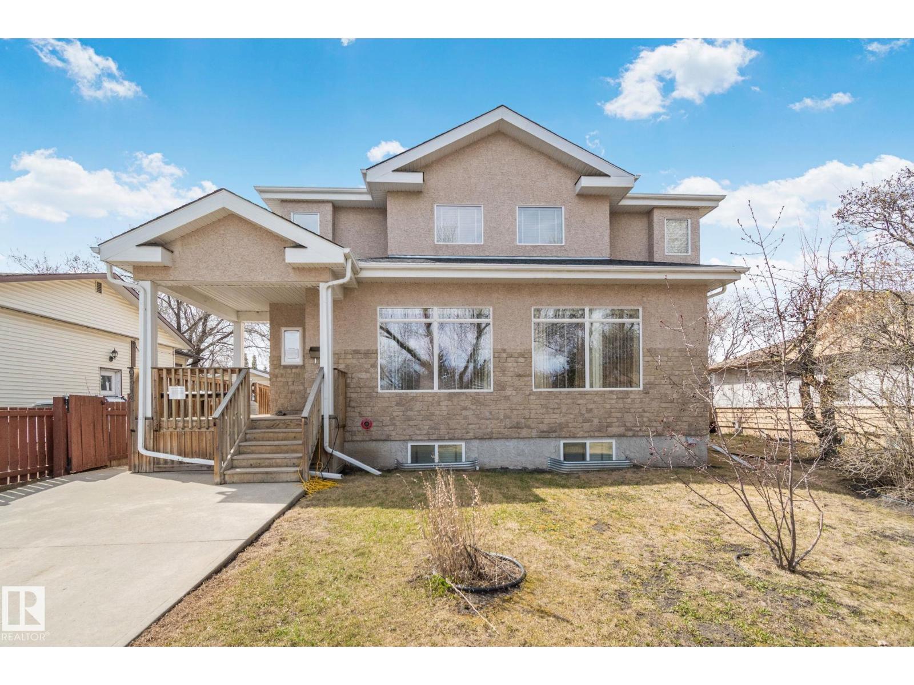
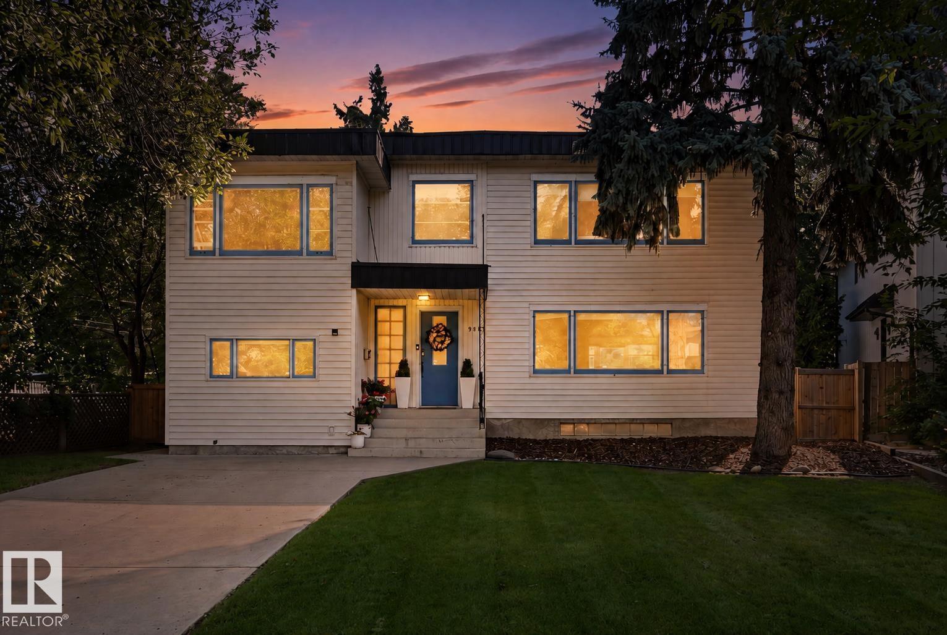
Location! Location! Location! LAKESIDE LUXURY IN WINDERMERE! Experience premium executive living in this exceptional 3,300 sqft family home backing directly onto a serene pond. Designed for both grand entertaining and everyday comfort, the light-filled main floor showcases panoramic water views through massive windows, centered around a high-end culinary kitchen with dual islands and heated floors. The upper level is a private sanctuary, featuring a massive bonus room with a wet bar, dedicated laundry, and a lavish primary suite complete with its own waterfront balcony. Below, the professionally finished walkout basement boasts radiant in-floor heating, durable epoxy finishes, a steam shower oasis, and an adaptable den perfect for a home office. Complete with a heated triple garage, a fully landscaped yard with no rear neighbors, and an unbeatable location walking distance to top-tier schools, parks, and diverse shopping, this residence blends functional design with an iconic setting. (id:66704)

Property Summary

Property Type
Single Family
Building Type
House
Storeys
2
Square Footage
3,310 sqft
Neighbourhood
Windermere
Title
Freehold
Built
2010

Property Details

Interior Features

Appliances Included Dishwasher, Dryer, Garage Door Opener Remote(s), Garage Door Opener, Hood Fan, Microwave, Refrigerator, Gas Stove(s), Washer, Window Coverings, Two Refrigerators
Basement Features Walk Out
Basement Type Full (finished)
Fireplace No

Building Features

Features See Remarks
Construction Style Detached

Heating & Cooling

Heating Type Forced Air, In Floor Heating
Cooling Type Central Air Conditioning

Neighbourhood Features

Community Features Lake Privileges
Amenities Nearby Public Transit, Schools, Shopping

Additional Details

Basement Development Finished
Fire Protection Smoke Detectors
Half Bath Total 2
Structure Deck, Patio(s)

Measurements

Square Footage 3,310 Sqft

Rooms

Basement
Bedroom 4 3.39 m x 3.16 m 11'1" x 10'4"
Bonus Room 3.25 m x 5.15 m 10'8" x 16'11"
Bedroom 5 3.06 m x 2.80 m 10' x 9'2"
Recreation Room Measurements not available
Office 3.41 m x 3.15 m 11'2" x 10'4"
Utility Room Measurements not available
Main Level
Living Room 4.65 m x 5.01 m 15'3" x 16'5"
Dining Room 6.97 m x 3.31 m 22'10" x 10'10"
Kitchen 5.36 m x 4.10 m 17'7" x 13'5"
Upper Level
Family Room 5.89 m x 5.34 m 19'4" x 17'6"
Primary Bedroom 6.36 m x 7.63 m 20'10" x 25'
Bedroom 2 3.39 m x 4.86 m 11'1" x 15'11"
Bedroom 3 4.25 m x 3.94 m 13'11" x 12'11"
Laundry Room Measurements not available

Lot Features

Fencing Fence

Waterfront Features

Waterfront Waterfront On Lake

Additional Land Details

Acreage No
Land Amenities Public Transit, Schools, Shopping

Location

Talk to us

Questions about this home?

Call or email our team directly — no forms, no waiting on a callback.

Call (780) 000-0000