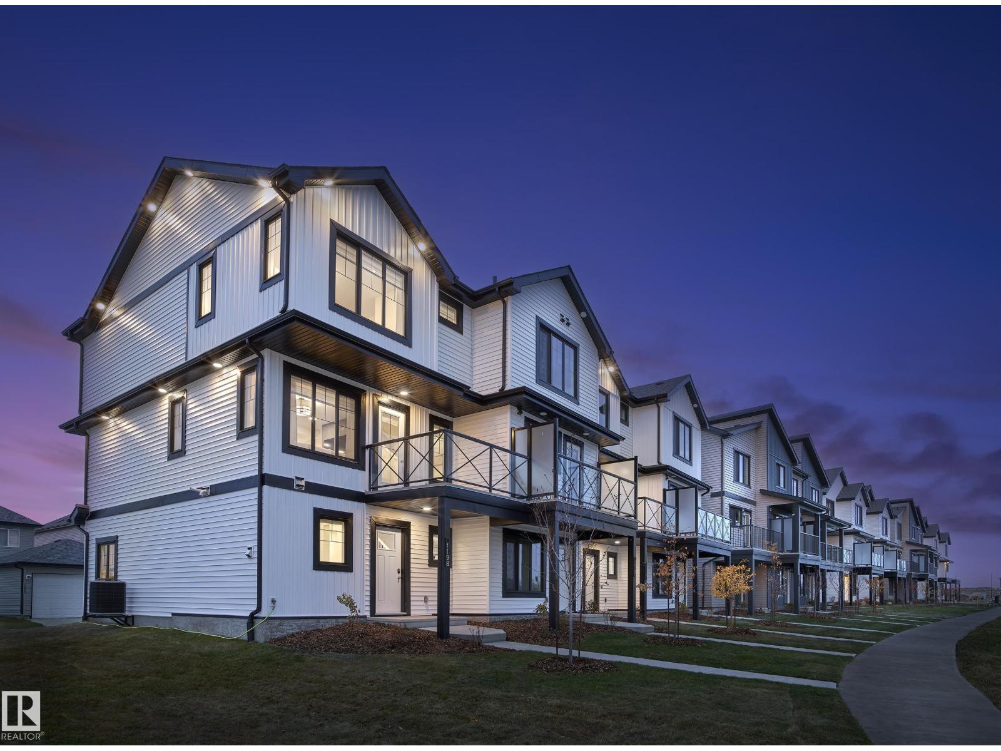
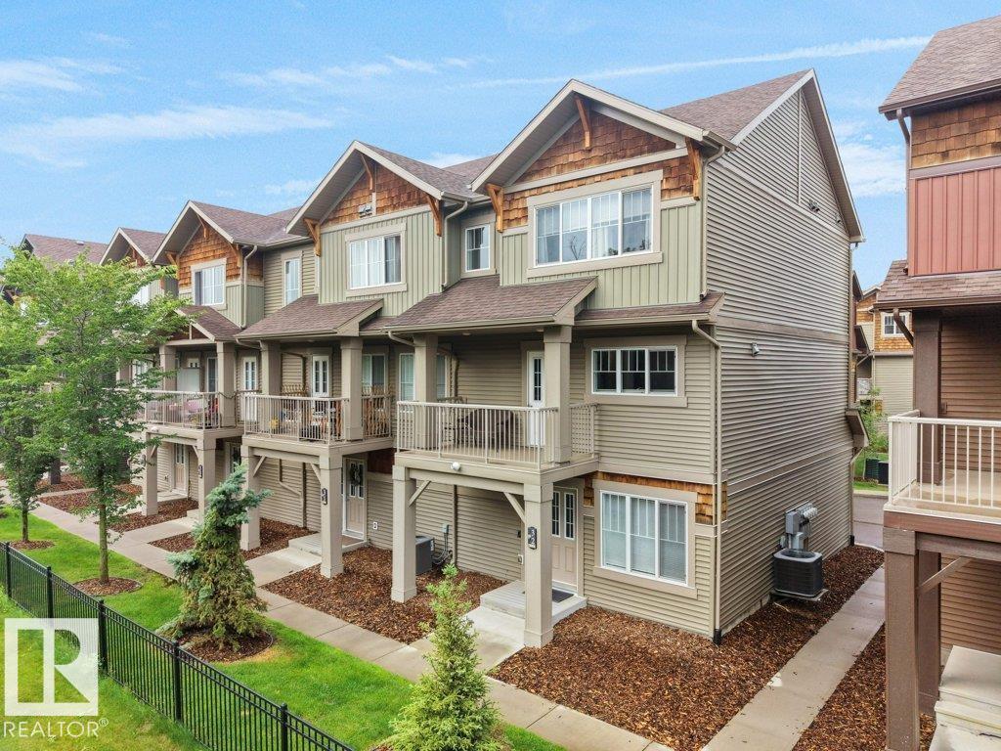
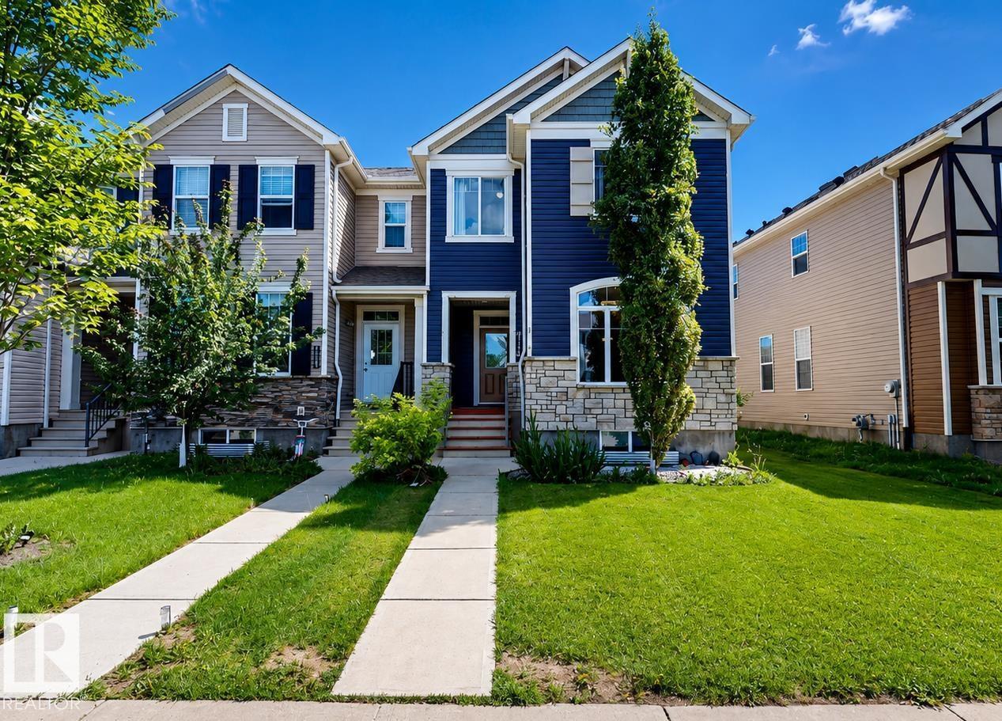
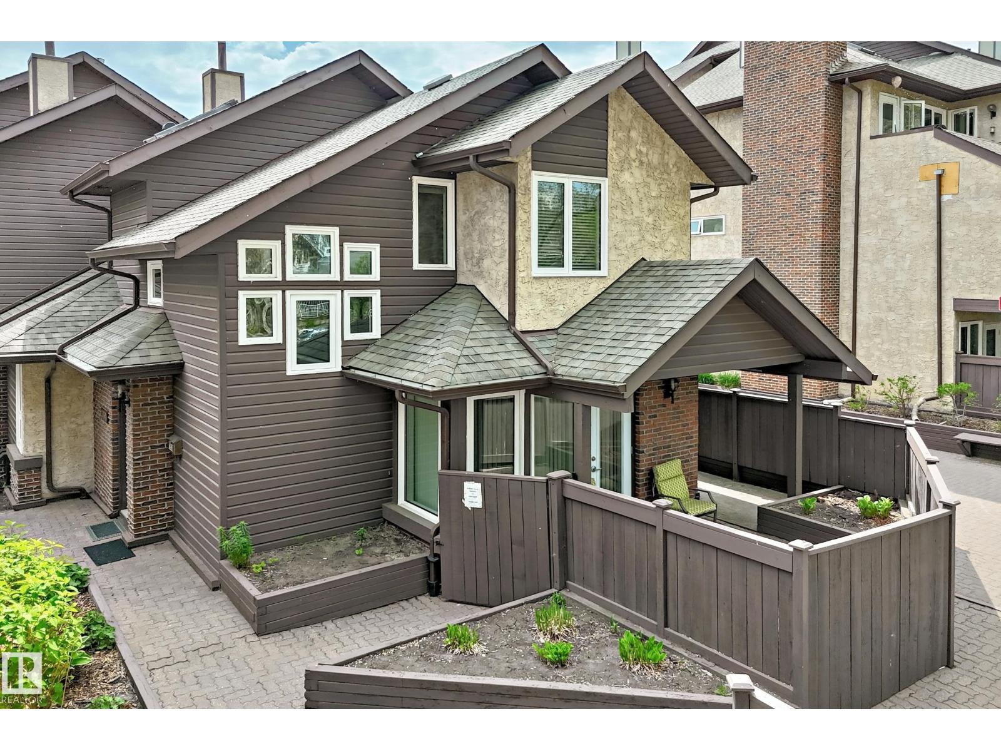
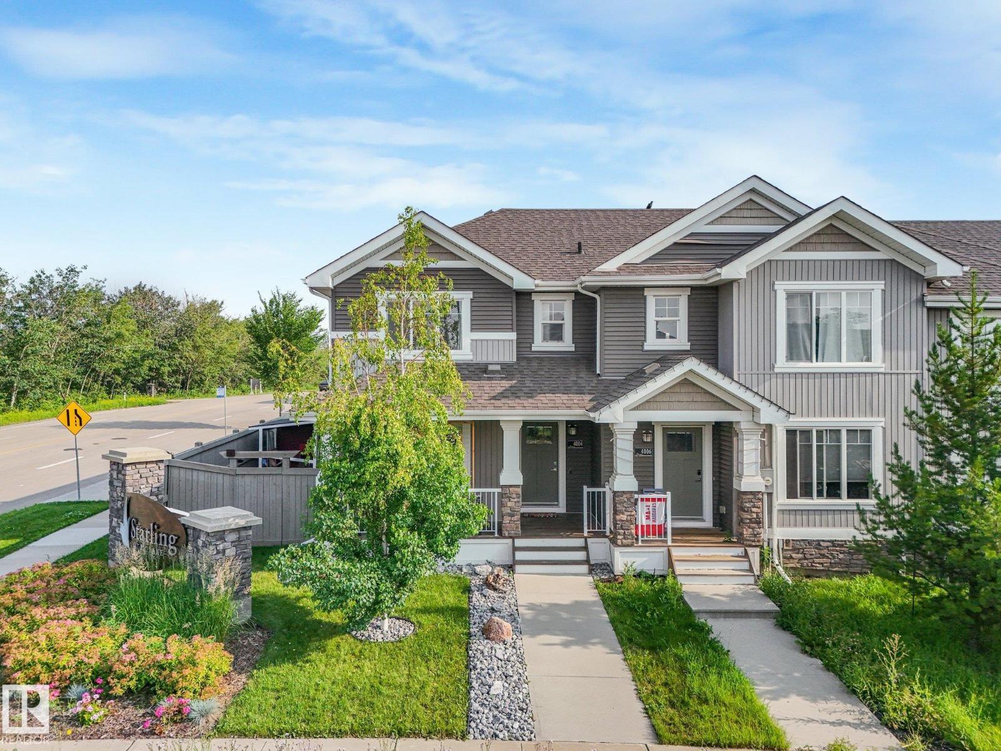
Pride of ownership shines in this immaculately maintained, original-owner END UNIT by Homes by Avi—with NO CONDO FEES! Nestled on a quiet street in desirable Glenridding Heights, you are steps from Glenridding Park and minutes from Jagare Ridge Golf Club, walking trails, top schools, shopping, and the Anthony Henday. Featuring a sunny southwest exposure, tons of natural light pours across the open-concept main floor year-round, highlighting a chef-inspired kitchen with sleek white soft-close cabinetry, quartz countertops, stainless steel appliances, and timeless subway tile. A convenient 2-piece bath completes the main level, which leads out to a massive, fully fenced, landscaped backyard—a rare find featuring a private deck and a double detached garage with a large apron! Upstairs boasts 3 spacious bedrooms, a 4-piece bath, and a primary retreat with a walk-in closet and private 3-piece ensuite. Complete with a full unfinished basement ready for your vision. Turnkey perfection with immediate possession! (id:66704)
Property Summary
Property Type
Single Family
Building Type
Row / Townhouse
Storeys
2
Square Footage
1,335 sqft
Neighbourhood
Glenridding Heights
Title
Freehold
Land Size
303.95 m²
Built
2017
Property Details
Interior Features
Appliances Included
Dishwasher, Dryer, Microwave Range Hood Combo, Refrigerator, Stove, Washer