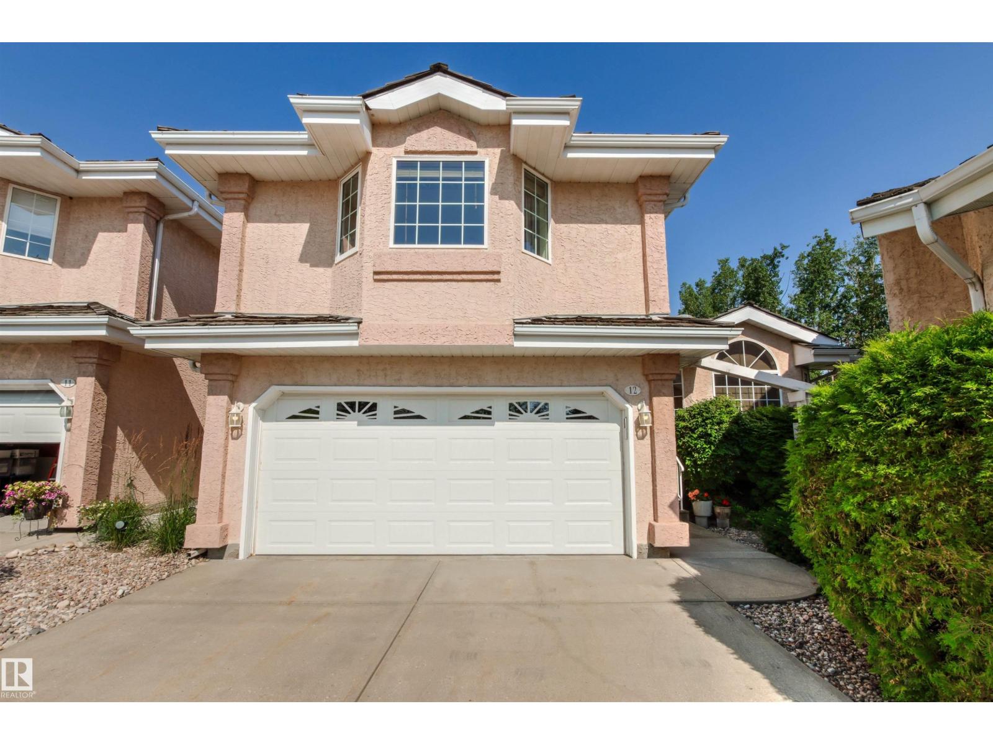
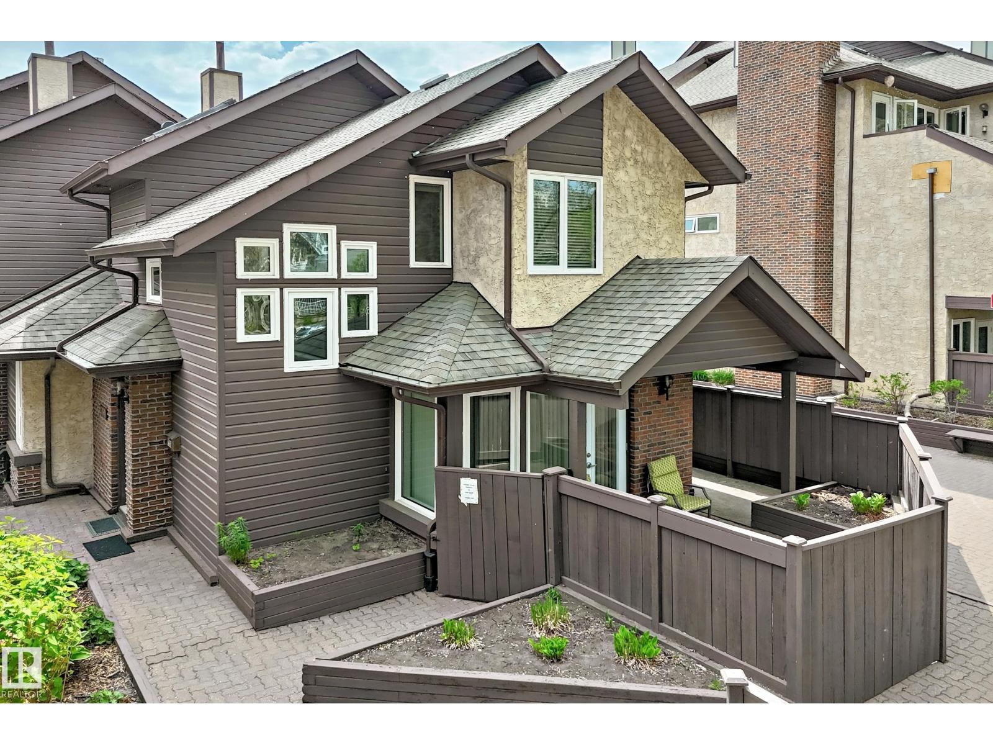
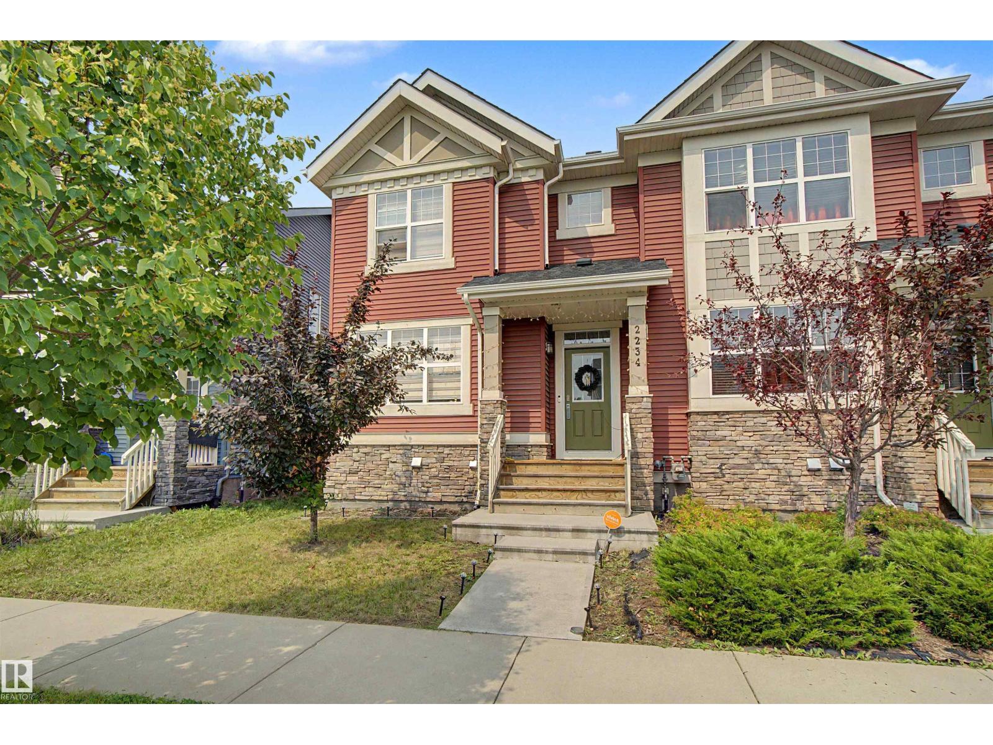
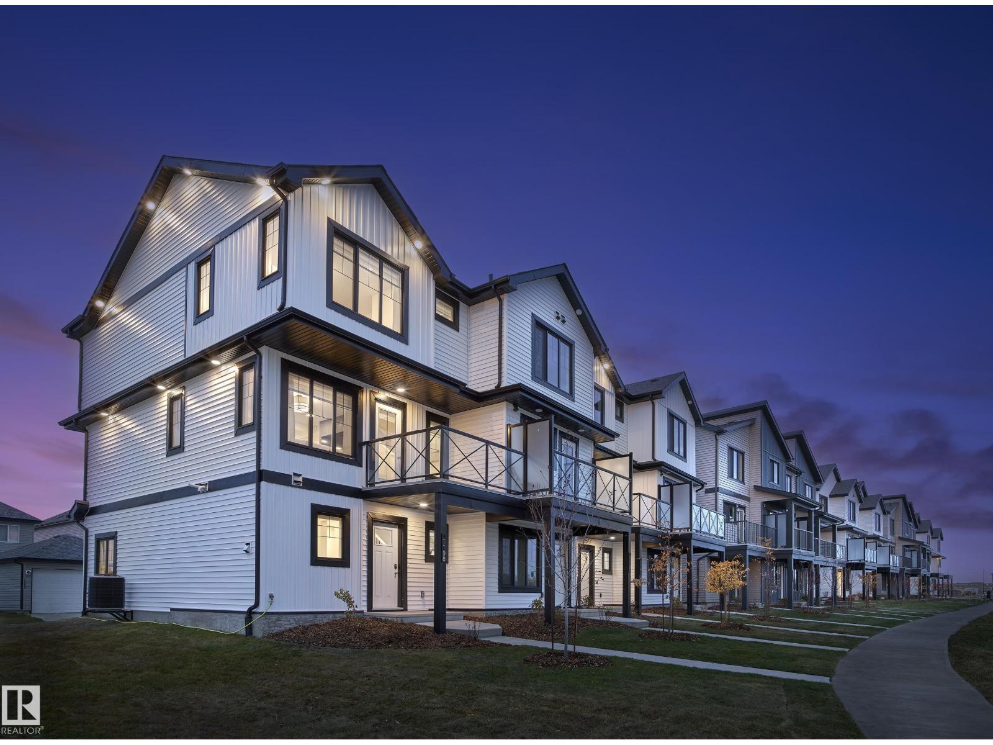
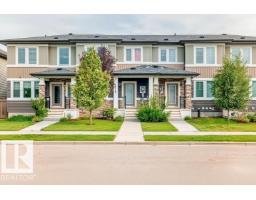
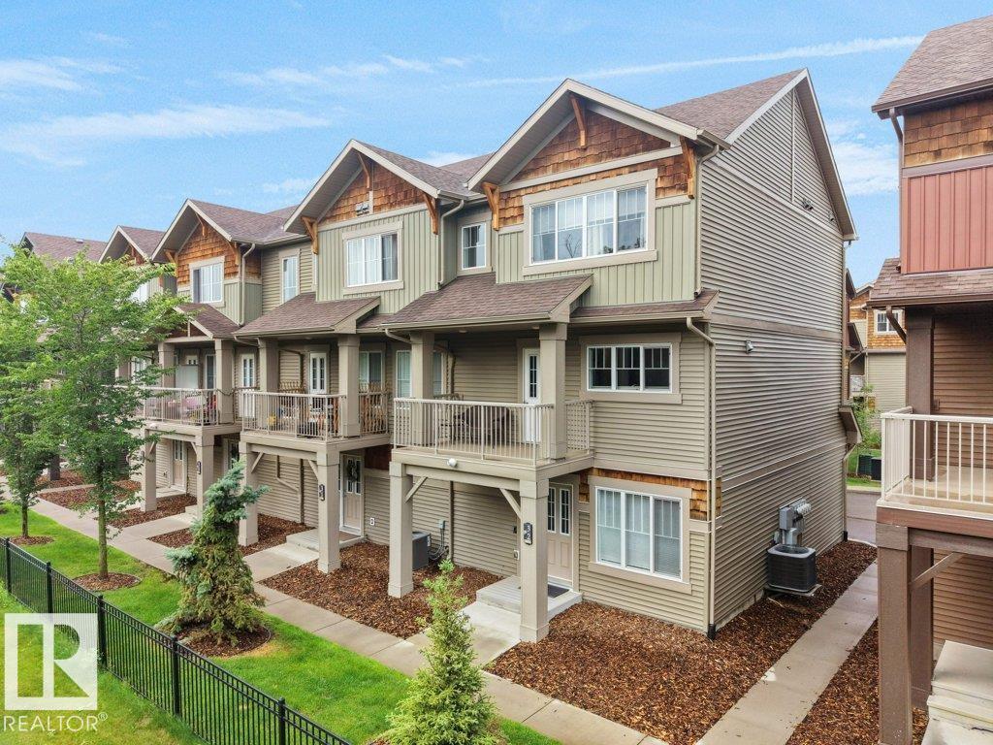
Attainable homeownership starts here with this attached home offering no condo fees and plenty of space for your family to grow. This bright end unit is filled with natural light thanks to extra windows and features an open-concept main floor designed for everyday living and entertaining. The stylish two-tone kitchen is complete with quartz countertops, stainless steel appliances, and generous prep space. Upstairs, you'll find three comfortable bedrooms an ensuite in the primary and a main bathroom, providing room for everyone. The finished basement expands your living space with a large rec room, office/flex area for working or kids playroom, a relaxing sauna, and rough-in plumbing for a future bathroom. Outside, the extra-wide yard offers space to play, garden, and entertain with a greenhouse, raised garden bed, deck, double garage, additional concrete parking pad. A wonderful place to create lasting family memories. Great access to the Henday, St. Albert, Lois Hole recreation area and west Edmonton. (id:66704)
Property Summary
Property Type
Single Family
Building Type
Row / Townhouse
Storeys
2
Square Footage
1,212 sqft
Neighbourhood
Starling
Title
Freehold
Land Size
354.90 m²
Built
2017
Parking Type
Detached Garage
Property Details
Interior Features
Appliances Included
Dishwasher, Dryer, Garage Door Opener Remote(s), Garage Door Opener, Microwave Range Hood Combo, Refrigerator, Stove, Washer, Window Coverings
Basement Type
Full (finished)
Fireplace
No
Building Features
Features
Corner Site, Lane, Exterior Walls- 2x6", No Smoking Home