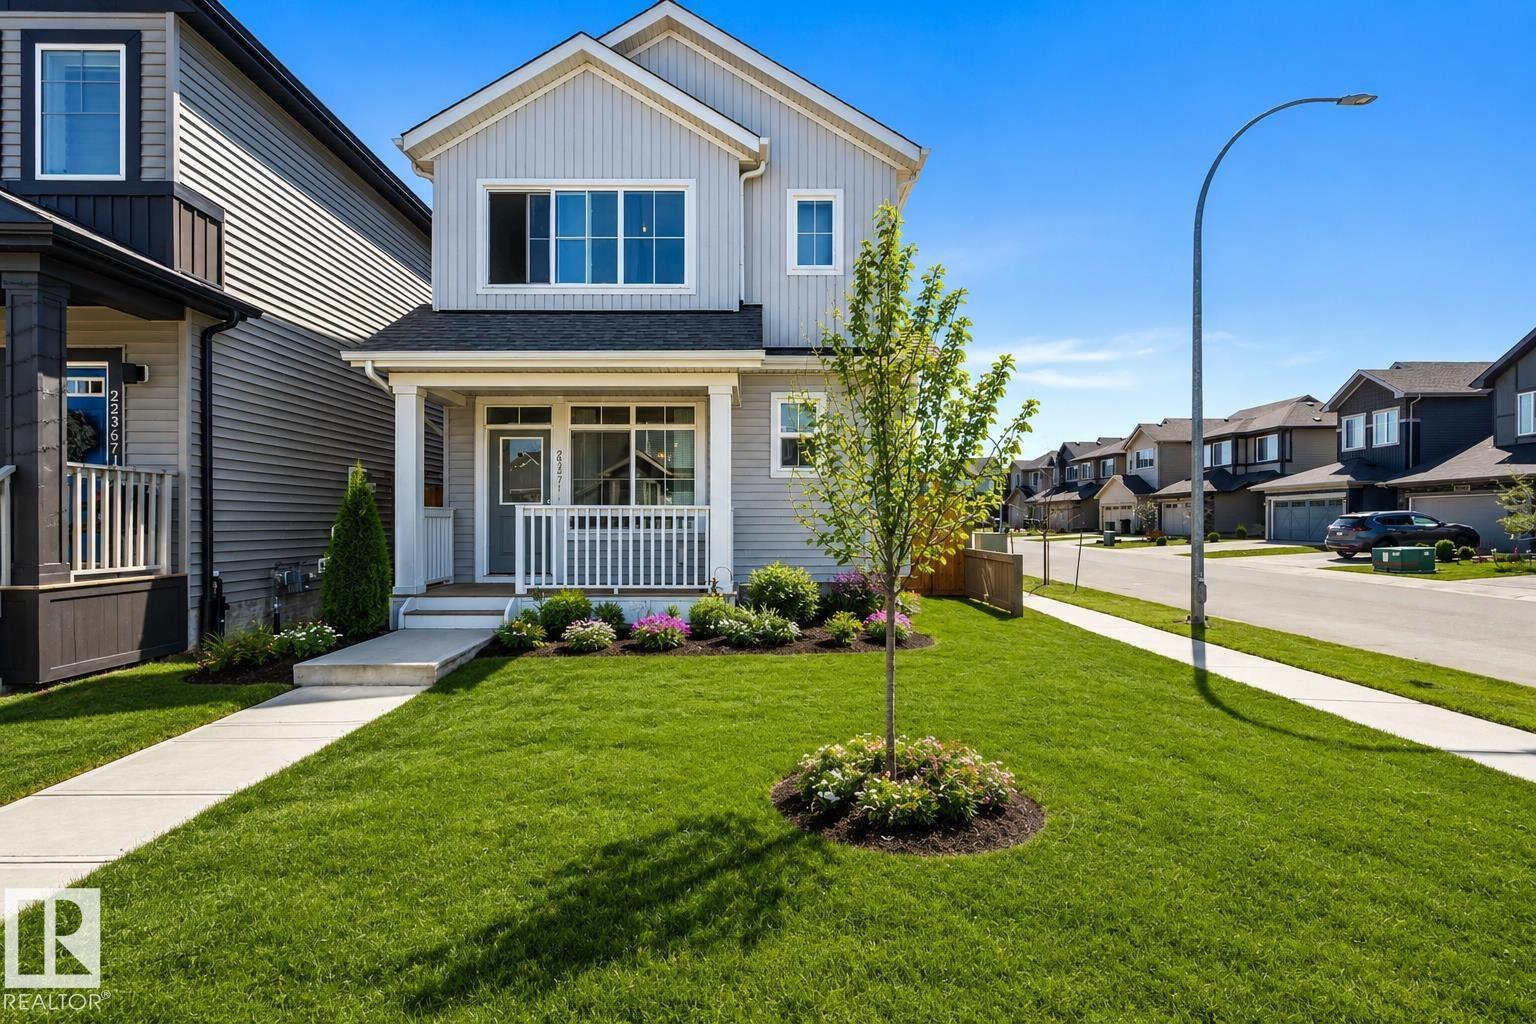
Active

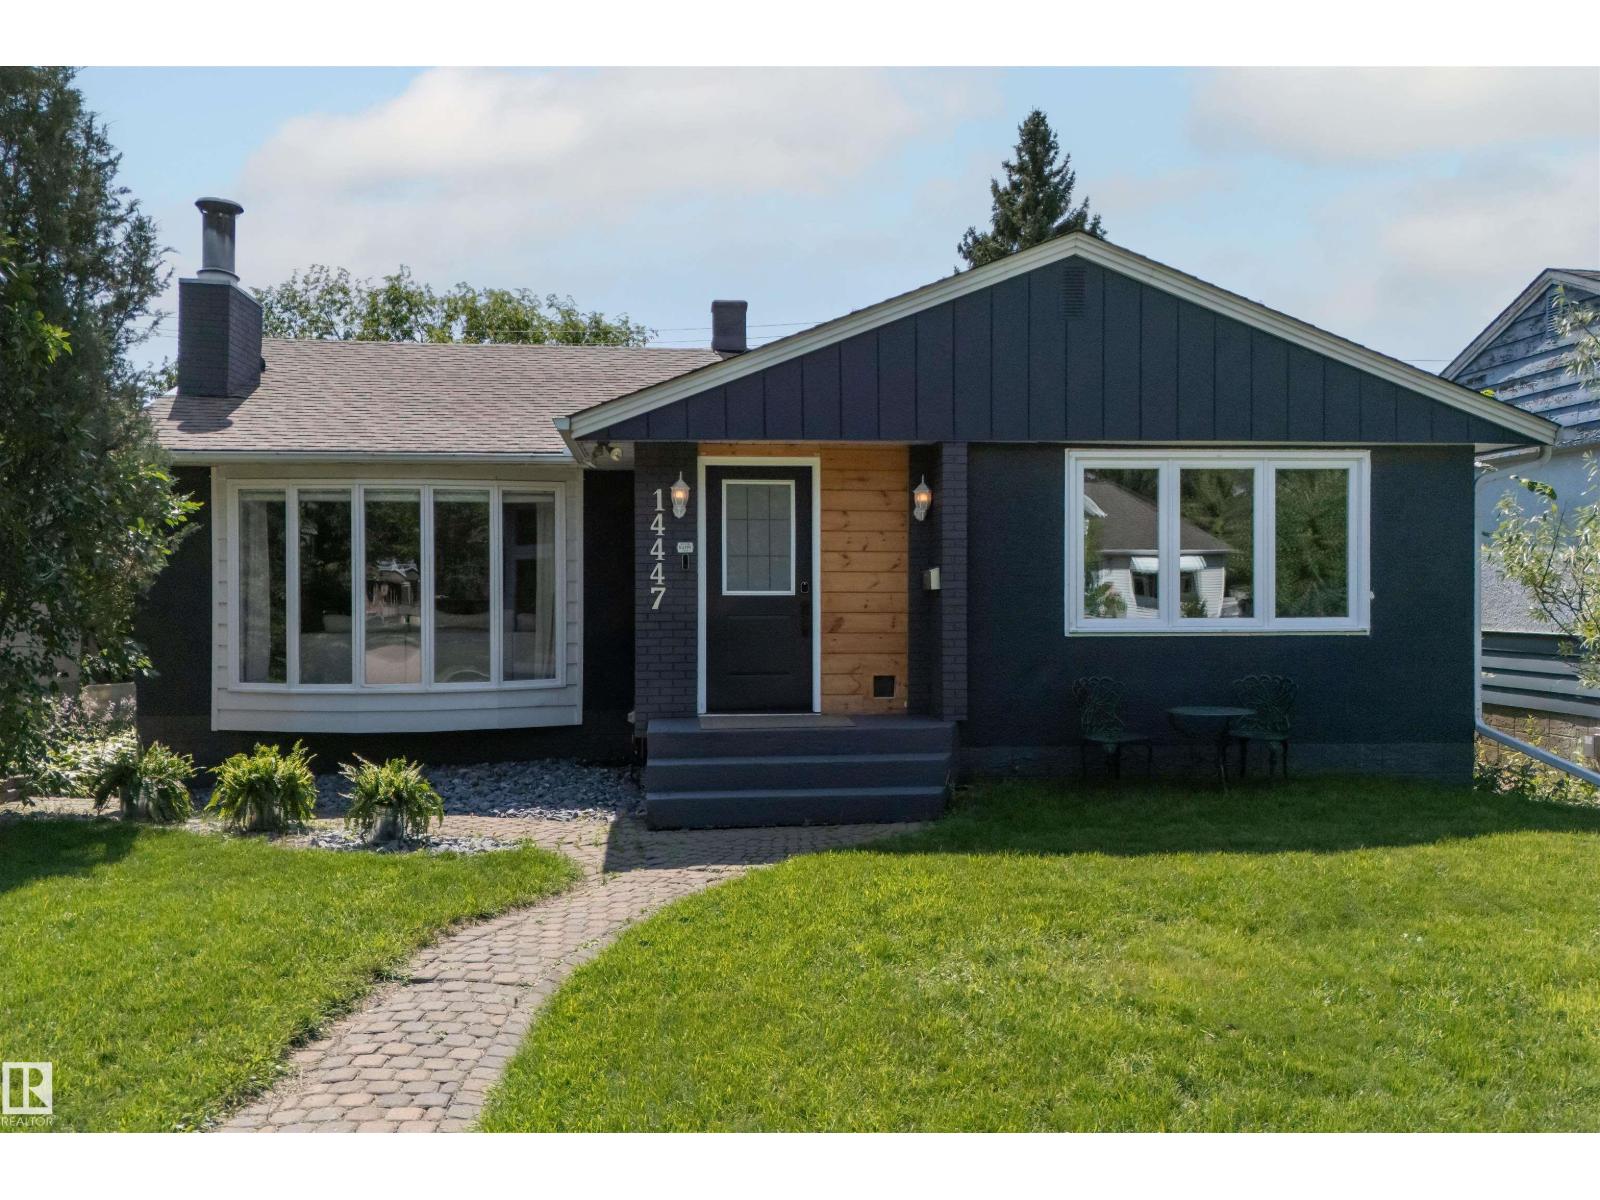
18611 57 Av NW Edmonton, Alberta

$489,000

MLS® Number: E4500509

  • Jamieson Place
  • 25 days on market
  • 19 active listings within 1km
4 Beds
3 Baths
996 Sqft

Listed by Jamie E. Oh, MaxWell Devonshire Realty

Listing Description

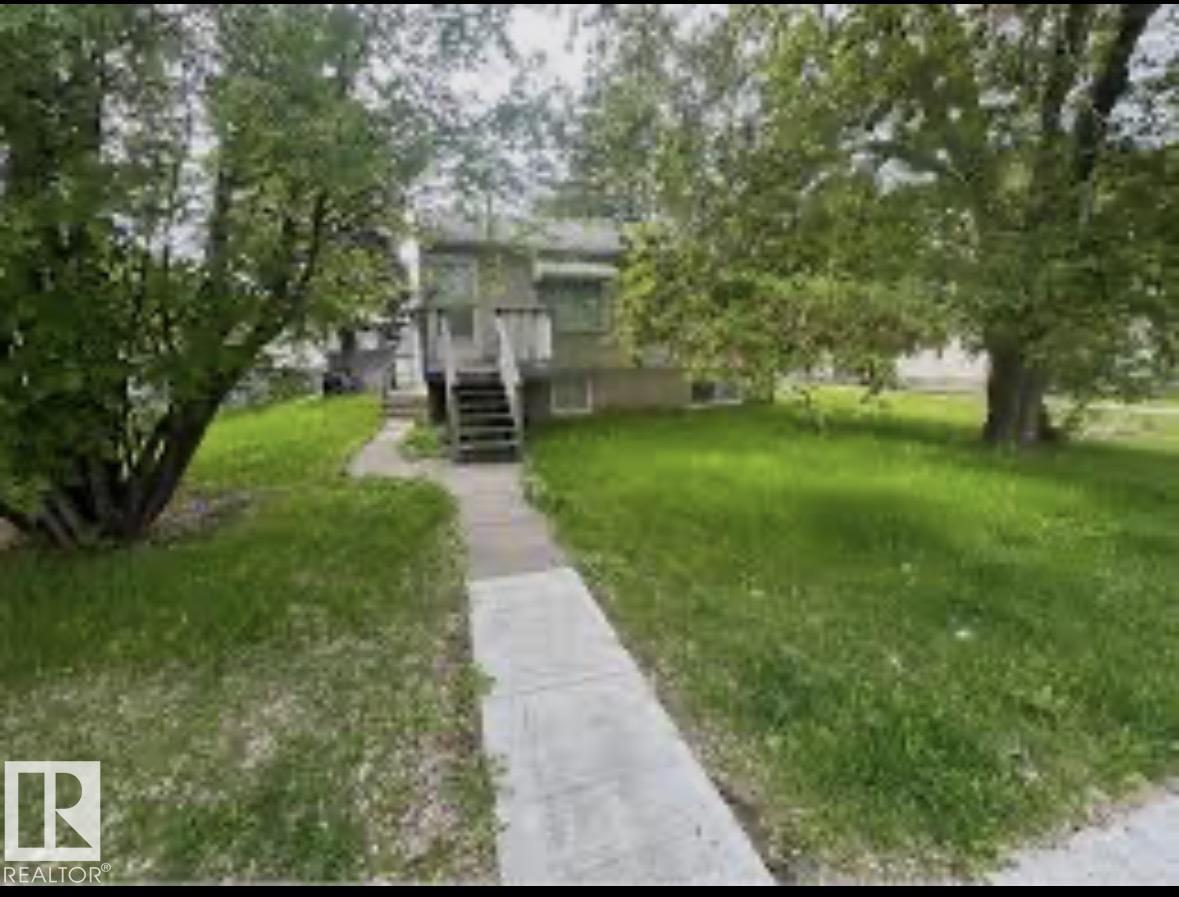
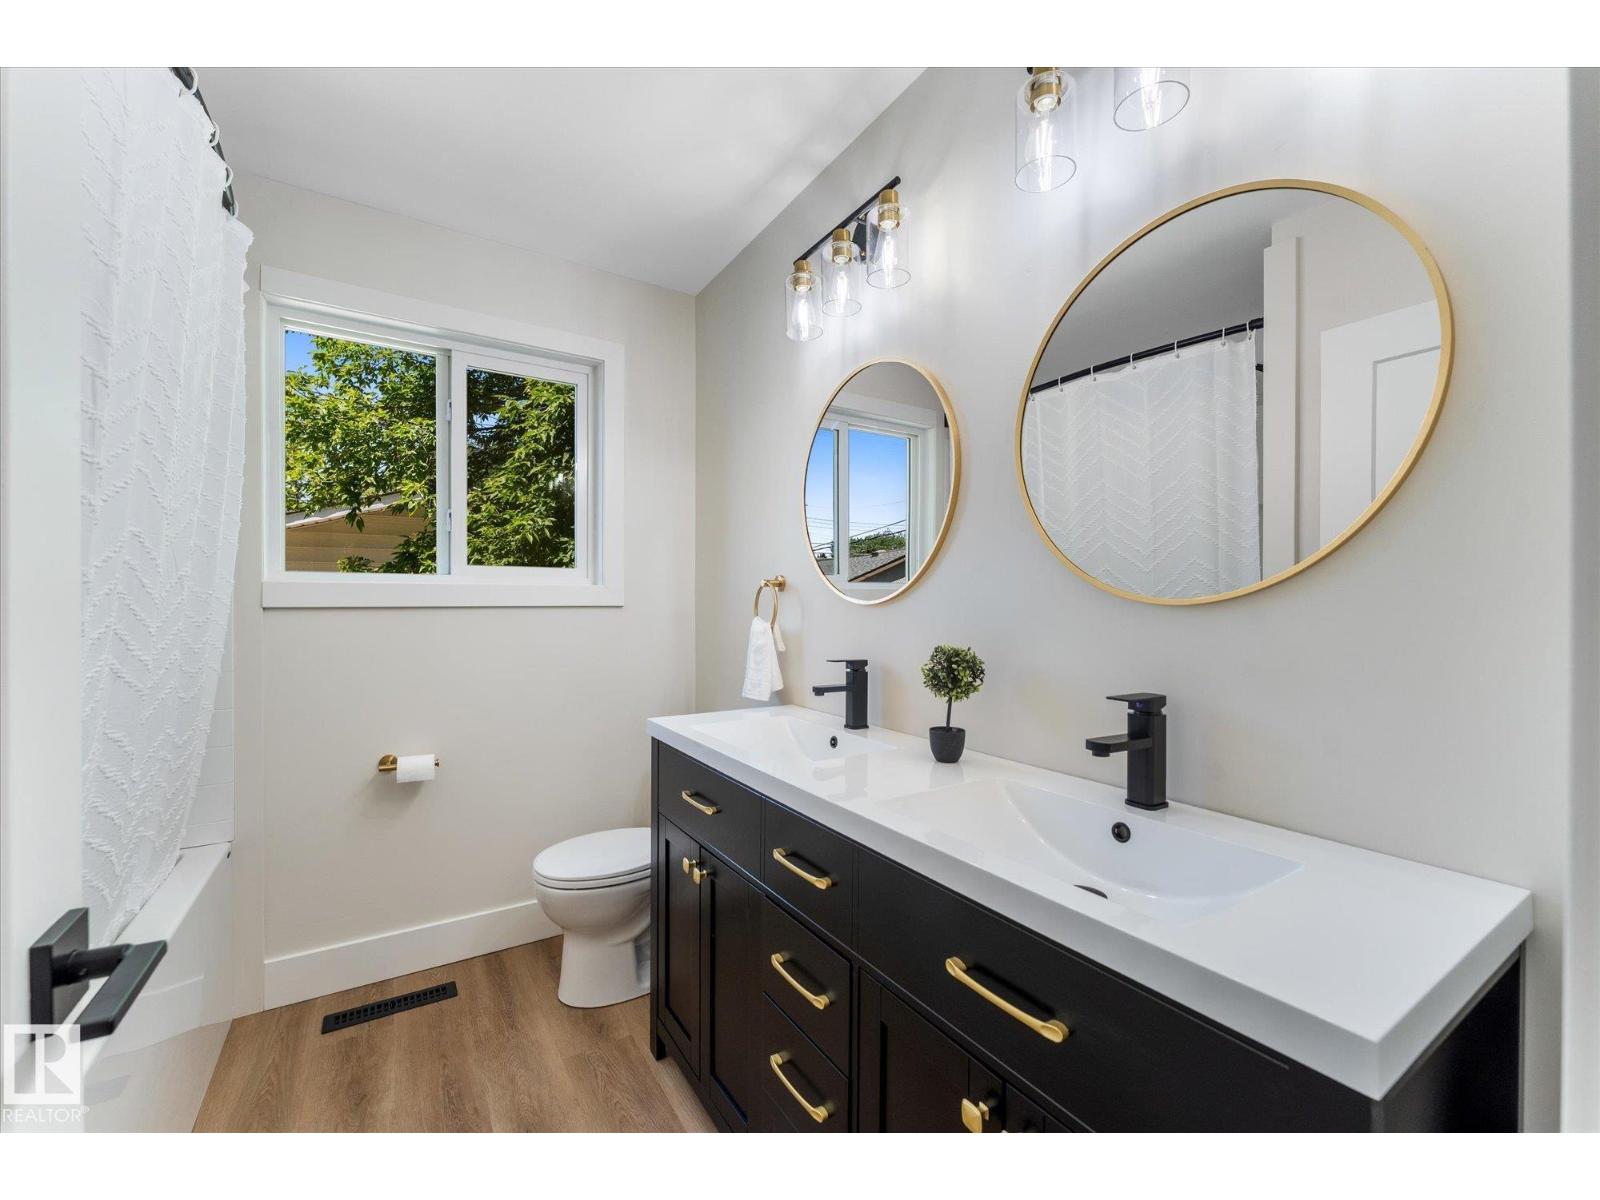
Located on a quiet cul-de-sac, this fully finished four-level split offers exceptional living space of 1,753 sqft. Main Level: Bright and spacious living room with a dedicated dining area, plus an eat-in kitchen complete with abundant cabinetry and counter space. Upper Level: Features three bedrooms, including a primary bedroom with a private two-piece ensuite. Lower Level: Includes a cozy family room, a fourth bedroom, and a full bathroom. Fourth Level: Fully finished recreation room and a dedicated utility/storage space. Outdoor & Parking: A side door from the kitchen opens to a large, private deck, patio, and fenced backyard—perfect for outdoor relaxation and entertaining. The double garage offers convenient protection for your vehicles during winter weather. Location: Ideally situated close to parks, top schools, shopping, and major commuter routes including Whitemud Drive and Anthony Henday Drive. (id:66704)

Property Summary

Property Type
Single Family
Building Type
House
Square Footage
996 sqft
Neighbourhood
Jamieson Place
Title
Freehold
Land Size
405.81 m²
Built
1982

Property Details

Interior Features

Appliances Included Dishwasher, Dryer, Microwave Range Hood Combo, Refrigerator, Stove, Washer
Basement Type Partial (finished)
Fireplace Yes
Fireplace Type Corner
Fireplace Fuel Wood

Building Features

Features Cul-de-sac, See Remarks, No Smoking Home
Construction Style Detached

Heating & Cooling

Heating Type Forced Air

Neighbourhood Features

Amenities Nearby Public Transit, Schools, Shopping

Additional Details

Basement Development Finished
Fire Protection Smoke Detectors
Half Bath Total 1
Structure Deck

Measurements

Square Footage 996 Sqft

Rooms

Above
Primary Bedroom 3.54 m x 3.68 m 11'7" x 12'1"
Bedroom 2 3.01 m x 2.69 m 9'11" x 8'10"
Bedroom 3 2.98 m x 2.55 m 9'9" x 8'4"
Lower Level
Family Room 6.33 m x 5.10 m 20'9" x 16'9"
Den 3.57 m x 4.59 m 11'9" x 15'1"
Bedroom 4 3.57 m x 4.59 m 11'9" x 15'1"
Recreation Room 4.30 m x 6.36 m 14'1" x 20'10"
Main Level
Living Room 3.88 m x 3.96 m 12'9" x 13'
Dining Room 2.68 m x 5.11 m 8'10" x 16'9"
Kitchen 3.62 m x 4.16 m 11'11" x 13'8"

Additional Land Details

Acreage No
Land Amenities Public Transit, Schools, Shopping
Size Irregular 405.81

Location

Talk to us

Questions about this home?

Call or email our team directly — no forms, no waiting on a callback.

Call (780) 000-0000