Listed by Jennifer L. Davis, RE/MAX PREFERRED CHOICE
Listing Description
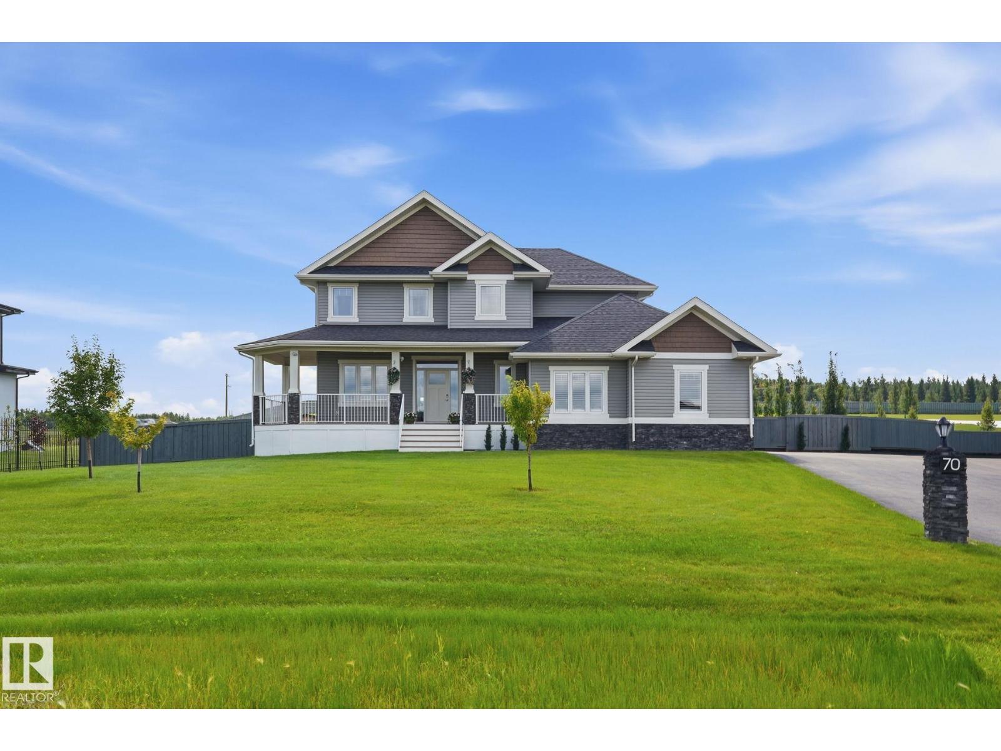
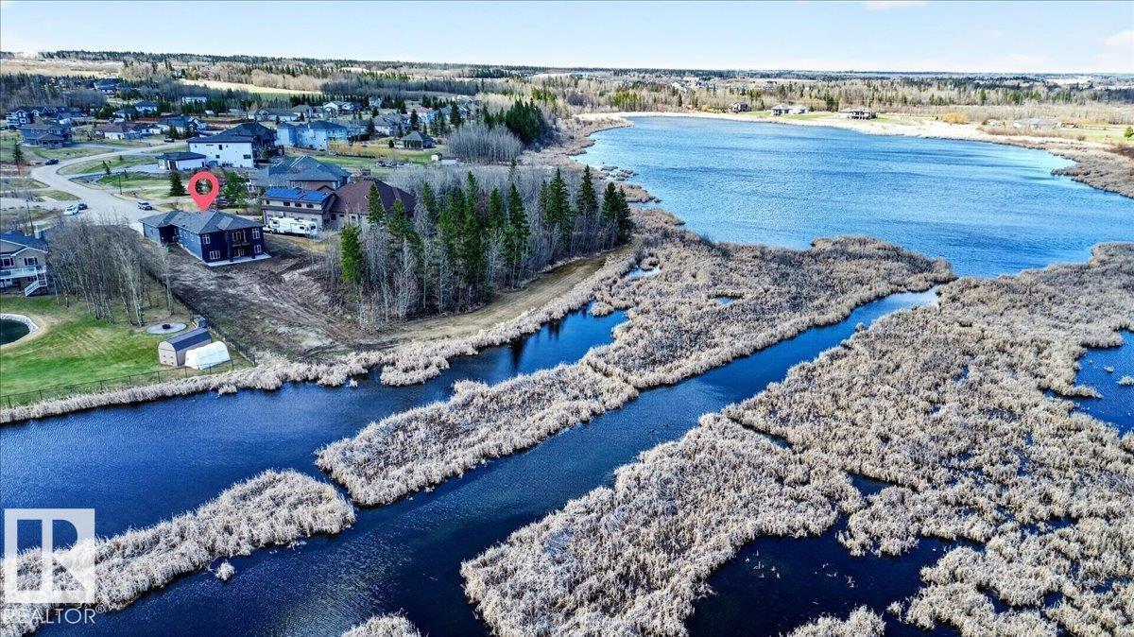
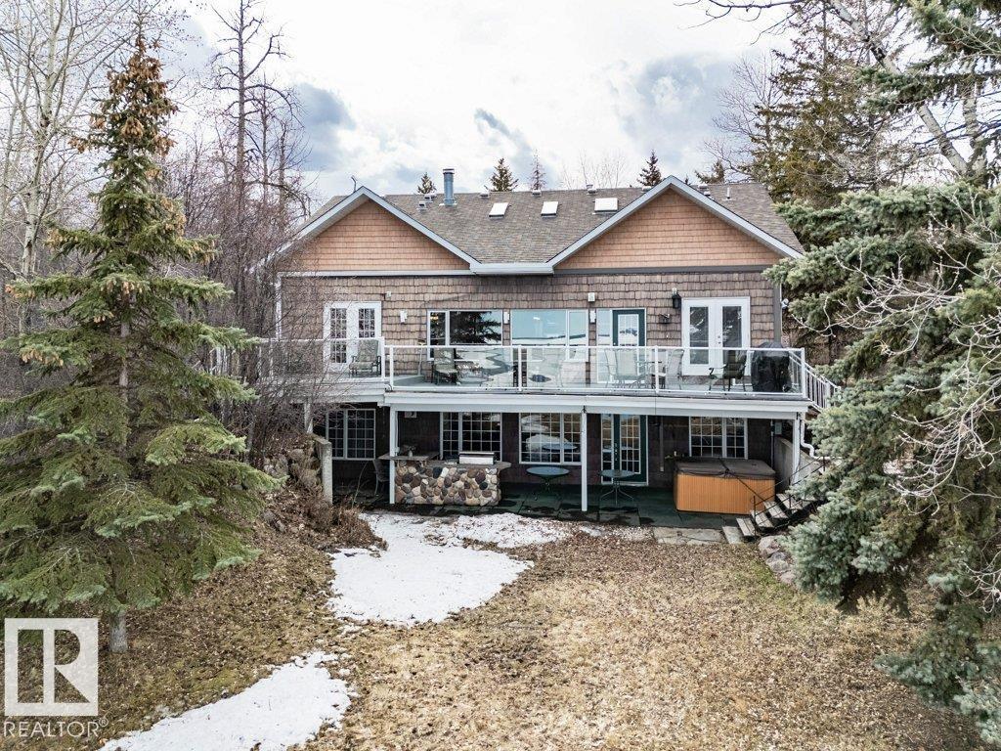
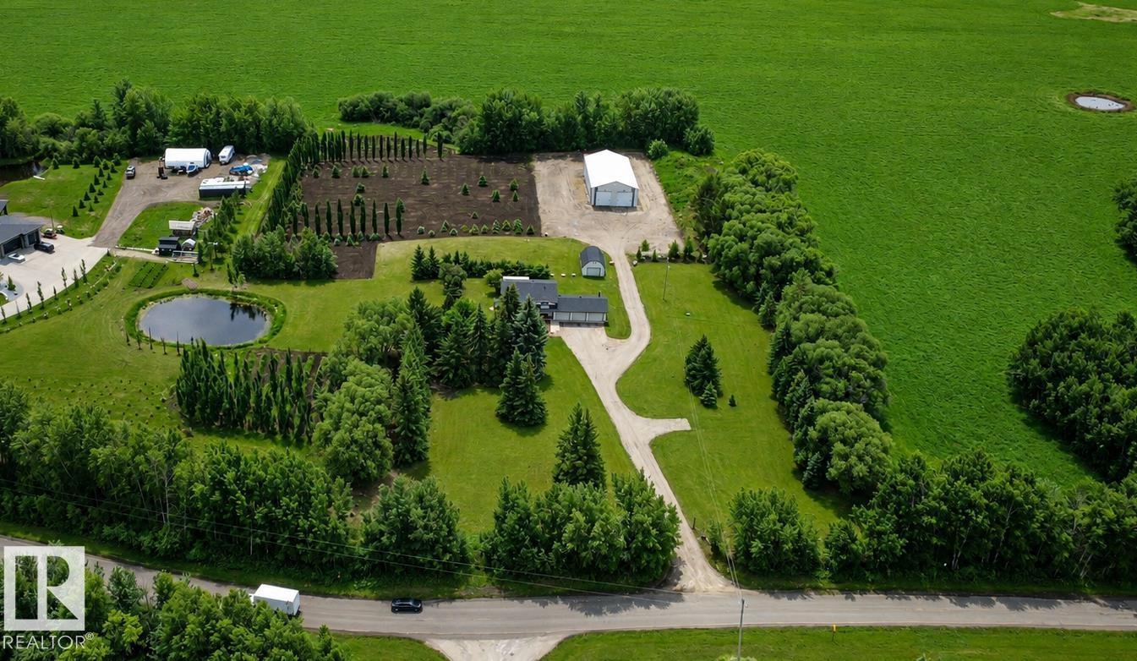
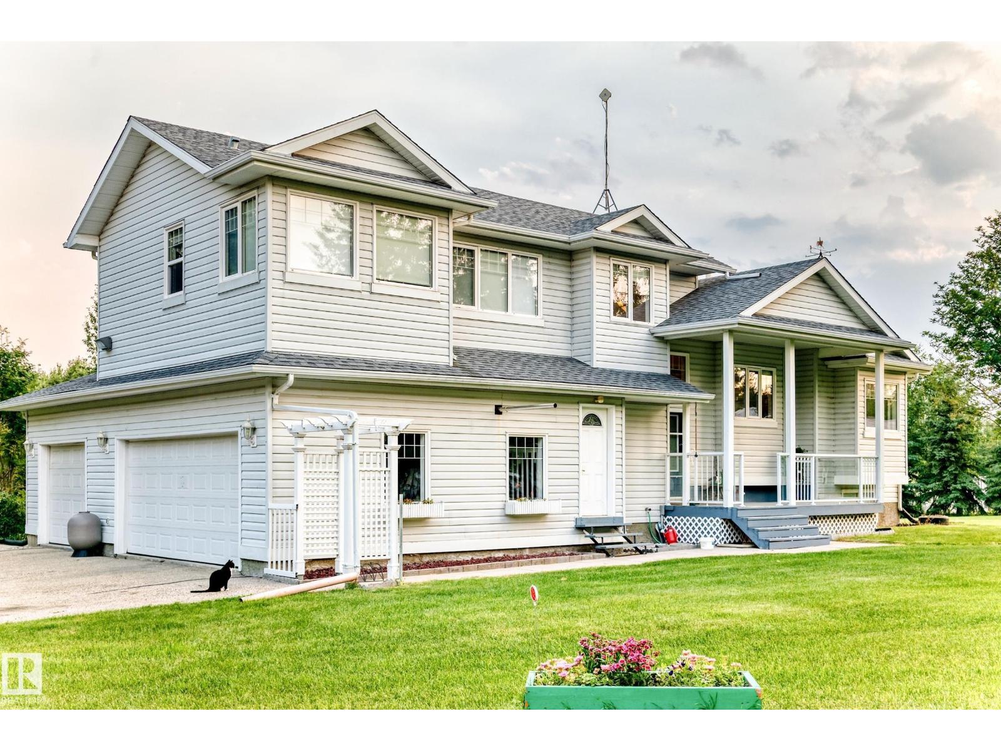
Will build to suit the buyer. *Photos taken of a former showhome. For this model at #6 Sunnyside Park: Excellence exudes throughout. The open-concept living room features a grand floor-to-ceiling stone gas fireplace, granite throughout, and a designer kitchen with a large island, making it perfect for entertaining! Main-floor laundry with ample cabinetry; enormous primary with 5-piece ensuite and walk-in closet. 2 more ample-sized bedrooms up, 2-piece powder room & a 4-piece upper-level bath. The unspoiled walkout basement level is R/I for a 4th bath & room for two more beds & a family room or theatre room. Triple oversized, insulated garage w/ floor drain and RI for gas. With 3 acres and no neighbors behind, kick back & enjoy the sunset & views of nature from your 12 x 36 deck leading to your walk-out level. Relax on your covered front 8 x 22 veranda.*photos from previous show home* approximately 6 months to build from permits* (id:66704)
Property Summary
Property Type
Single Family
Building Type
House
Storeys
2
Square Footage
2,123 sqft
Neighbourhood
Sunnyside Park
Land Size
3.01 ac
Built
2026
Property Details
Interior Features
Appliances Included
Dishwasher, Dryer, Fan, Garage Door Opener Remote(s), Garage Door Opener, Microwave Range Hood Combo, Refrigerator, Gas Stove(s), Washer
Basement Type
Full (unfinished)
Fireplace
Yes
Fireplace Type
Unknown
Fireplace Fuel
Gas
Building Features
Features
Private Setting, Closet Organizers, No Animal Home, No Smoking Home, Recreational