Active

1035 109 St NW Edmonton, Alberta

$318,888

MLS® Number: E4494296

  • Bearspaw (Edmonton)
  • 61 days on market
  • 11 active listings within 1km
2 Beds
4 Baths
1,981 Sqft

Listed by Lovjeet Dhunna, Century 21 Leading

Listing Description

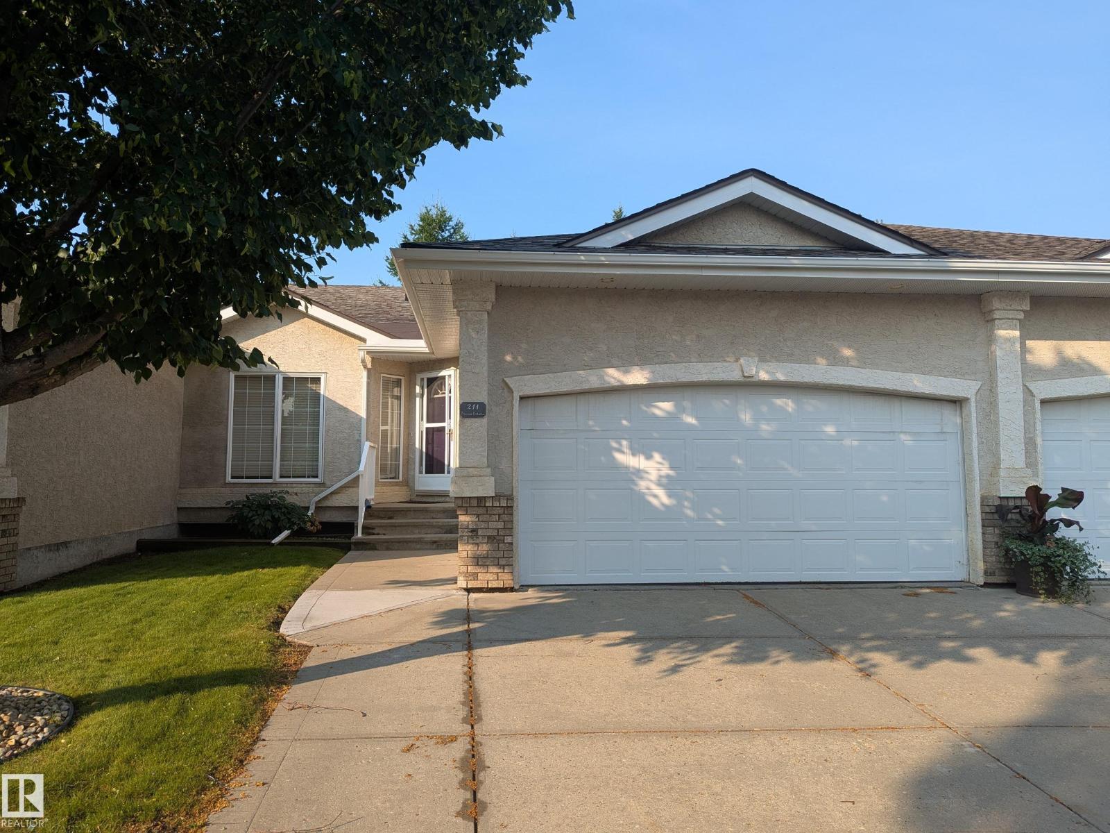
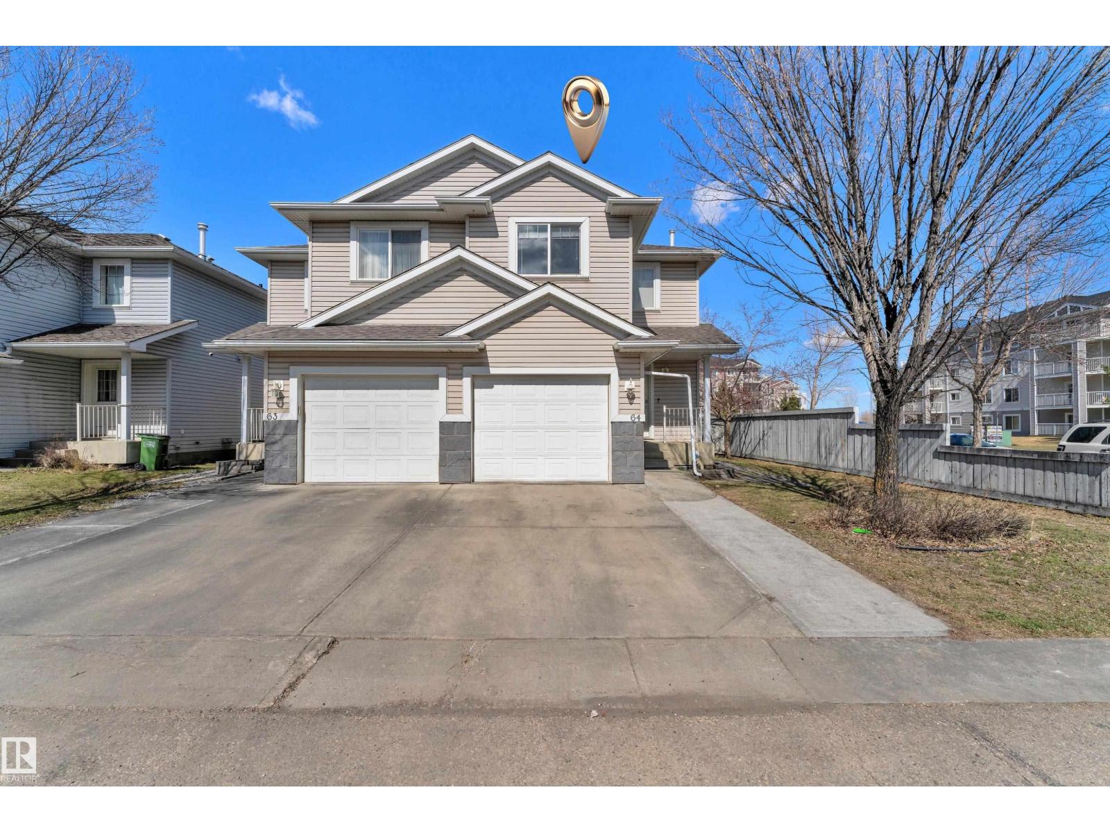
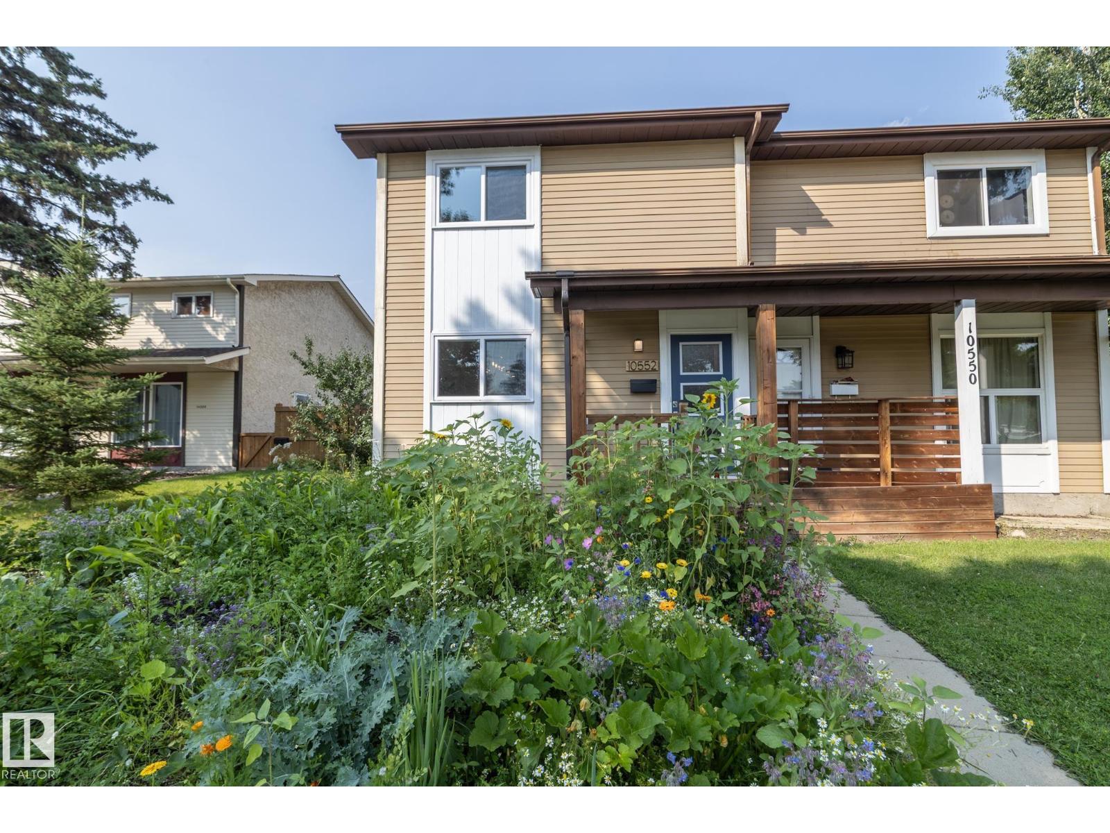
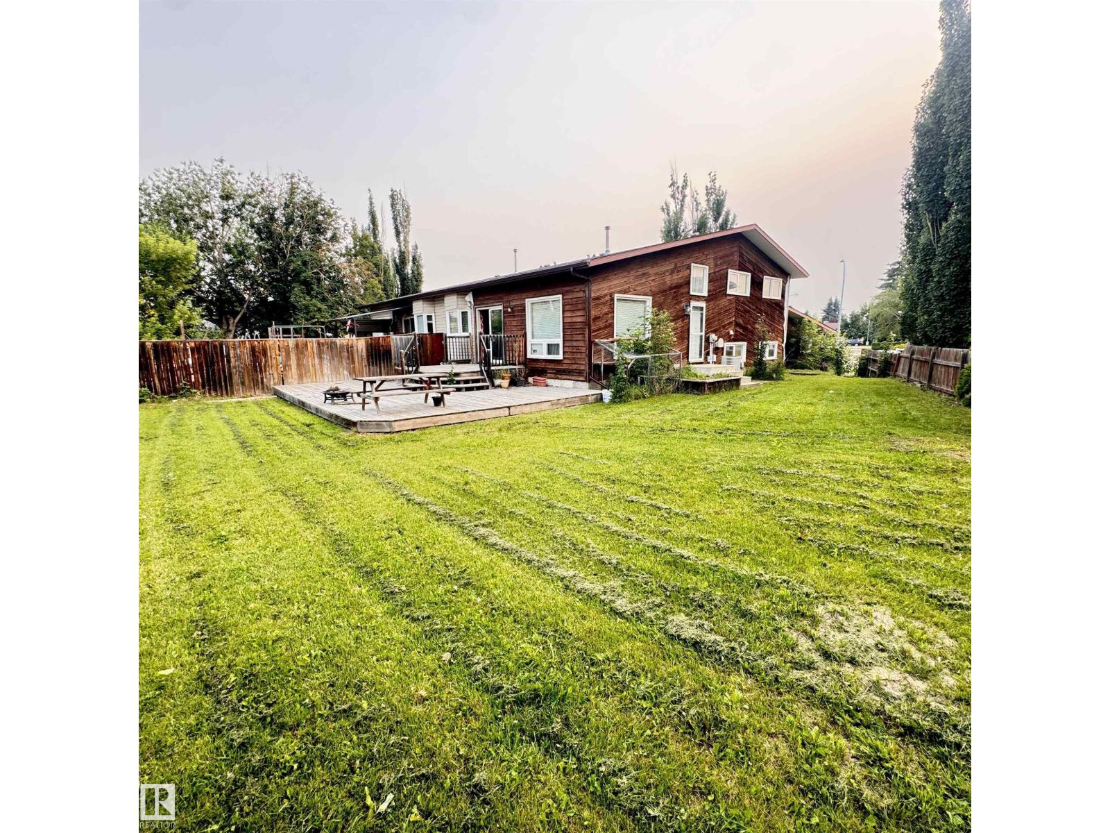
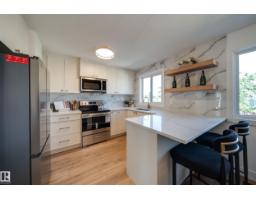
Beautifully maintained & exceptionally spacious 1,980 sq.ft. condominium in desirable community of Bearspaw! Ideally located in a quiet, well-managed complex backing onto greenspace, this home offers peaceful, low-maintenance lifestyle just steps to Big Bear Park, scenic trails along Blackmud Creek & a large off-leash dog park. Enjoy quick access to major commuter routes & be just minutes from South Edmonton Common for shopping, dining & everyday convenience. This executive style home features a sun-filled living area with large windows & an open-concept kitchen & dining space designed for both comfortable daily living & effortless entertaining. Upstairs offers generous bedrooms, including a spacious primary suite complete with a 4pc ensuite featuring jacuzzi tub & his & hers closets. Fully finished basement provides additional flexible living space—perfect for a rec room, home office or gym. It is completed with 4 pc bath & laundry. Double front-attached garage for extra storage! (id:66704)
Property Summary

Property Type
Single Family
Building Type
Duplex
Storeys
2
Square Footage
1,981 sqft
Neighbourhood
Bearspaw (Edmonton)
Title
Condominium/Strata
Built
1980

Property Details

Interior Features

Appliances Included Alarm System, Dishwasher, Dryer, Refrigerator, Stove, Central Vacuum, Washer, Window Coverings
Basement Type Full (finished)
Fireplace Yes
Fireplace Type Unknown
Fireplace Fuel Electric

Building Features

Features Private Setting, See Remarks, Park/reserve, No Smoking Home
Construction Style Semi-detached

Heating & Cooling

Heating Type Forced Air
Cooling Type Central Air Conditioning

Neighbourhood Features

Amenities Nearby Playground, Shopping

Additional Details

Basement Development Finished

Measurements

Square Footage 1,981 Sqft

Rooms

Basement
Family Room 4.22 m x 3.81 m 13'10" x 12'6"
Main Level
Living Room 4.70 m x 4.20 m 15'5" x 13'9"
Dining Room 3.01 m x 4.20 m 9'11" x 13'9"
Kitchen 4.22 m x 3.67 m 13'10" x 12'
Upper Level
Primary Bedroom 5.13 m x 4.21 m 16'10" x 13'10"
Bedroom 2 3.86 m x 4.50 m 12'8" x 14'9"
Bonus Room 4.80 m x 8.80 m 15'9" x 28'10"

Lot Features

Fencing Fence

Additional Land Details

Acreage No
Land Amenities Playground, Shopping

Location

Talk to us

Questions about this home?

Call or email our team directly — no forms, no waiting on a callback.

Call (780) 000-0000