Active

8641 Mayday Wd SW Edmonton, Alberta

$679,000

MLS® Number: E4489796

  • The Orchards At Ellerslie
  • 85 days on market
  • 61 active listings within 1km
5 Beds
4 Baths
2,196 Sqft

Listed by Dorothy M. Cornel, REMAX River City

Listing Description

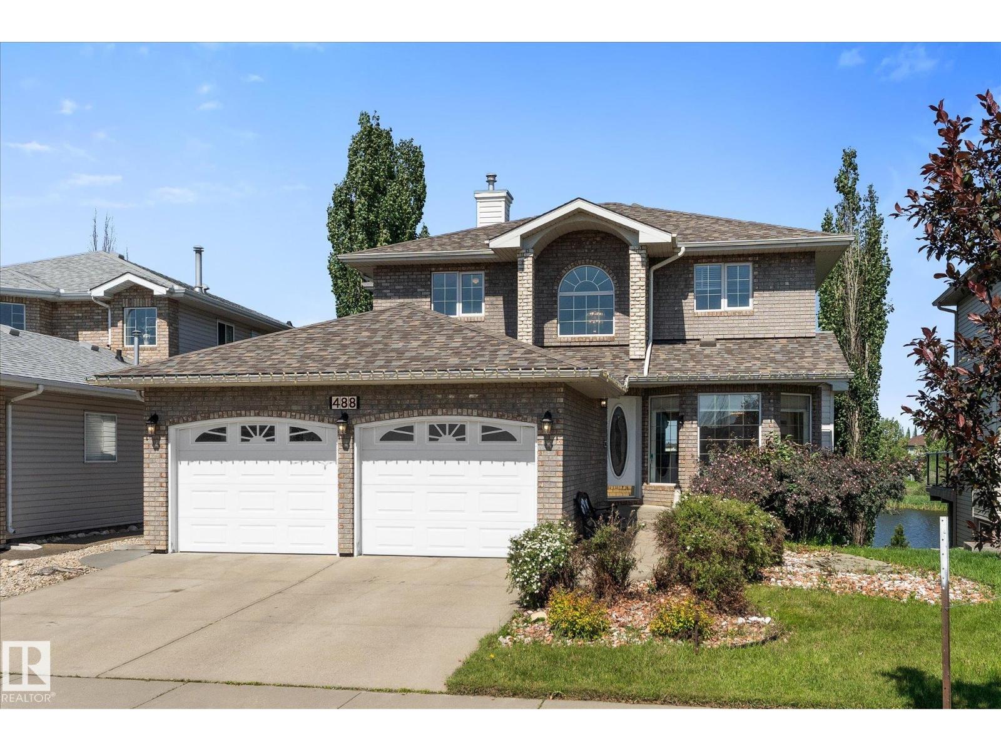
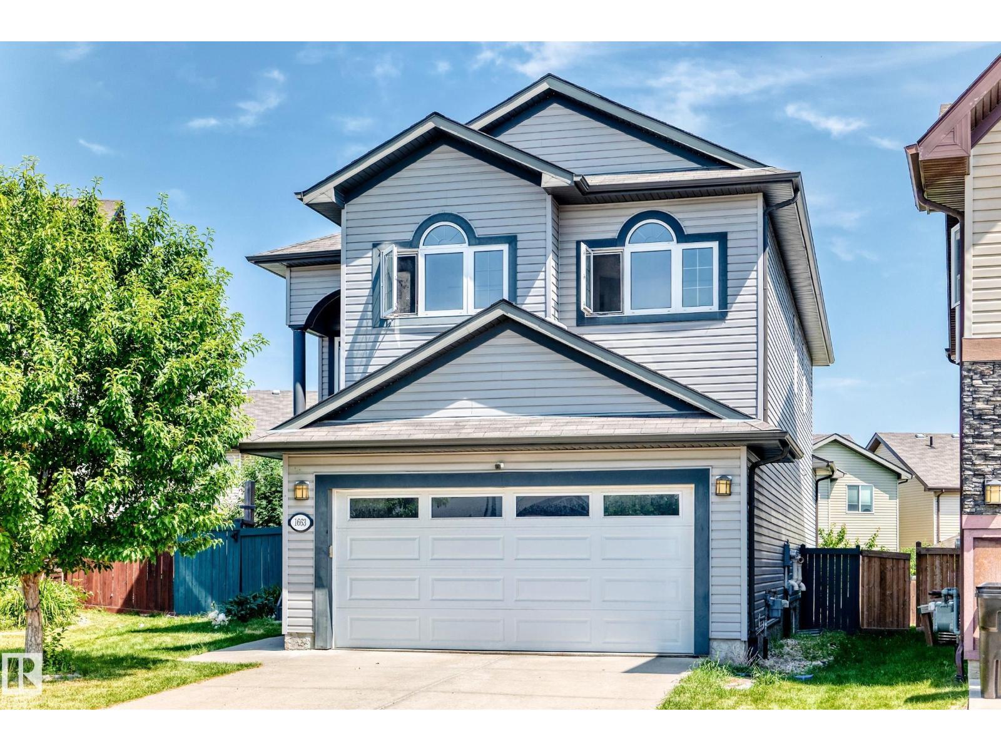
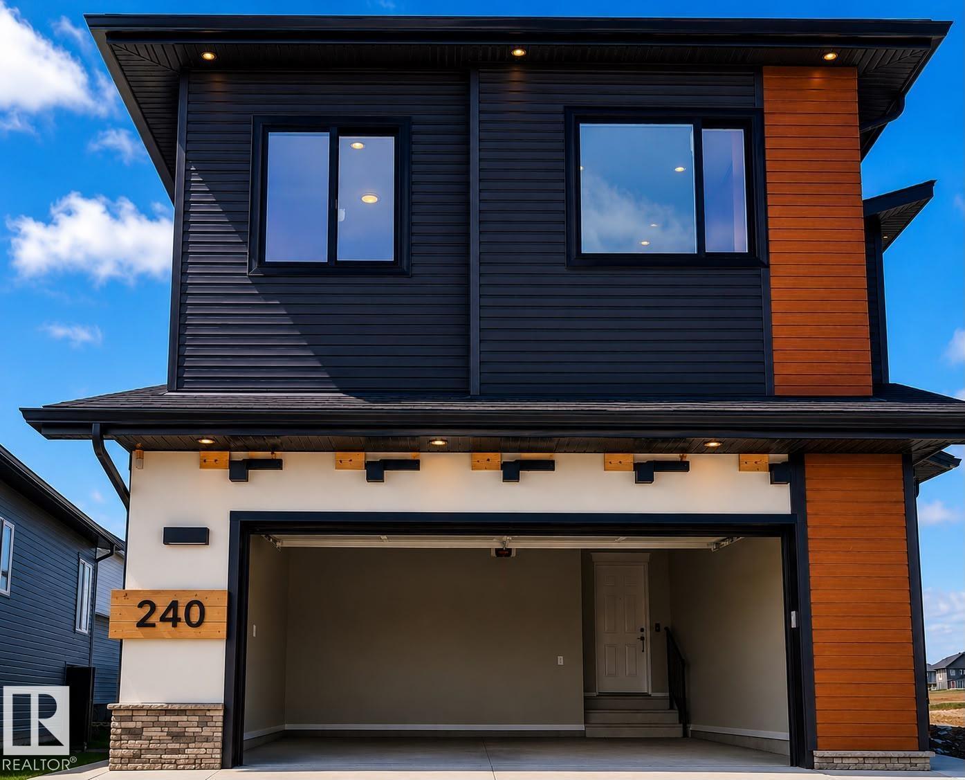
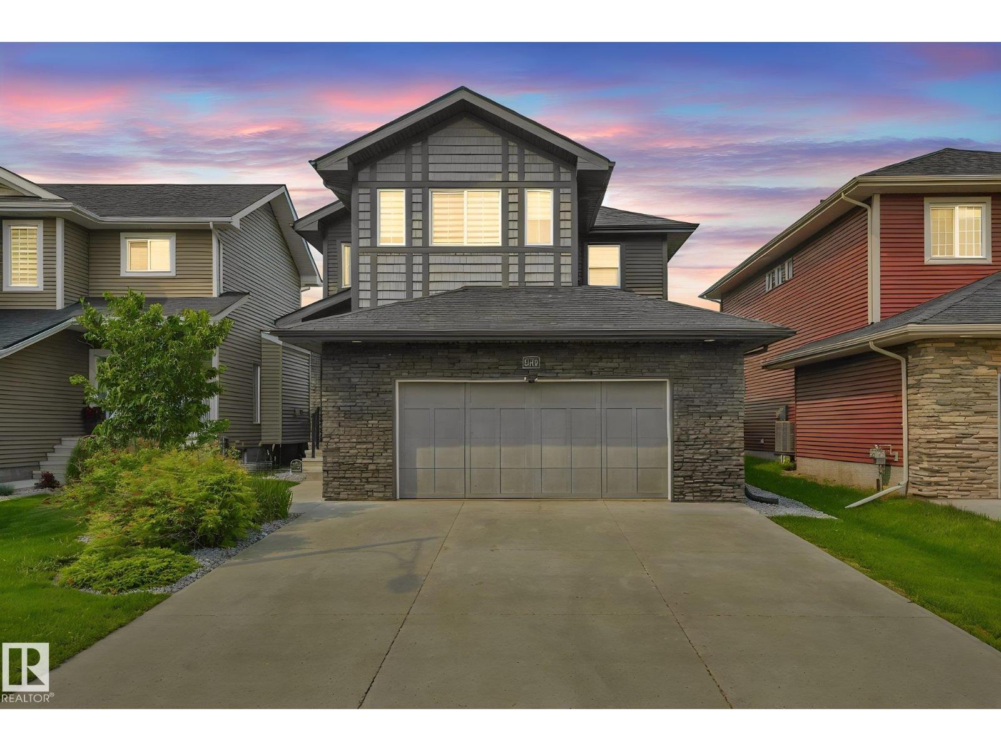
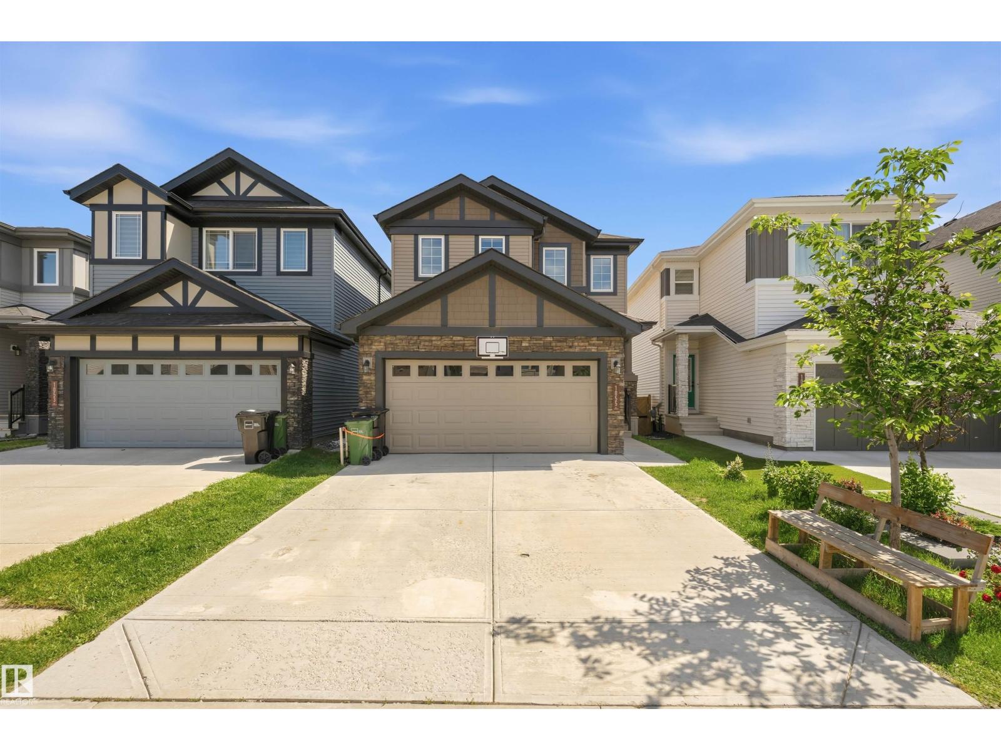
Stunning south-facing 2-storey home filled with natural light from soaring ceilings and expansive windows. The carpet-free main floor features a private office and an upgraded chef’s kitchen with a huge walk-in pantry, plus central A/C for year-round comfort. Upstairs offers 3 spacious bedrooms, including a luxurious primary retreat with a 5-piece ensuite and large walk-in closet, a bonus room, and convenient upper laundry—carpet only on stairs. The fully finished basement with separate entrance includes a kitchen, 2 bedrooms, den, living area, and its own laundry—perfect for extended family or strong rental income potential. Enjoy a large backyard with deck and a double attached garage with two 240V outlets. Ideally located near schools, South Common, Costco Wholesale, Anthony Henday Drive, and just 20 minutes to Edmonton International Airport. (id:66704)

Property Summary

Property Type
Single Family
Building Type
House
Storeys
2
Square Footage
2,196 sqft
Neighbourhood
The Orchards At Ellerslie
Title
Freehold
Land Size
317.78 m²
Built
2018

Property Details

Interior Features

Appliances Included Dryer, Garage Door Opener Remote(s), Garage Door Opener, Hood Fan, Microwave Range Hood Combo, Washer/dryer Stack-up, Washer, Two Refrigerators, Two Stoves
Basement Type Full (finished)
Fireplace No

Building Features

Construction Style Detached

Heating & Cooling

Heating Type Forced Air
Cooling Type Central Air Conditioning

Neighbourhood Features

Amenities Nearby Public Transit, Schools

Additional Details

Basement Development Finished
Fire Protection Smoke Detectors
Half Bath Total 1
Structure Deck

Measurements

Square Footage 2,196 Sqft

Rooms

Basement
Family Room Measurements not available
Den Measurements not available
Bedroom 4 Measurements not available
Bedroom 5 Measurements not available
Second Kitchen Measurements not available
Main Level
Living Room Measurements not available
Dining Room Measurements not available
Kitchen Measurements not available
Office Measurements not available
Upper Level
Primary Bedroom Measurements not available
Bedroom 2 Measurements not available
Bedroom 3 Measurements not available
Bonus Room Measurements not available

Additional Land Details

Acreage No
Land Amenities Public Transit, Schools
Size Irregular 317.78

Location

Talk to us

Questions about this home?

Call or email our team directly — no forms, no waiting on a callback.

Call (780) 000-0000