Active

7332-7334 77 St NW Edmonton, Alberta

$1,299,900

MLS® Number: E4498591

  • Avonmore
  • 36 days on market
  • 32 active listings within 1km
4 Beds
4 Baths
2,964 Sqft

Listed by Battista Valente, REMAX River City

Listing Description

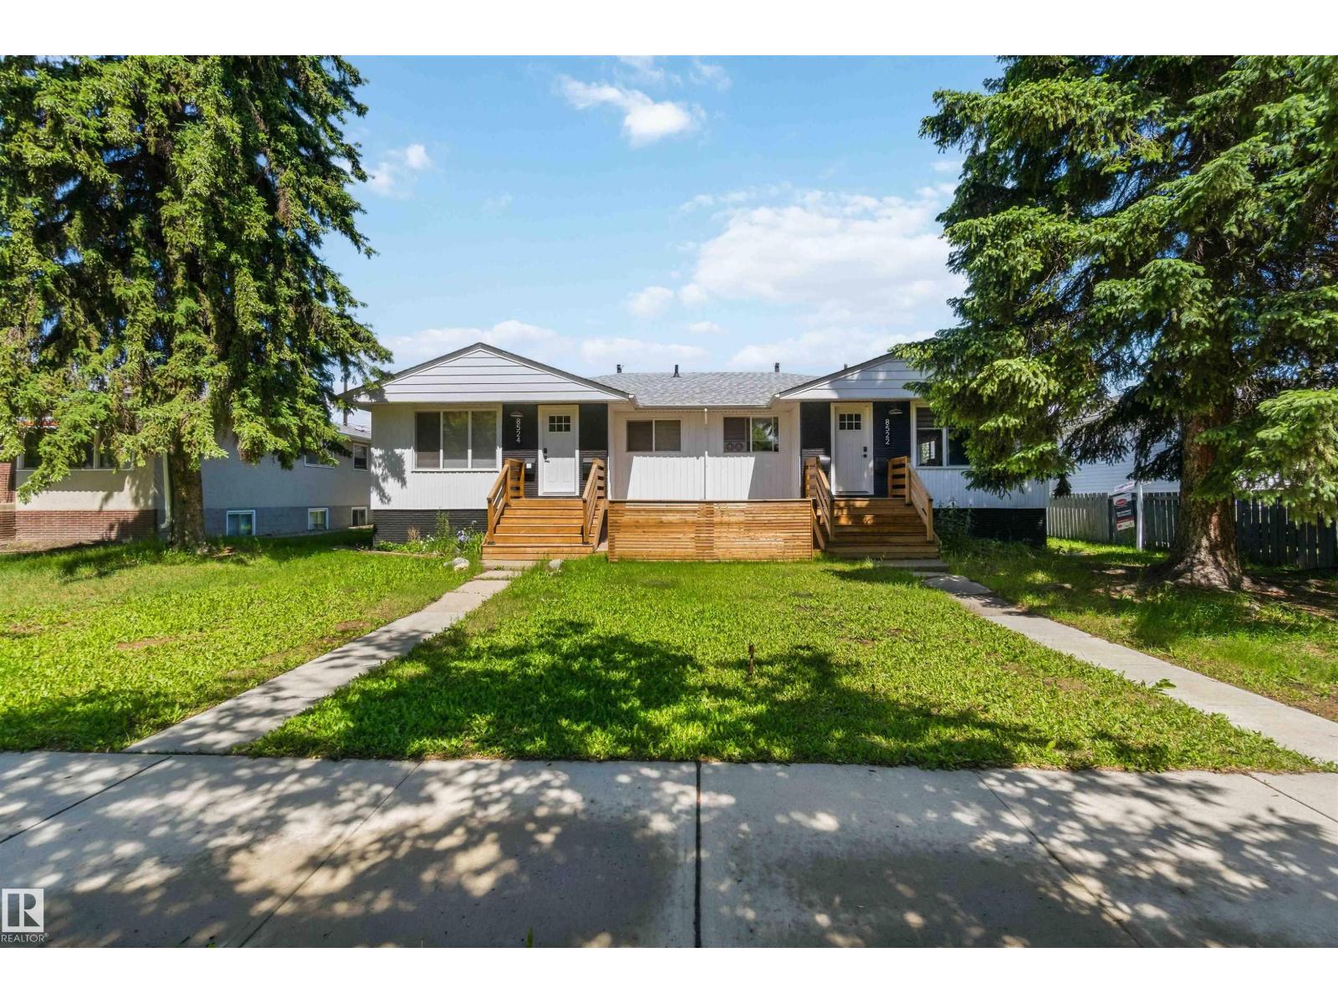
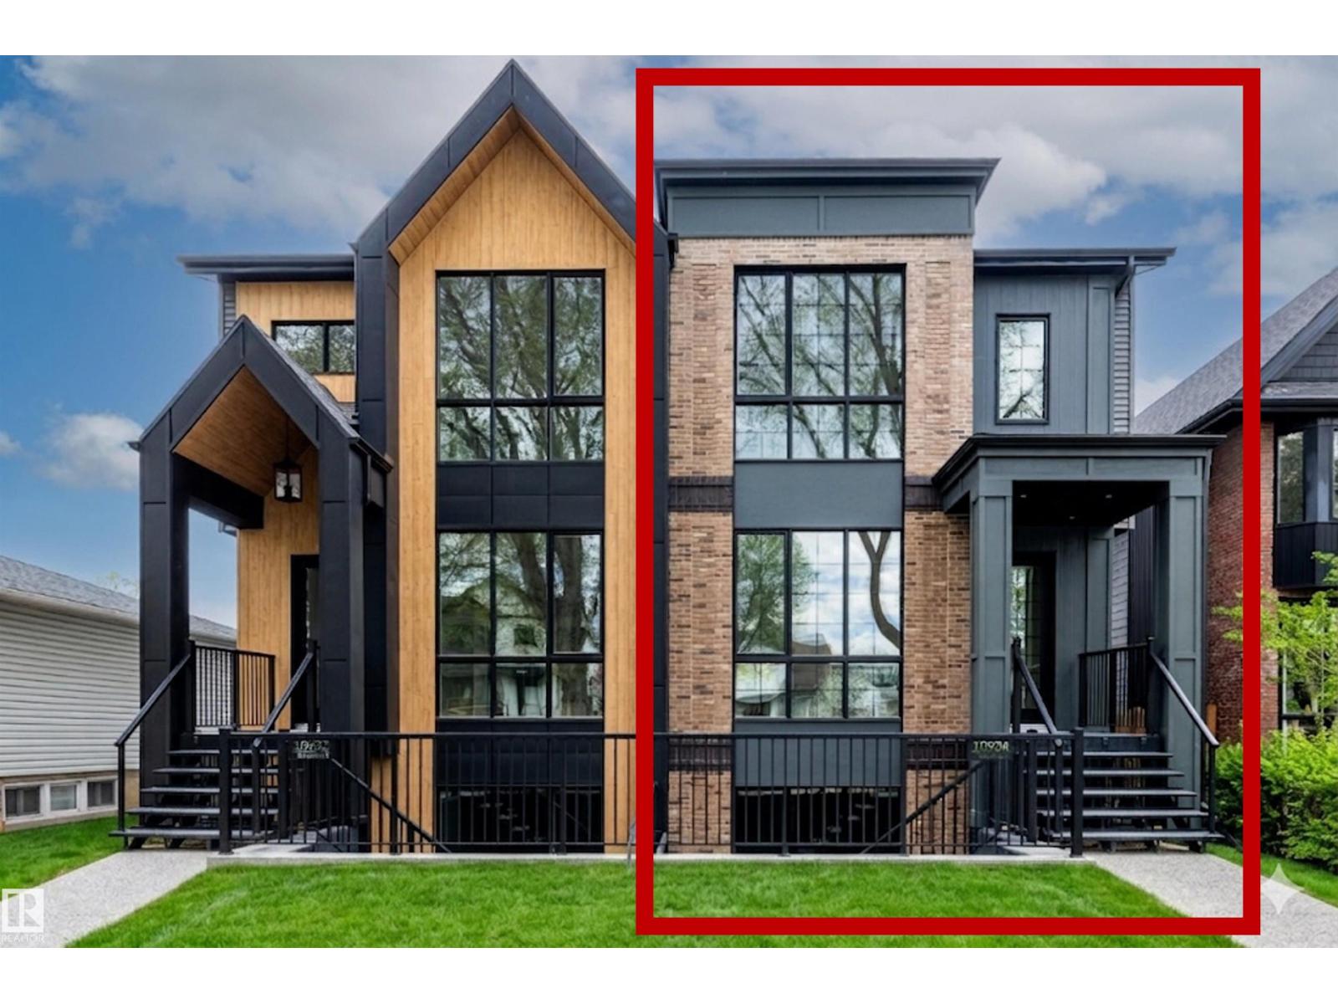
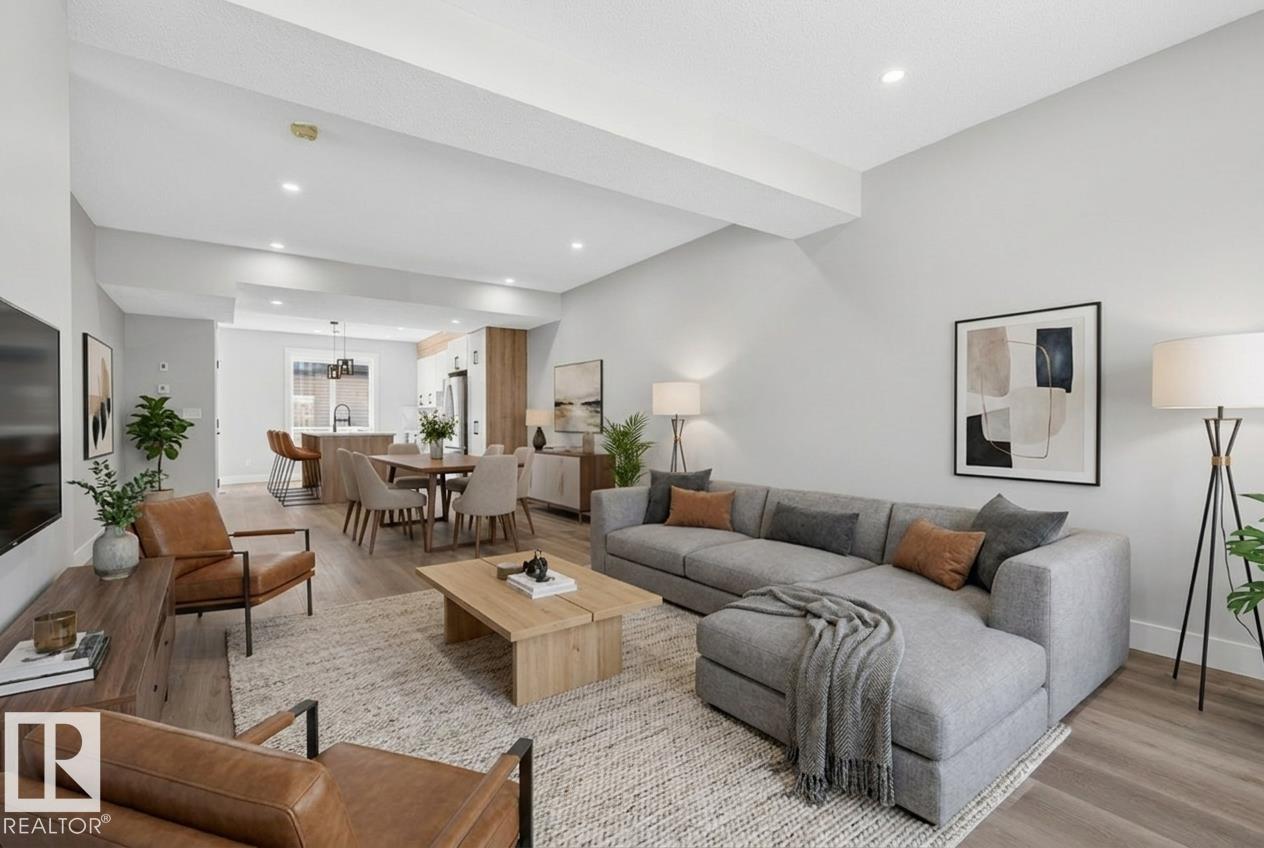
Outstanding investment on this 2022 built sxs duplex. Located in great mature neighborhood of Avonmore. Benefiting both sides, over 4182Sft of fully finished living space including 2 legal 1 bed basement suites with second kitchen and 4pce bath & separate laundry. Excellent for investors or families wishing to live together. The layout is spacious & open with modern finishes, feature wall with elec. fireplace, large windows, 9ft ceiling, vinyl plank floors, carpet and tile in bathrooms. The kitchen, dining & living room has plenty of room for get togethers. Other features are the beautiful kitchen cabinets, granite countertops and backsplash. The main floor also offers a 2pce bath & laundry. Upper level offers spacious 3 bedrooms with a 4pce bath and a 3pce ensuite in the primary bedroom along with a walk-in closet. There is also a small flex area at the top of the stairs that can be used for what ever you wish. The backyard has a deck and your own private yard with each side having a double garage. (id:66704)

Property Summary

Property Type
Single Family
Building Type
Duplex
Storeys
2
Square Footage
2,964 sqft
Neighbourhood
Avonmore
Title
Freehold
Land Size
526.43 m²
Built
2022

Property Details

Interior Features

Appliances Included See Remarks, Dryer, Two Refrigerators, Two Stoves, Two Washers, Dishwasher
Basement Features Suite
Basement Type Full (finished)
Fireplace Yes
Fireplace Type Unknown
Fireplace Fuel Electric

Building Features

Features See Remarks, Flat Site, Park/reserve, Lane
Construction Style Side By Side

Heating & Cooling

Heating Type Forced Air

Neighbourhood Features

Amenities Nearby Playground, Public Transit, Schools, Shopping

Additional Details

Amenities Ceiling - 9ft
Basement Development Finished
Fire Protection Smoke Detectors
Half Bath Total 1
Structure Deck

Measurements

Square Footage 2,964 Sqft

Rooms

Basement
Bedroom 4 3.02 m x 3.02 m 9'11" x 9'11"
Second Kitchen 5.05 m x 1.71 m 16'7" x 5'7"
Utility Room 4.93 m x 1.50 m 16'2" x 4'11"
Laundry Room 1.53 m x 0.85 m 5' x 2'9"
Main Level
Living Room 4.12 m x 3.11 m 13'6" x 10'2"
Dining Room 4.28 m x 3.09 m 14'1" x 10'2"
Kitchen 3.74 m x 3.10 m 12'3" x 10'2"
Upper Level
Primary Bedroom 4.33 m x 3.40 m 14'2" x 11'2"
Bedroom 2 3.36 m x 3.04 m 11' x 10'
Bedroom 3 3.43 m x 2.72 m 11'3" x 8'11"

Lot Features

Fencing Fence

Additional Land Details

Acreage No
Land Amenities Playground, Public Transit, Schools, Shopping
Size Irregular 526.43

Location

Talk to us

Questions about this home?

Call or email our team directly — no forms, no waiting on a callback.

Call (780) 000-0000