Active

#401 10009 102 Av NW Edmonton, Alberta

$675,000

MLS® Number: E4502650

  • Downtown (Edmonton)
  • 11 days on market
  • 163 active listings within 1km
3 Beds
2 Baths
2,390 Sqft

Listed by Sharon M. Josey, REMAX River City

Listing Description

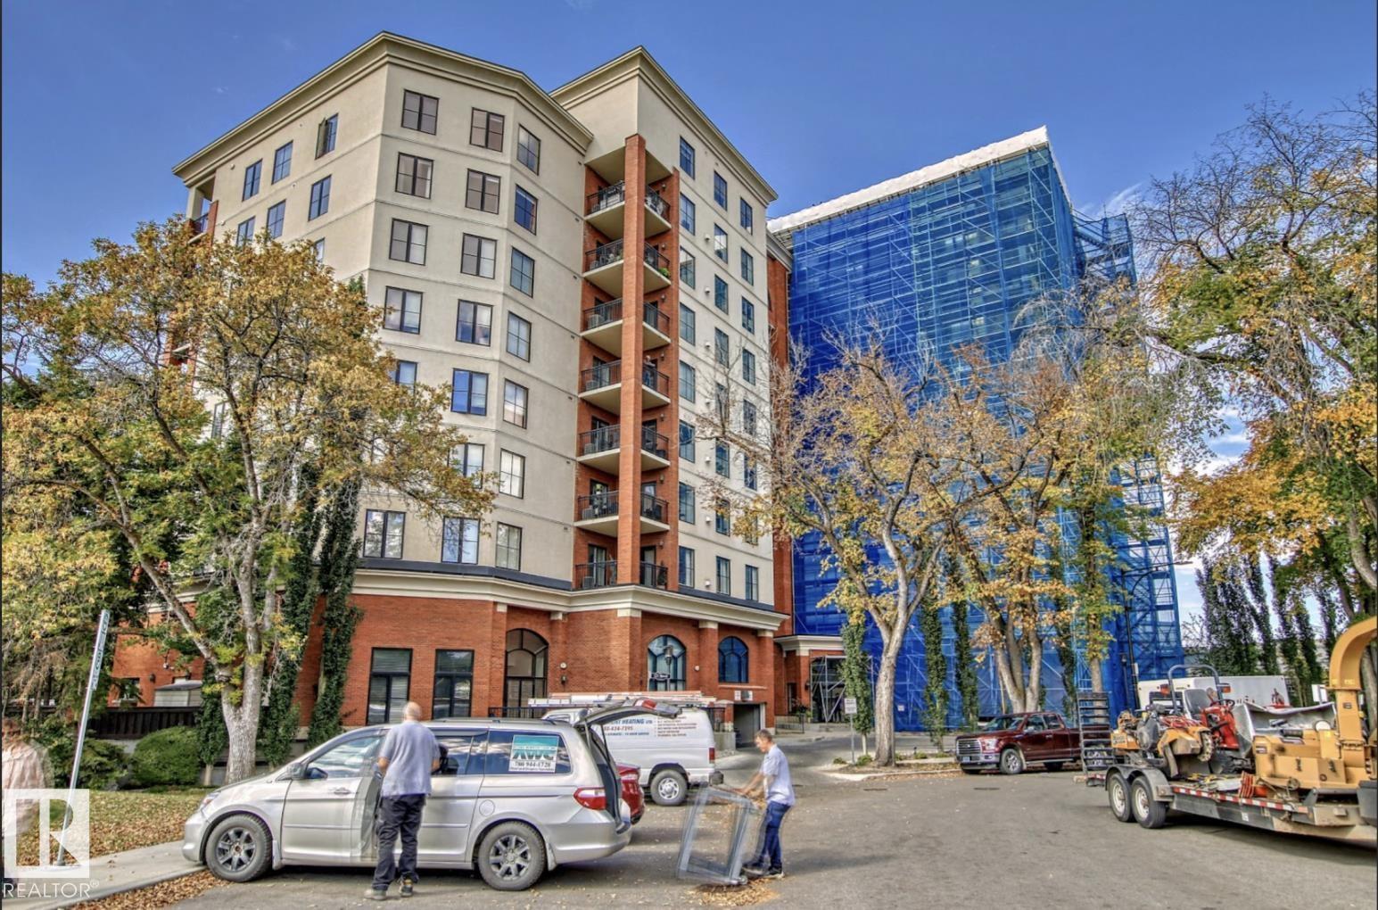
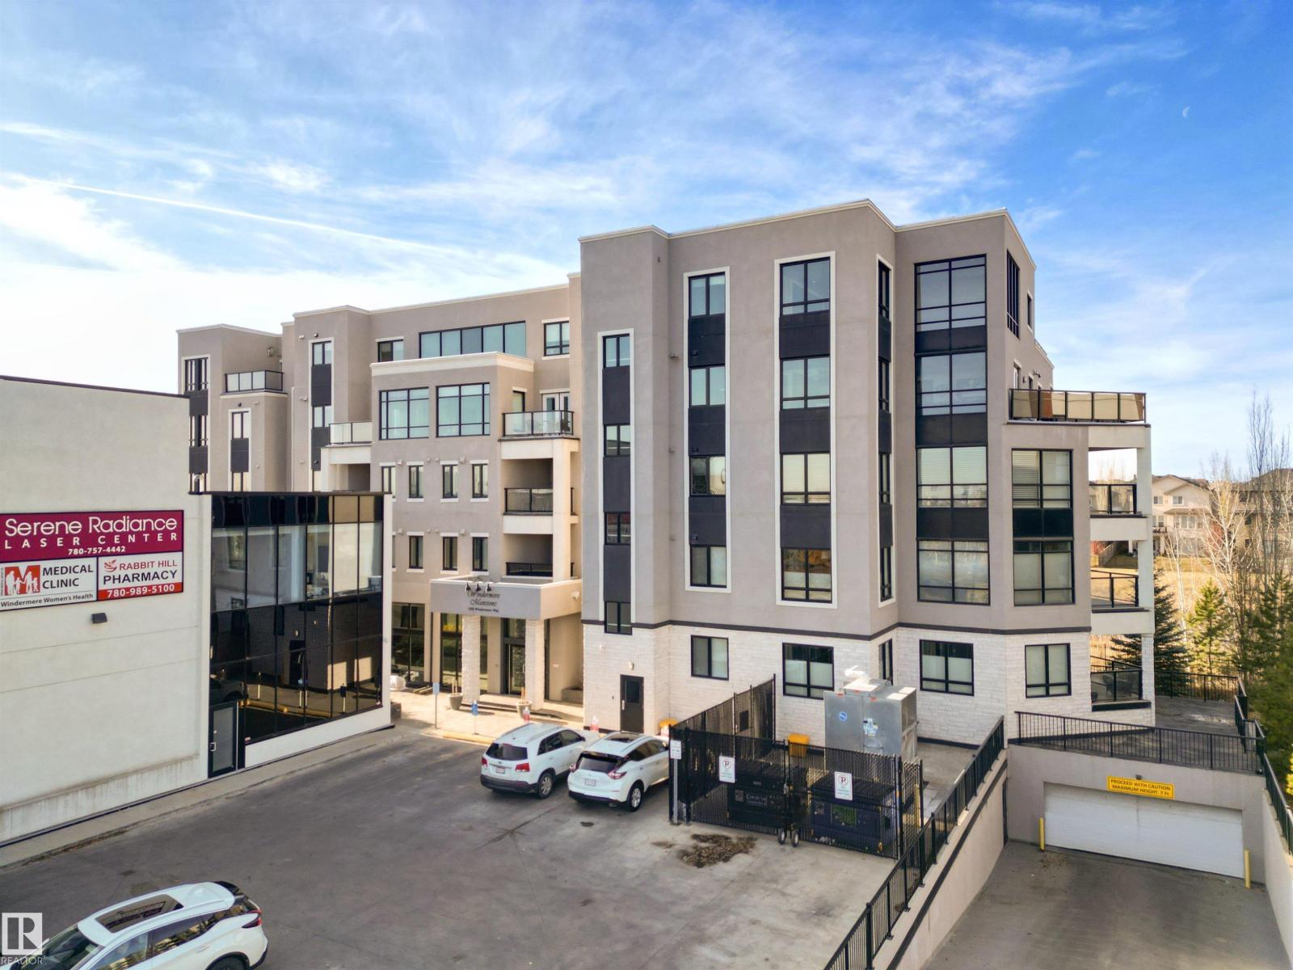
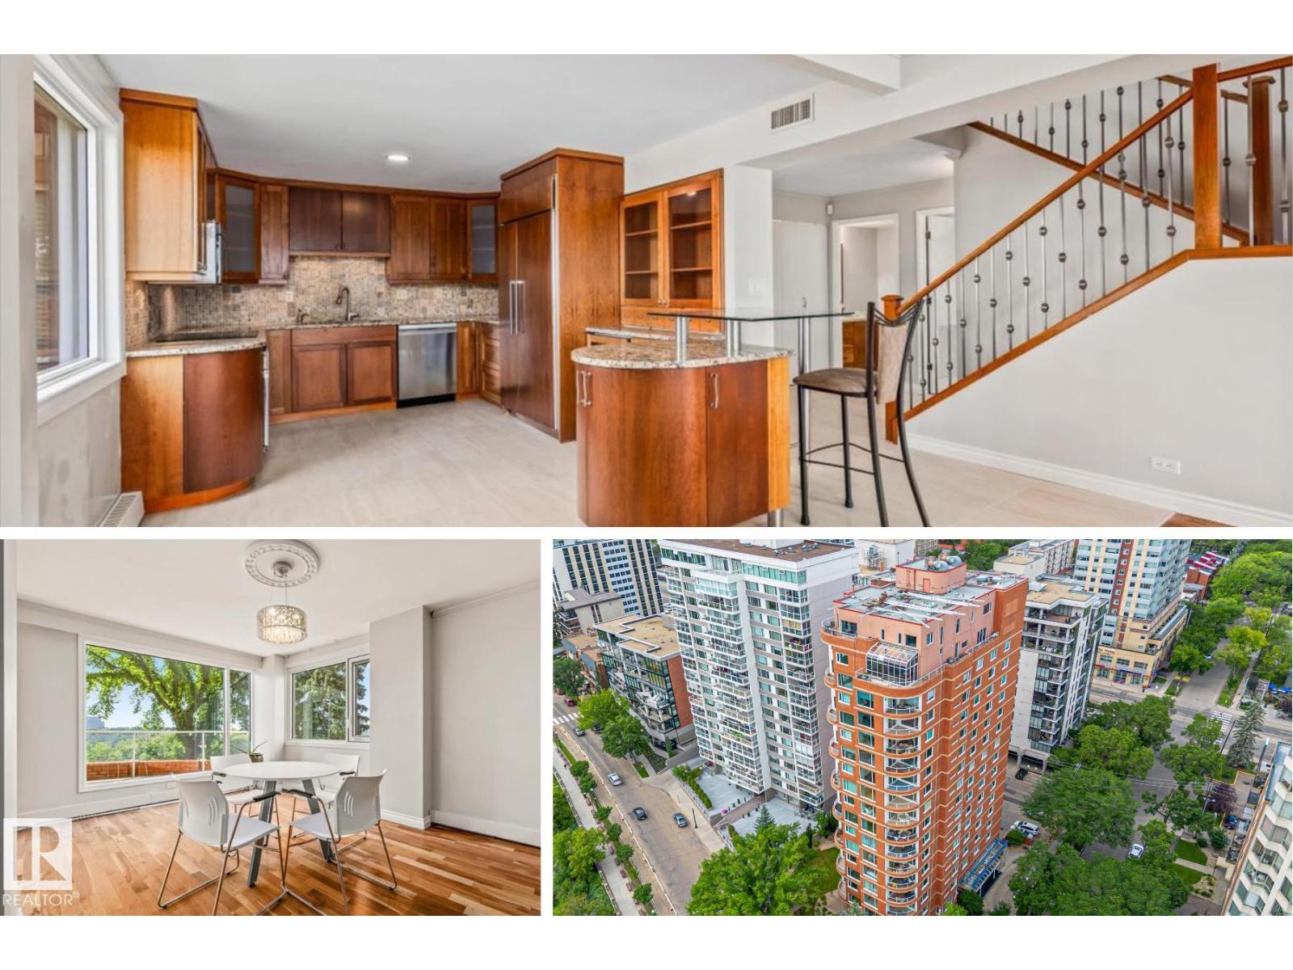
Gorgeous, impeccably maintained penthouse in the prestigious Churchill Exchange, offering 2,389 sq. ft. of refined living space with exceptional privacy and two private balconies. This elegant residence features an open-concept design with rich hardwood flooring and a spacious living room anchored by a striking two-sided gas fireplace.The adjoining family and dining area is perfect for everyday living and entertaining, with patio doors leading to a large, secluded terrace. The kitchen is thoughtfully appointed with abundant cabinetry, granite countertops, and a raised breakfast bar.The primary suite offers a walk-in closet & a bright 3-piece ensuite with skylight. Two additional bedrooms provide flexibility, with the third ideal as a den and offering access to the main 4-piece bath. Ample in-suite storage adds convenience. Complete with two titled underground parking stalls, additional storage & direct elevator access, this exceptional residence is ideally located near shopping, dining, and entertainment. (id:66704)
Property Summary

Property Type
Single Family
Building Type
Apartment
Square Footage
2,390 sqft
Neighbourhood
Downtown (Edmonton)
Title
Condominium/Strata
Land Size
101.72 m²
Built
1941

Property Details

Interior Features

Appliances Included Dishwasher, Dryer, Garburator, Hood Fan, Refrigerator, Stove, Washer, Window Coverings
Basement Type None
Fireplace No

Building Features

Features See Remarks

Heating & Cooling

Heating Type Forced Air

Neighbourhood Features

Amenities Nearby Public Transit, Schools, Shopping

Additional Details

Structure Deck

Measurements

Square Footage 2,390 Sqft

Rooms

Main Level
Living Room 13.96 m x 6.16 m 45'10" x 20'3"
Dining Room 6.28 m x 3.90 m 20'7" x 12'10"
Kitchen 5.58 m x 3.90 m 18'4" x 12'10"
Primary Bedroom 3.86 m x 4.88 m 12'8" x 16'
Bedroom 2 3.50 m x 4.86 m 11'6" x 15'11"
Bedroom 3 3.30 m x 5.22 m 10'10" x 17'2"

Lot Features

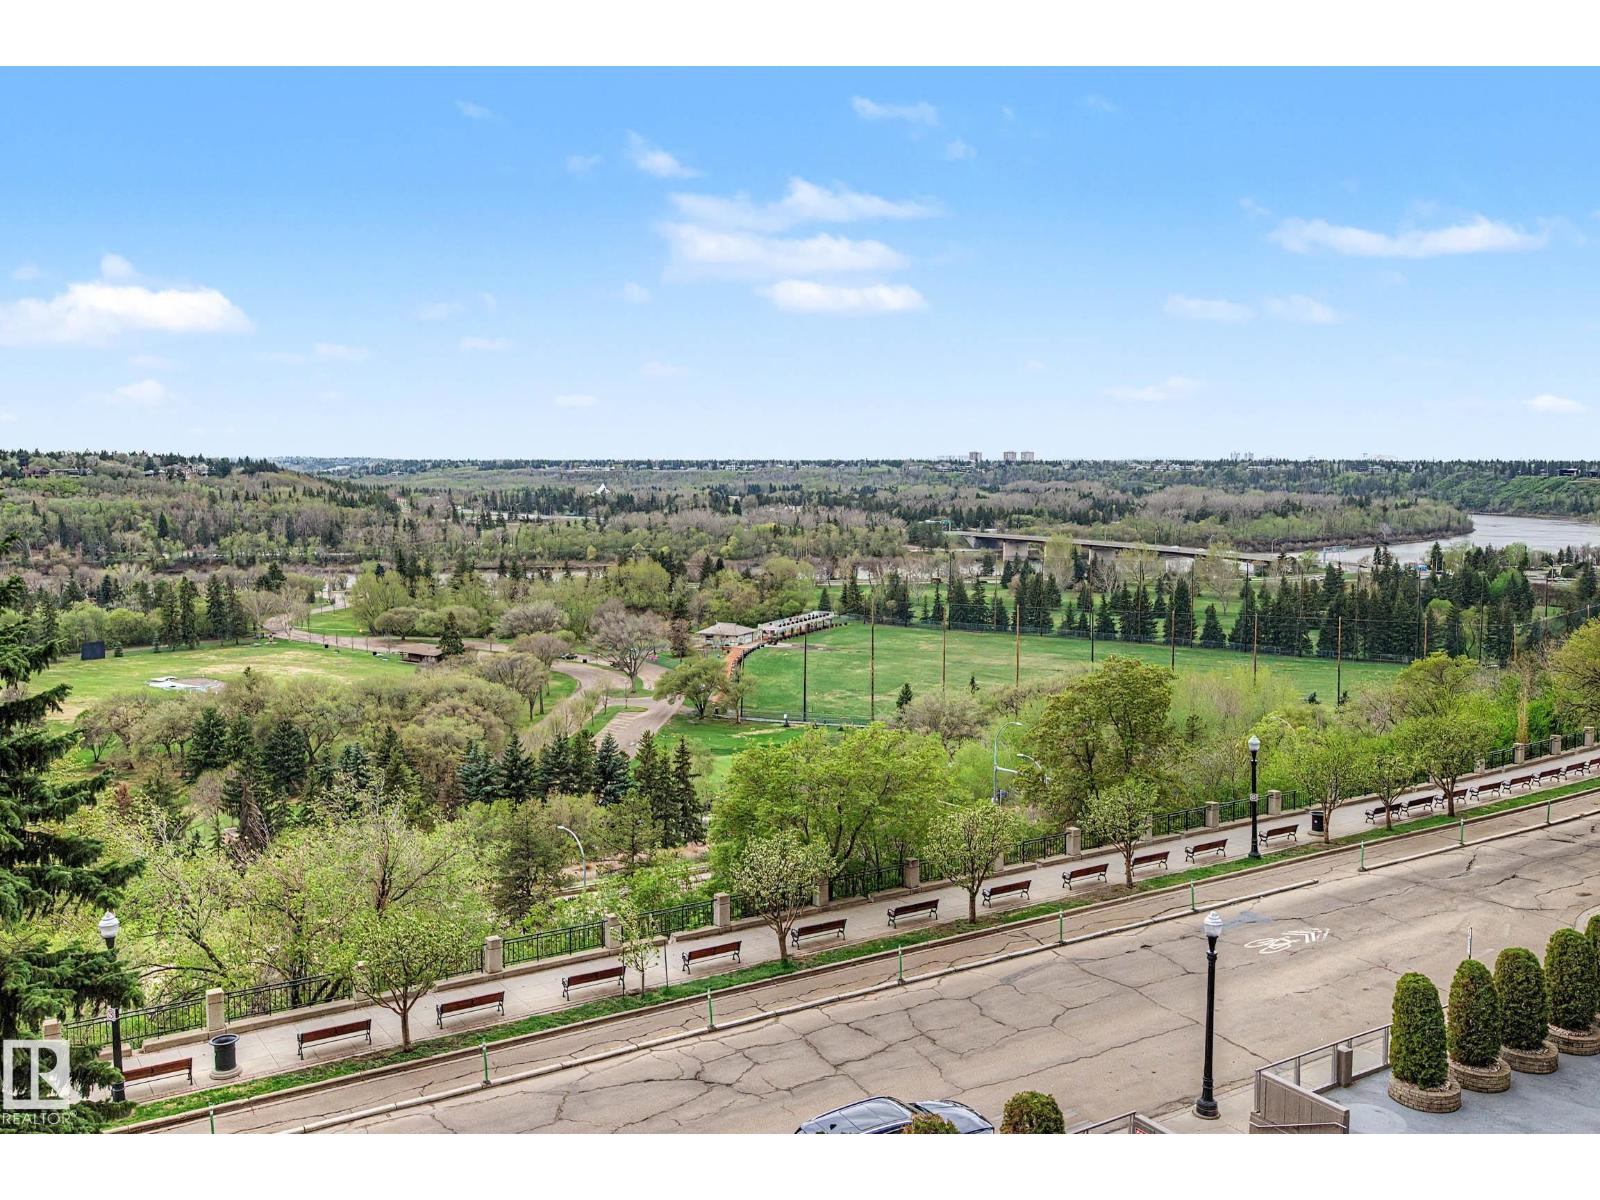
View City View

Additional Land Details

Acreage No
Land Amenities Public Transit, Schools, Shopping
Size Irregular 101.72

Location

Talk to us

Questions about this home?

Call or email our team directly — no forms, no waiting on a callback.

Call (780) 000-0000