Active

#308 17150 94a Av NW Edmonton, Alberta

$208,000

MLS® Number: E4493645

  • Summerlea
  • 67 days on market
  • 45 active listings within 1km
2 Beds
2 Baths
953 Sqft

Listed by Joel C. Murray, Tactic Realty

Listing Description

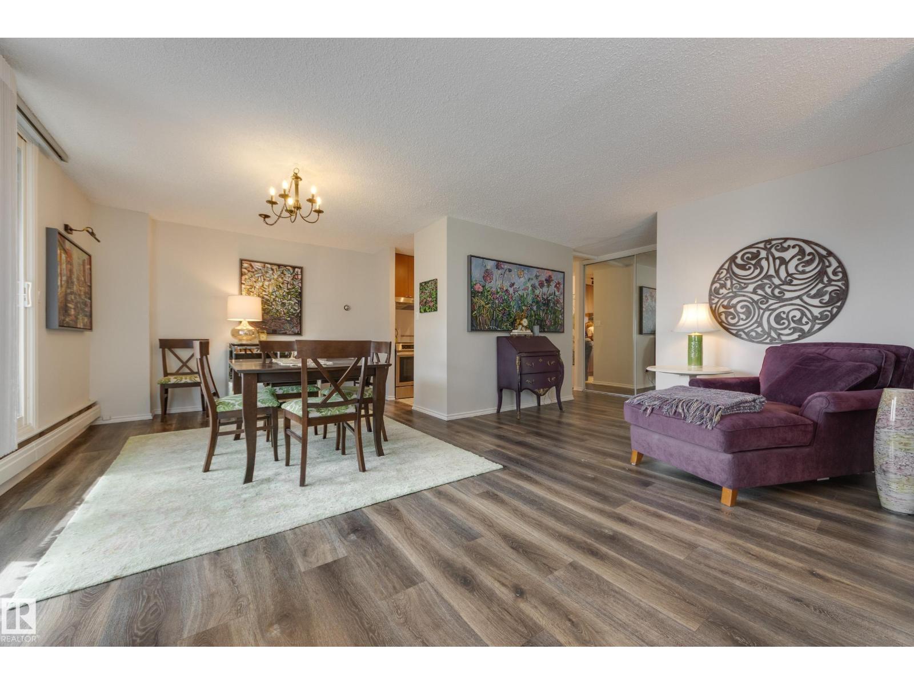
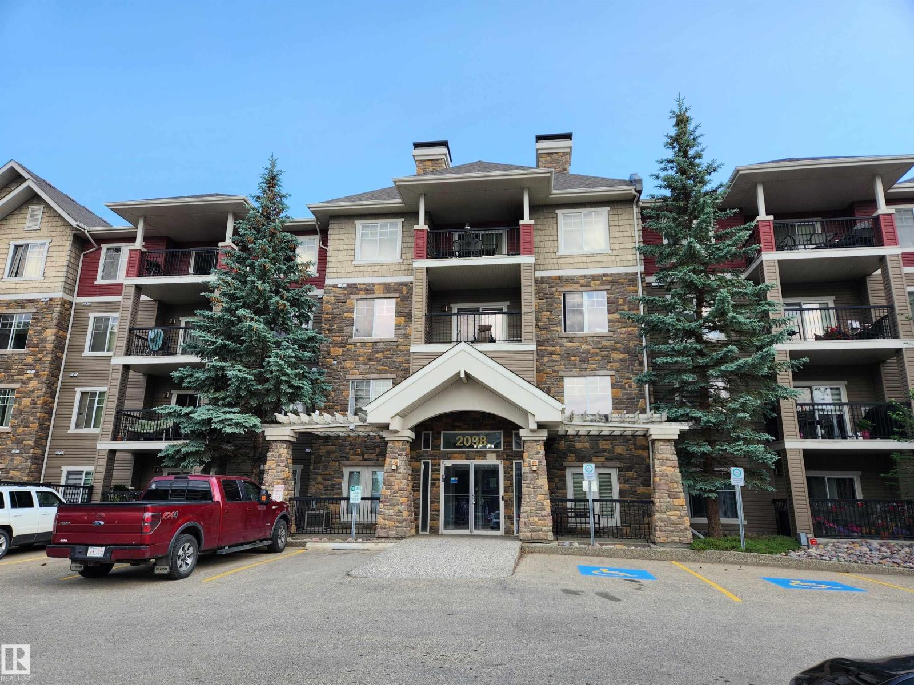
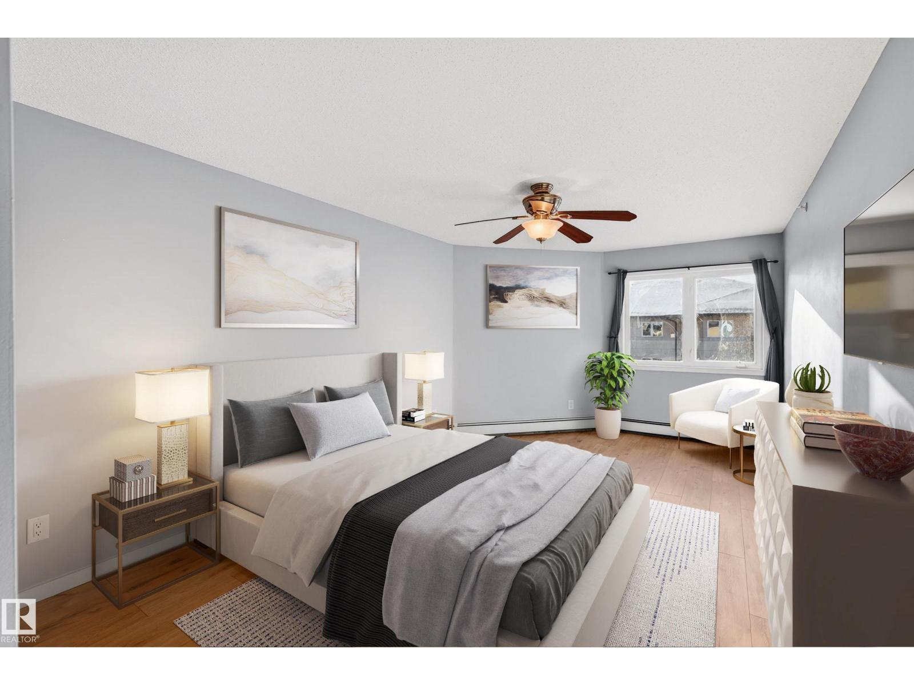
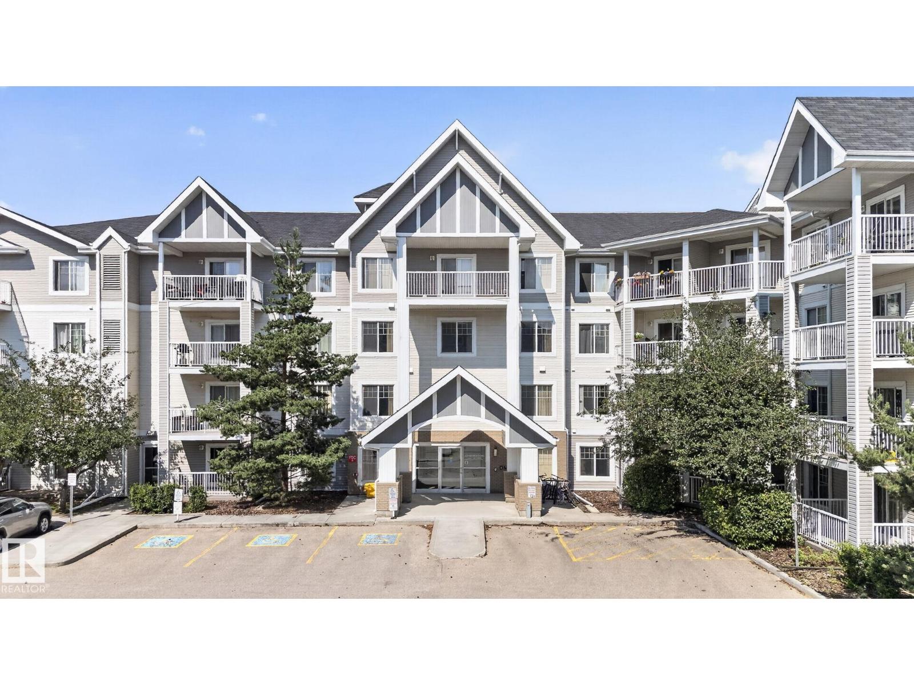
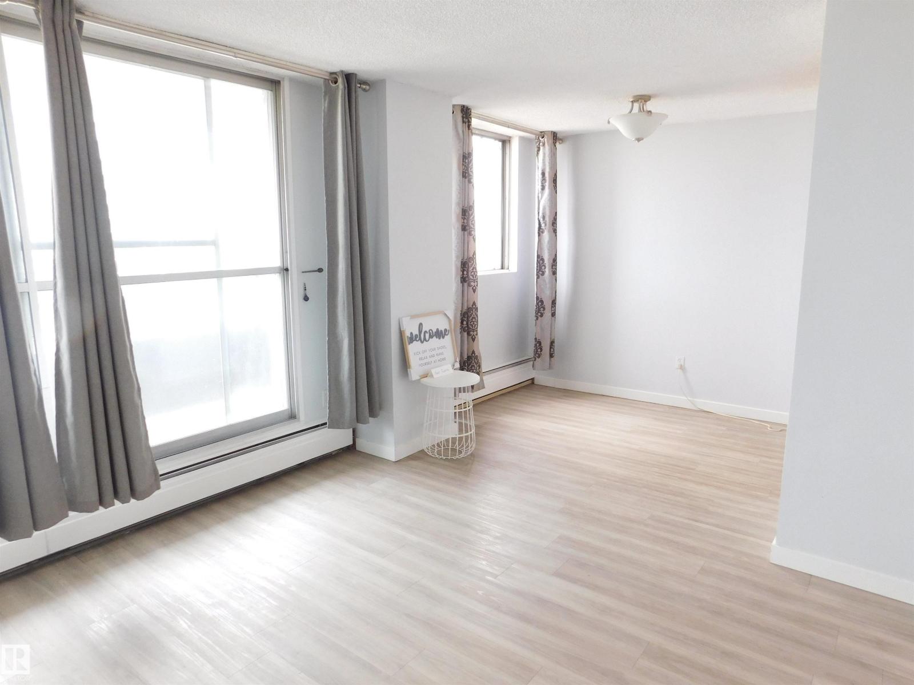
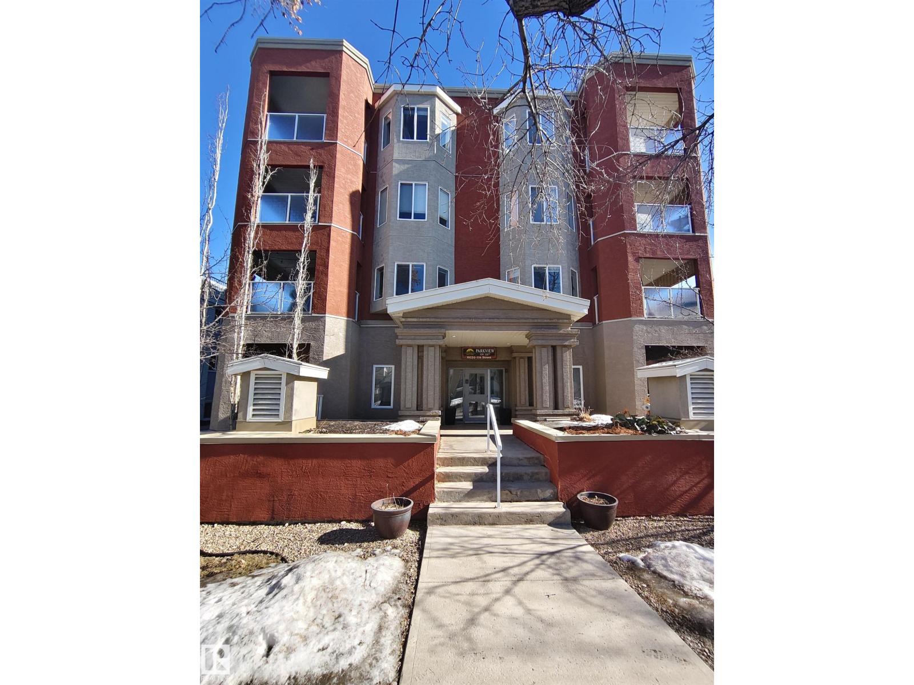
EXCEPTIONAL LOCATION! Enjoy maintenance-free living at Californian Manor II, where peace of mind meets effortless convenience. Adult-oriented 55+ building, completely pet-free. This spacious 3rd-floor unit features 2 bedrooms & 2 bathrooms, with bedrooms thoughtfully positioned on opposite sides for privacy. The primary bedroom offers ample closet space and an inviting ensuite. Bright, open living area with a cozy corner fireplace, in-suite laundry, additional storage & a private balcony. Modern updated vinyl tile flooring flows throughout, complemented by crown moulding and in-floor heating. Secure underground heated parking includes a locked storage room and convenient car wash bay. Enjoy building amenities: exercise room, social room with kitchen & library, plus a rentable guest suite. Secure, professionally managed building with cameras, organized activities, and a beautiful foyer. Walking distance to Terra Losa Shopping Centre, with MIC Medical Imaging, Shoppers, Safeway, Marshalls & plenty more! (id:66704)
Property Summary

Property Type
Single Family
Building Type
Apartment
Square Footage
953 sqft
Neighbourhood
Summerlea
Title
Condominium/Strata
Built
1999
Parking Type
Heated Garage

Property Details

Interior Features

Appliances Included Dishwasher, Dryer, Garburator, Microwave Range Hood Combo, Refrigerator, Stove, Washer, Window Coverings
Basement Type None (unfinished)
Fireplace Yes
Fireplace Type Corner
Fireplace Fuel Gas

Building Features

Features Private Setting, Flat Site, No Animal Home, No Smoking Home

Heating & Cooling

Heating Type In Floor Heating

Neighbourhood Features

Amenities Nearby Public Transit, Shopping

Additional Details

Amenities Vinyl Windows
Basement Development Unfinished
Fire Protection Smoke Detectors
Parking Space Total 1
Structure Deck

Measurements

Square Footage 953 Sqft

Rooms

Main Level
Living Room 5.71 m x 5.68 m 18'9" x 18'8"
Dining Room 2.74 m x 2.49 m 9' x 8'2"
Kitchen 3.71 m x 2.72 m 12'2" x 8'11"
Primary Bedroom 3.73 m x 3.39 m 12'3" x 11'1"
Bedroom 2 3.46 m x 3.45 m 11'4" x 11'4"
Laundry Room 2.44 m x 1.83 m 8' x 6'

Additional Land Details

Acreage No
Land Amenities Public Transit, Shopping

Location

Talk to us

Questions about this home?

Call or email our team directly — no forms, no waiting on a callback.

Call (780) 000-0000