Active

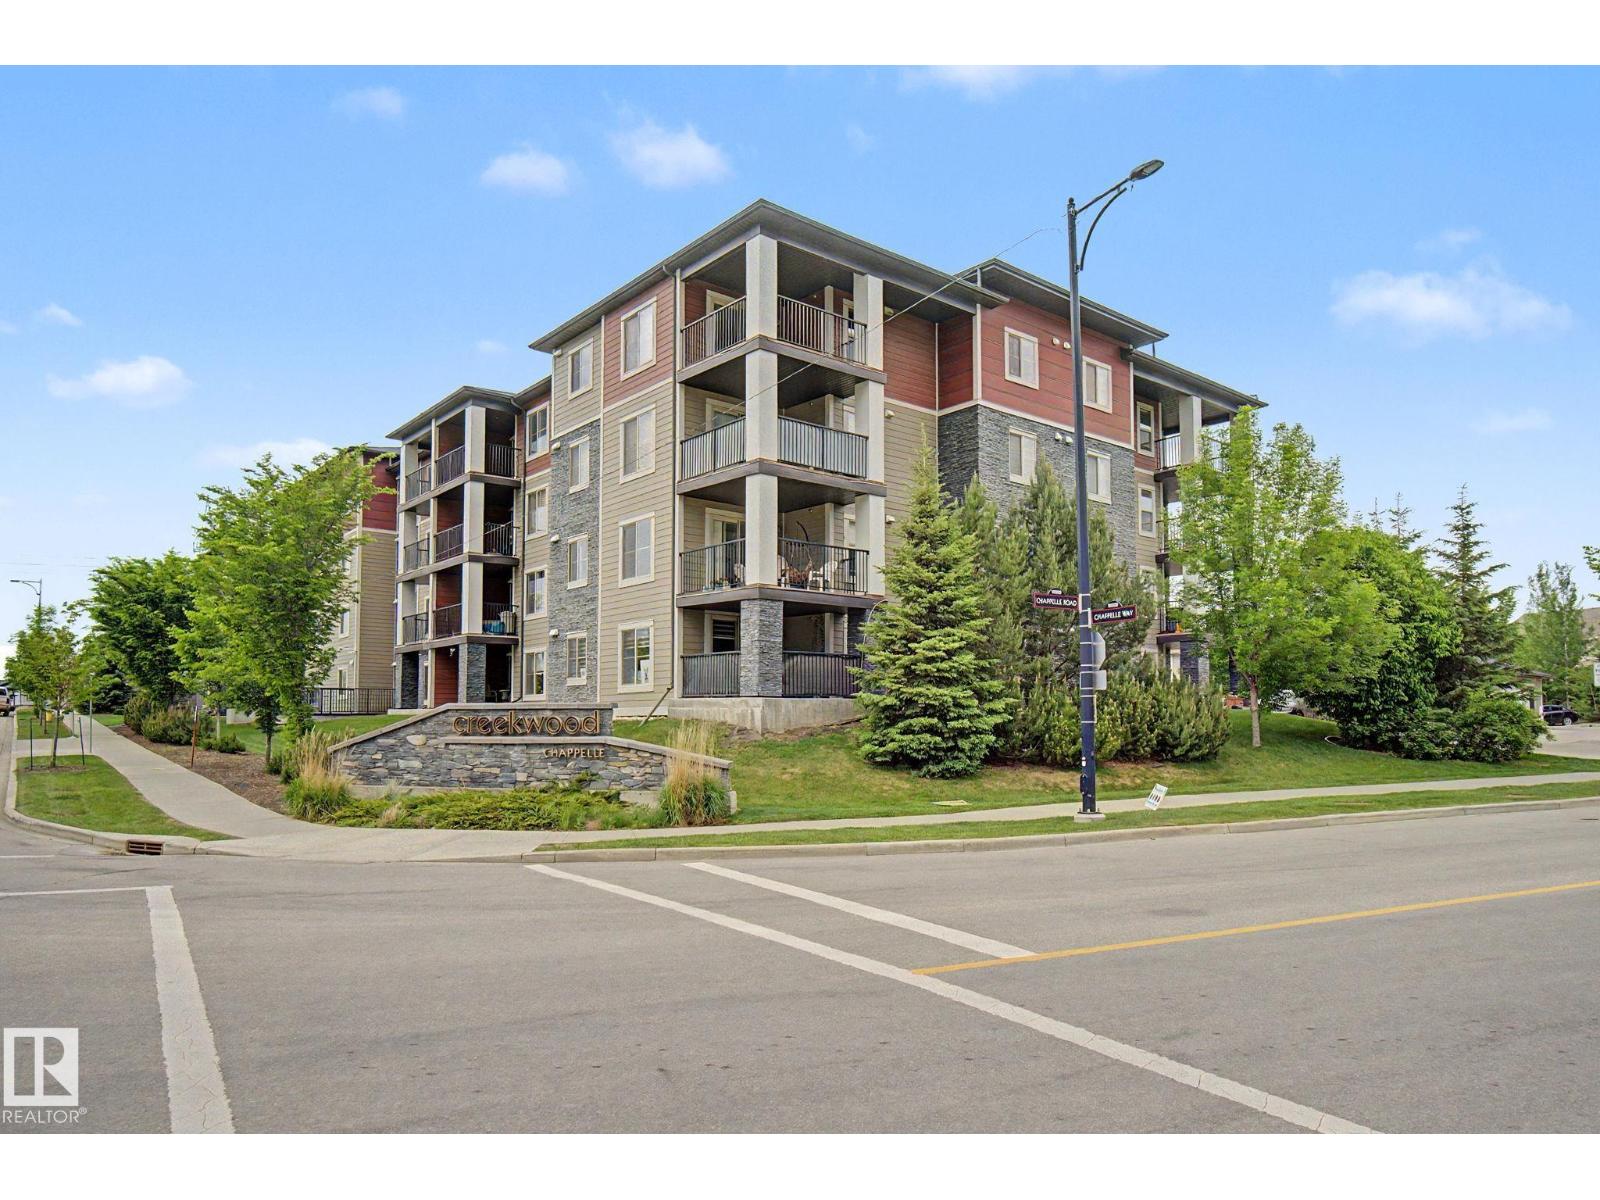
#208 3719 Whitelaw Ln NW Edmonton, Alberta

$150,000

MLS® Number: E4497257

  • Windermere
  • 43 days on market
  • 65 active listings within 1km
1 Beds
1 Baths
588 Sqft

Listed by Jill Jordan, RE/MAX Real Estate

Listing Description

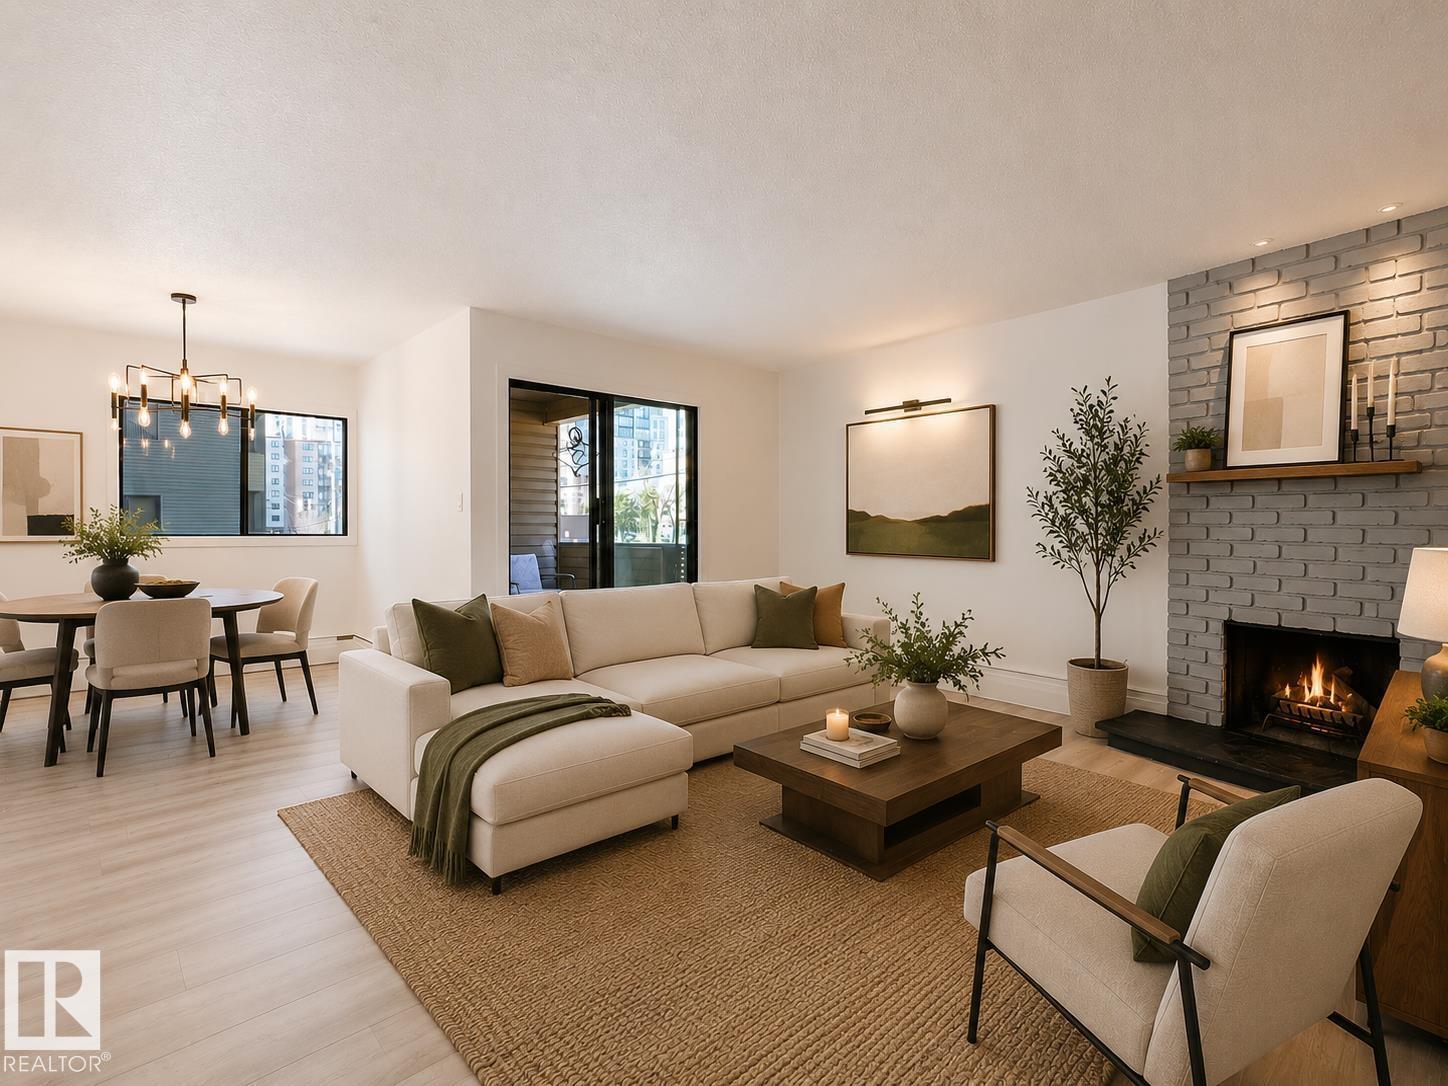
Windermere Village delivers the lifestyle, location, and convenience you’ve been waiting for. Located in one of Southwest Edmonton’s most desirable communities, this bright 1 bed 1 bath home is perfect for first-time buyers looking to step into ownership without giving up the amenities they love. The open-concept design features a functional kitchen overlooking the living area, and large windows that fill the space with natural light. Step onto your private balcony and enjoy peaceful views toward the nearby school park — the perfect spot for morning coffee or unwinding after the day. Enjoy the everyday convenience of IN-SUITE LAUNDRY, your own HEATED UNDERGROUND parking stall, plus a SEPARATE STORAGE UNIT for all the extras. Condo fees include heat & water, keeping monthly costs simple. Walk to shopping, restaurants, entertainment, transit, and everyday essentials — this is affordable ownership in a location people dream about calling home. (id:66704)
Property Summary

Property Type
Single Family
Building Type
Apartment
Square Footage
588 sqft
Neighbourhood
Windermere
Title
Condominium/Strata
Land Size
59.43 m²
Built
2011

Property Details

Interior Features

Appliances Included Dishwasher, Dryer, Hood Fan, Refrigerator, Stove, Washer, Window Coverings
Basement Type None
Fireplace No

Building Features

Features Closet Organizers, Exterior Walls- 2x6", No Smoking Home

Heating & Cooling

Heating Type Hot Water Radiator Heat

Neighbourhood Features

Amenities Nearby Airport, Golf Course, Playground, Public Transit, Schools, Shopping, Ski Hill

Additional Details

Amenities Vinyl Windows
Fire Protection Sprinkler System-fire
Structure Deck

Measurements

Square Footage 588 Sqft

Rooms

Main Level
Living Room 3.29 m x 3.72 m 10'10" x 12'2"
Dining Room 3.29 m x 3.00 m 10'10" x 9'10"
Kitchen 2.52 m x 2.57 m 8'3" x 8'5"
Primary Bedroom 3.03 m x 3.27 m 9'11" x 10'9"

Additional Land Details

Acreage No
Land Amenities Airport, Golf Course, Playground, Public Transit, Schools, Shopping, Ski Hill
Size Irregular 59.43

Location

Talk to us

Questions about this home?

Call or email our team directly — no forms, no waiting on a callback.

Call (780) 000-0000