Active

56229 Rge Road 242 Rural Sturgeon County, Alberta

$1,650,000

MLS® Number: E4489638

  • 88 days on market
  • 1 active listing within 1km
5 Beds
3 Baths
2,563 Sqft

Listed by Jaclyn Baillie, Century 21 Masters

Listing Description

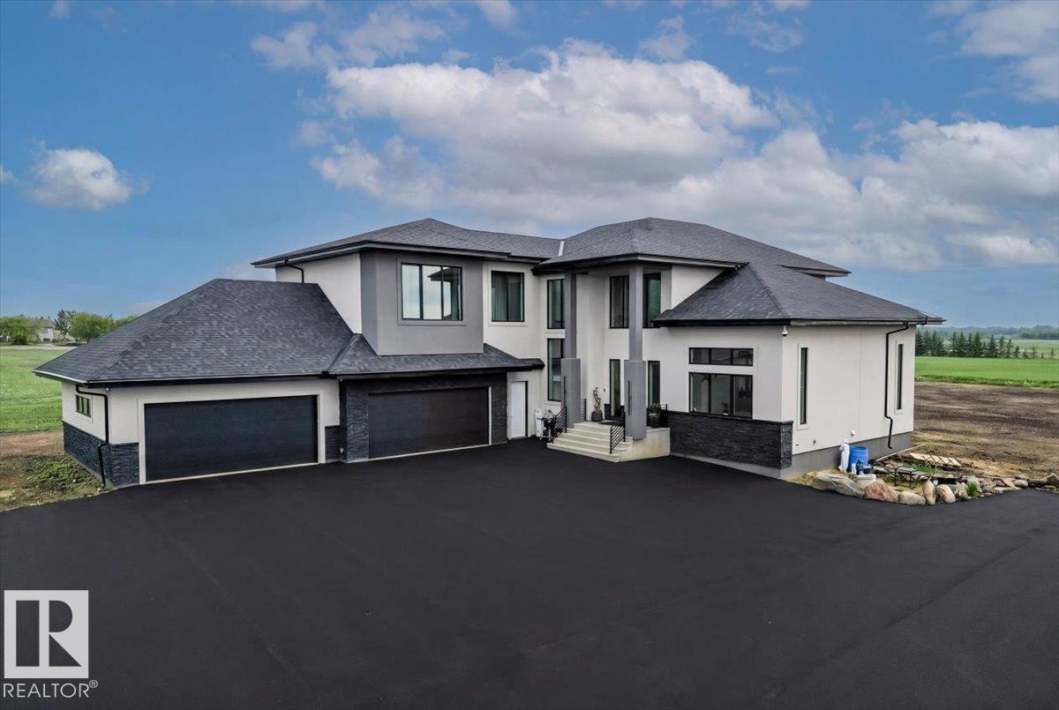
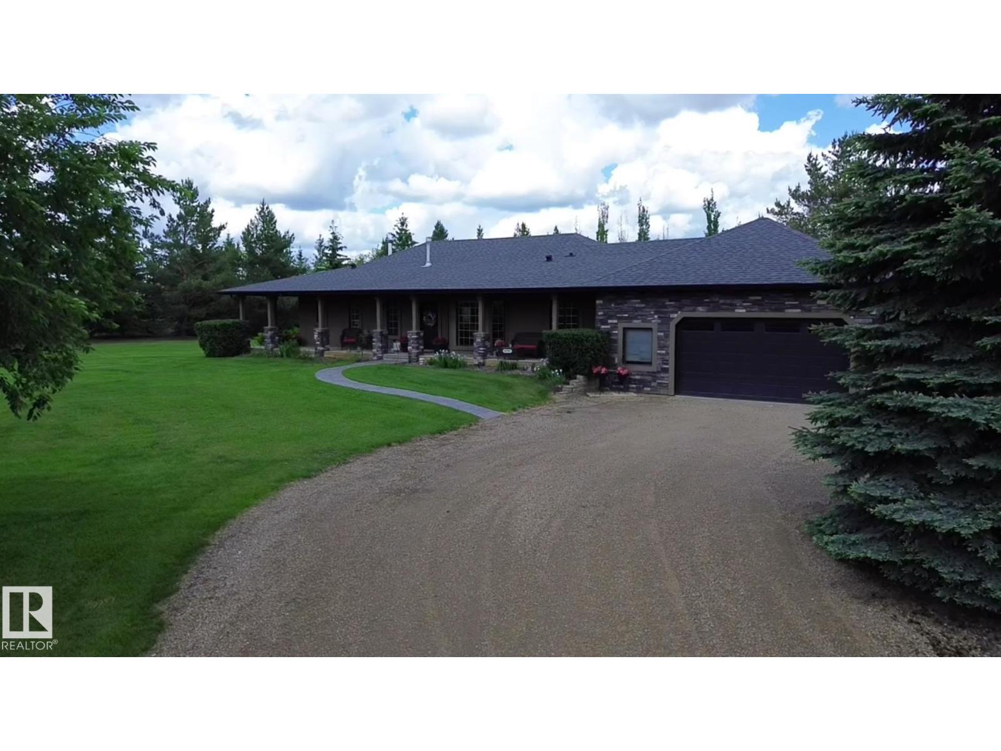
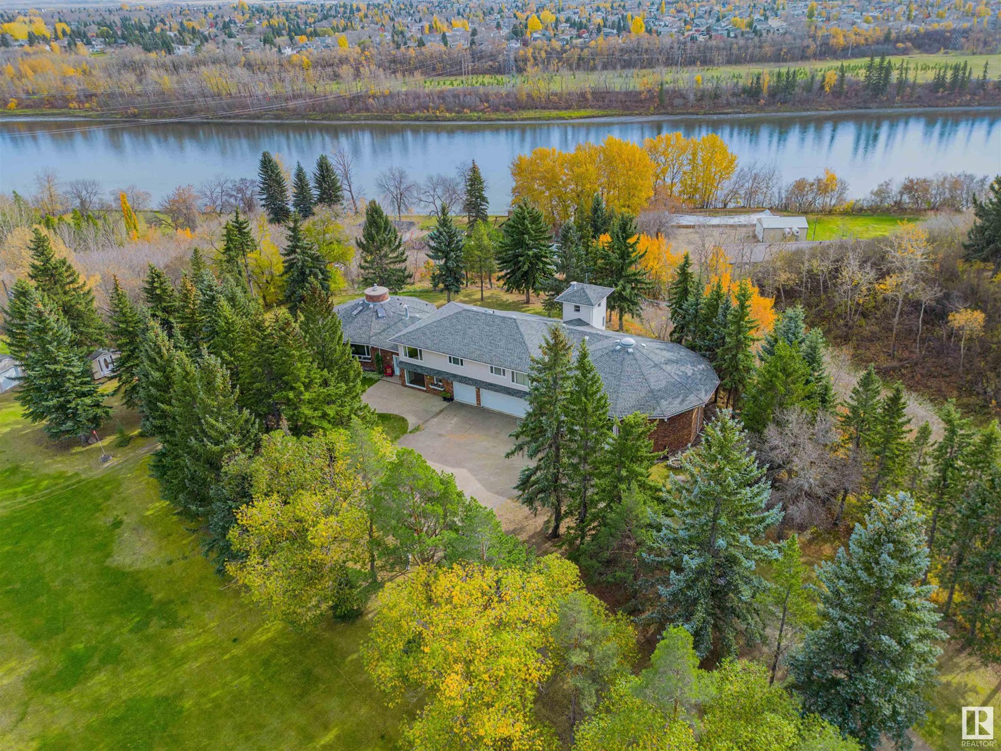
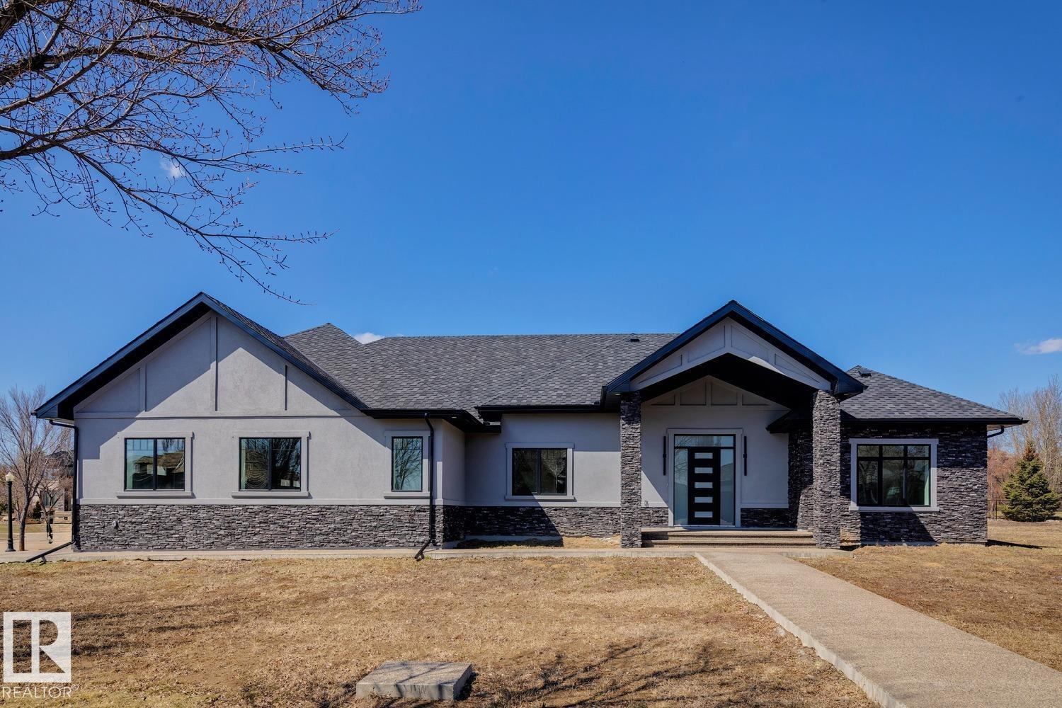
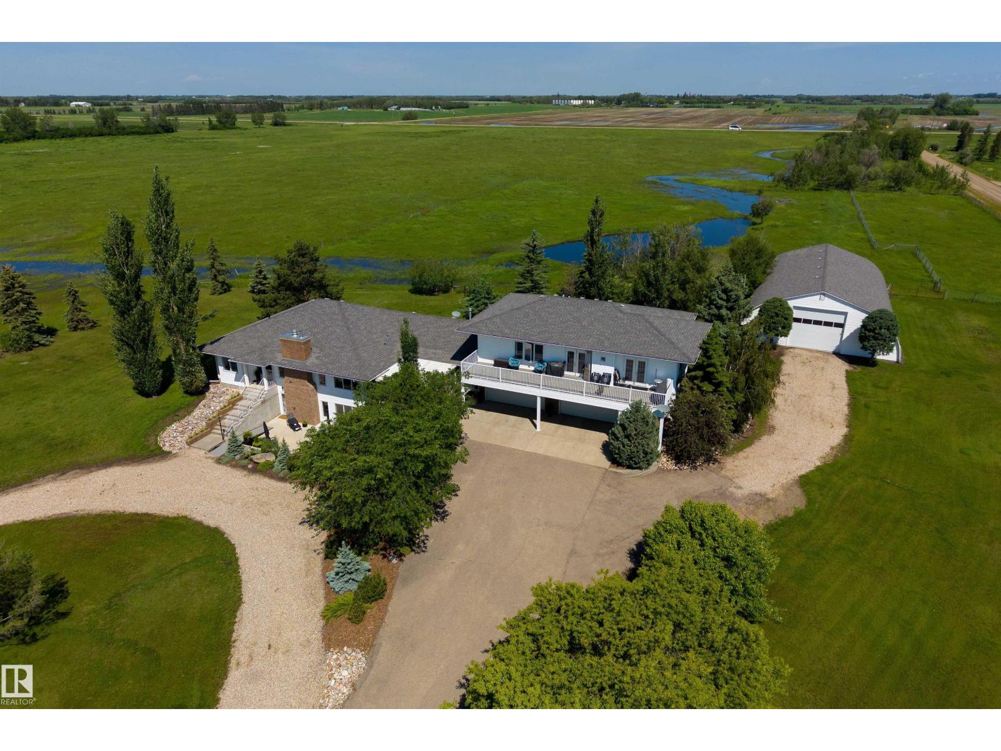
EXECUTIVE ESTATE on a PRIVATE 80-ACRE PARCEL offering TOTAL PRIVACY, surrounded by mature trees and high-producing farmland. Ideally located just 3 MINUTES TO BON ACCORD and LESS THAN 20 MINUTES TO ST. ALBERT, this hidden gem blends luxury and functionality. Showcasing a striking stone tile exterior, professional landscaping, and a FULL WALK-OUT BASEMENT, this custom open-concept bungalow features hand-scraped hardwood floors and a sun-filled great room with WALLS OF WINDOWS. The chef-inspired kitchen offers TOP-OF-THE-LINE INTEGRATED APPLIANCES and overlooks the dining area. The living room is anchored by a FLOOR-TO-CEILING STONE FIREPLACE. The spacious primary retreat includes a SPA-LIKE ENSUITE, alongside two additional bedrooms and main floor laundry. The lower level is designed for ENTERTAINING with a media room, rec room, 4th & 5th bedrooms and full bath. Complete with an OVERSIZED FOUR-BAY FULLY FINISHED GARAGE plus space to BUILD A DREAM SHOP or explore SUBDIVISION POTENTIAL. A MUST SEE IN PERSON! (id:66704)
Property Summary

Property Type
Single Family
Building Type
House
Storeys
1
Square Footage
2,563 sqft
Land Size
79.89 ac
Built
2012
Parking Type
Heated Garage

Property Details

Interior Features

Appliances Included Dishwasher, Dryer, Garage Door Opener Remote(s), Oven - Built-in, Microwave, Refrigerator, Stove
Basement Type Full (finished)
Fireplace No

Building Features

Features Private Setting, Flat Site, Closet Organizers
Style Bungalow
Construction Style Detached

Heating & Cooling

Heating Type Forced Air

Neighbourhood Features

Amenities Nearby Park, Golf Course

Additional Details

Amenities Ceiling - 10ft, Vinyl Windows
Basement Development Finished
Ceiling Type Vaulted
Structure Deck

Measurements

Square Footage 2,563 Sqft

Rooms

Basement
Bedroom 4 3.74 m x Measurements not available
Bonus Room 7.6 m x Measurements not available
Bedroom 5 4.02 m x Measurements not available
Mud Room 2.02 m x Measurements not available
Recreation Room 7.48 m x Measurements not available
Main Level
Living Room 7.99 m x Measurements not available
Dining Room 3.8 m x Measurements not available
Kitchen 5.21 m x Measurements not available
Primary Bedroom 5.46 m x Measurements not available
Bedroom 2 4.15 m x Measurements not available
Bedroom 3 3.82 m x Measurements not available
Laundry Room 4.25 m x Measurements not available
Pantry 2.63 m x Measurements not available

Additional Land Details

Acreage Yes
Land Amenities Park, Golf Course
Size Irregular 79.89

Location

Talk to us

Questions about this home?

Call or email our team directly — no forms, no waiting on a callback.

Call (780) 000-0000