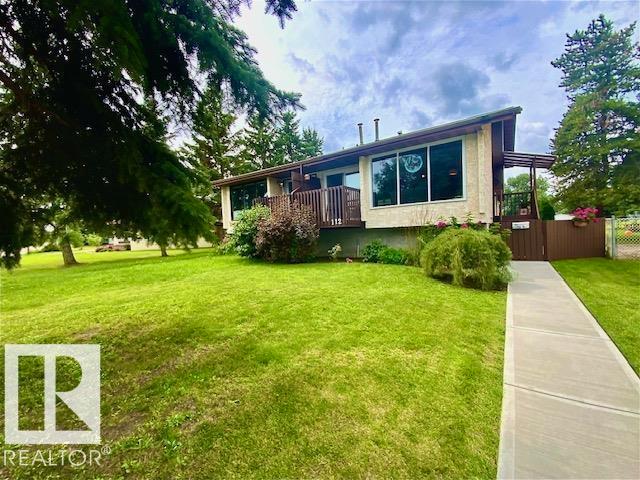
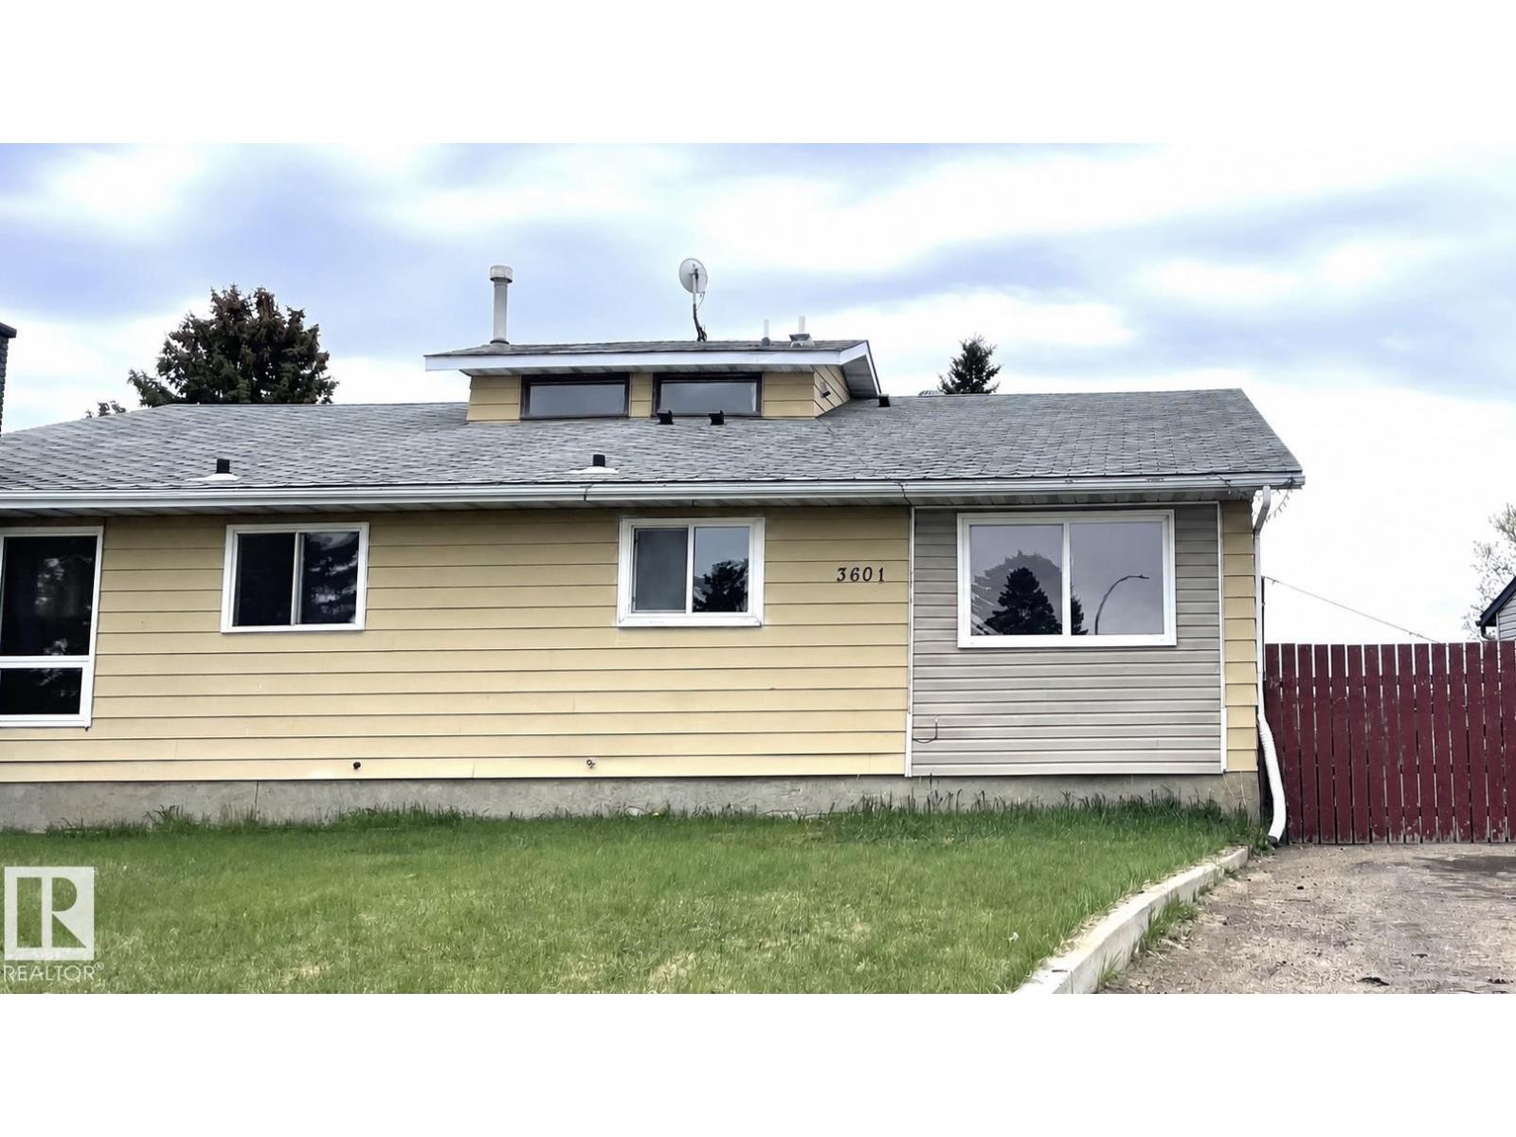
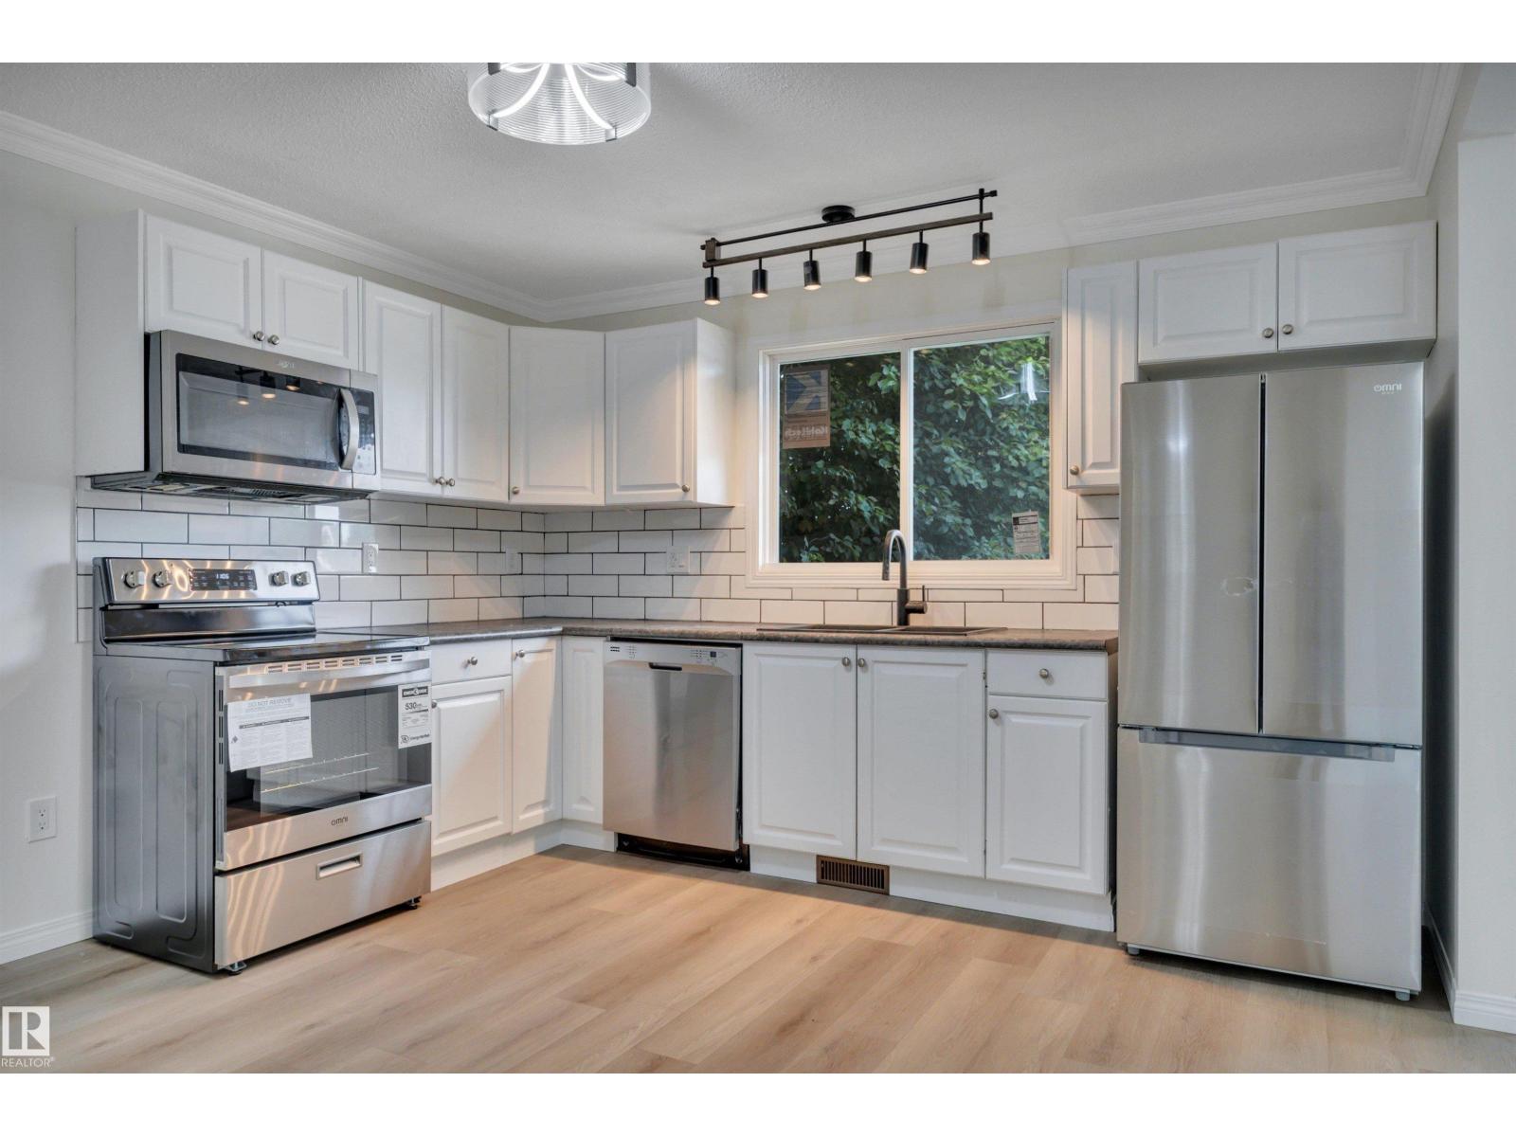
BEAUTIFULLY RENOVATED! END UNIT! COVERED DECK! This 55+ adult living, 1112 sq ft, 3 bedroom, 2.5 bath home shows very well; an excellent spot for down sizers or those looking for a maintenance free lifestyle! An open concept living / dining / kitchen area greets you at the entryway, with new plank flooring, painted walls & cabinets, & tons of natural light and entertaining space. The gorgeous updated kitchen is large, w/ granite & laminate countertops & newer SS appliances. Main floor laundry, 4 pce bathroom, and 2 good sized bedrooms including the primary bed w/ 2 pce ensuite and walk-in closet. 4 pce bath too! The basement is finished, with a rec room for watching TV, family gatherings, crafting space, etc. 3rd bedroom, 3 pce bathroom, and ample storage for all your goodies! The covered deck is great for morning coffee, and with plenty of gardening space in behind along with a shed! Located just a block away to the hospital and not too far from local shopping, its a great spot to enjoy your summers! (id:66704)
Property Summary
Property Type
Single Family
Building Type
Duplex
Storeys
1
Square Footage
1,112 sqft
Neighbourhood
Wetaskiwin
Title
Condominium/Strata
Built
2002
Property Details
Interior Features
Appliances Included
Dishwasher, Dryer, Garage Door Opener Remote(s), Garage Door Opener, Hood Fan, Microwave, Refrigerator, Stove, Washer, Window Coverings