Listed by Ryan J. Kendall, Royal Lepage Parkland Agencies
Listing Description
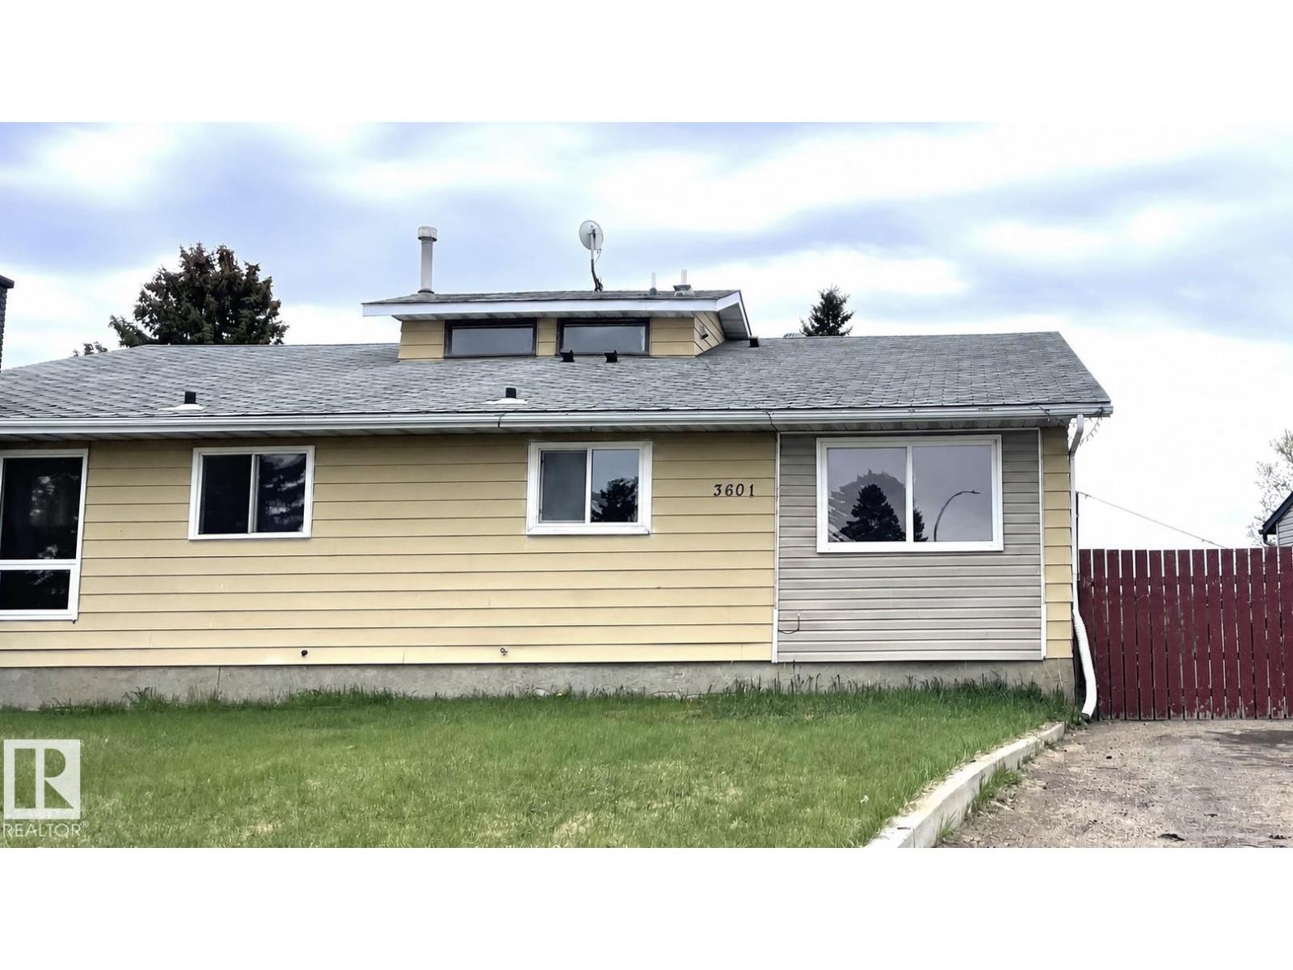
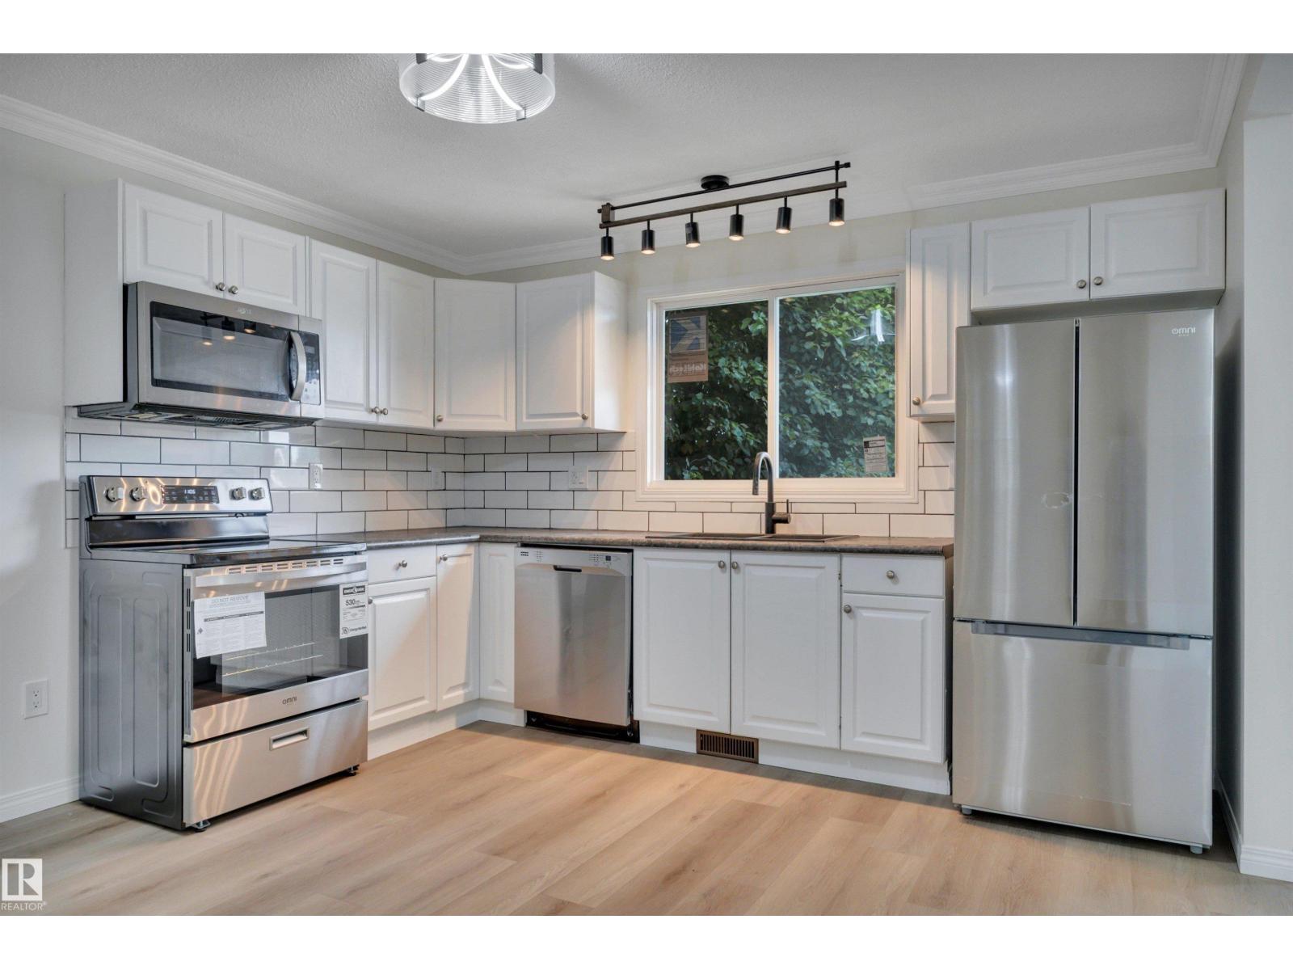
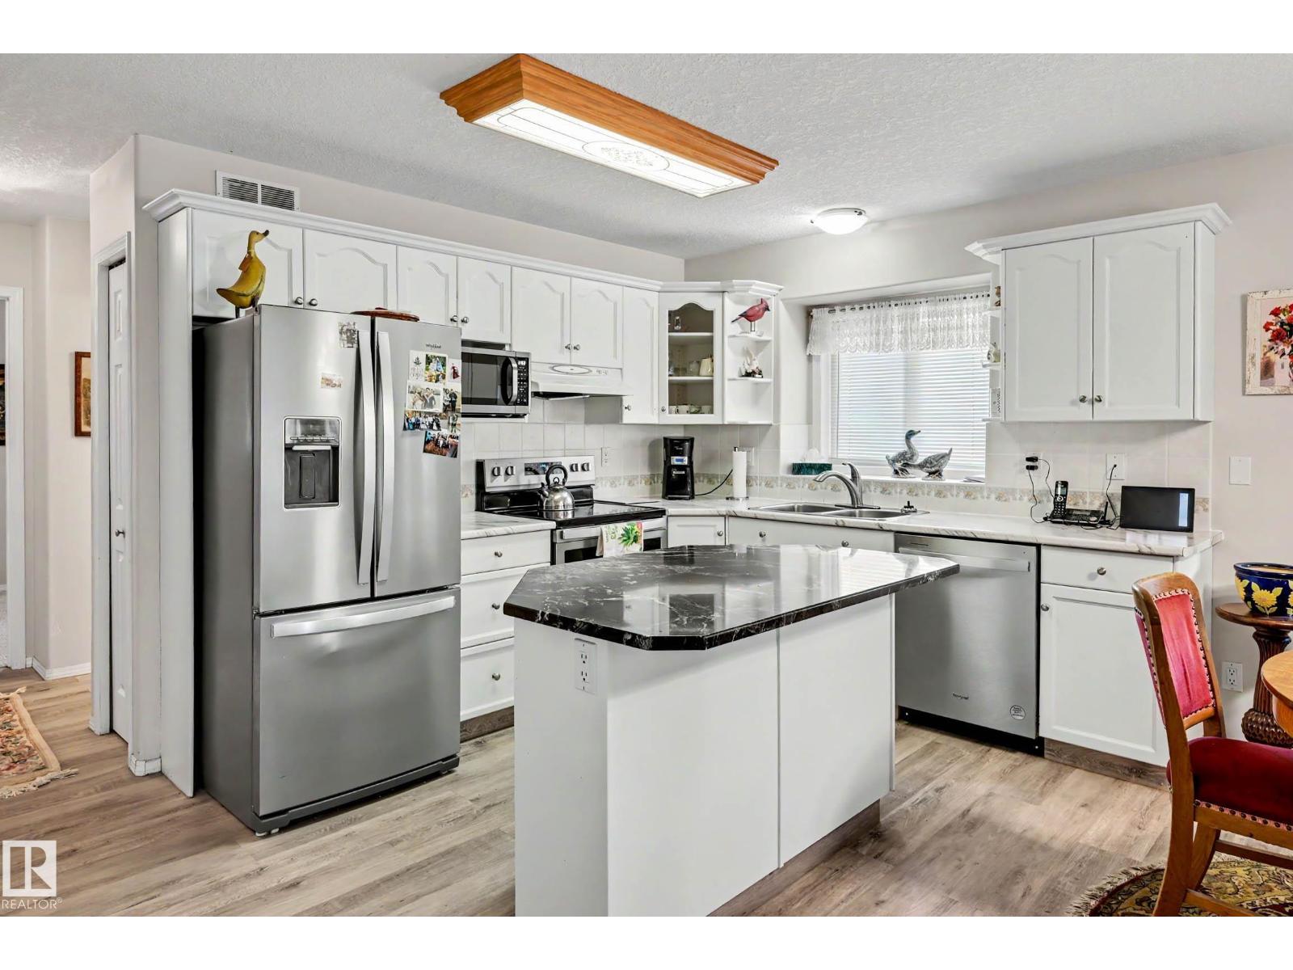
Beautifully maintained 4-level split, 1/2 duplex offering the perfect blend of comfort, space & functionality. Situated in the heart of Centennial Subdivision & backing onto Centennial School w/playground. This unique property welcomes you with exceptional curb appeal, mature trees, lush perennial gardens & inviting outdoor spaces. Step inside to a bright main floor w/ beautifully updated kitchen/ dining designed for everyday living & entertaining, featuring an abundance of cabinetry, spacious island and direct access to the front patio…perfect for morning coffee. Offering 3 beds + 3 baths, the thoughtfully designed layout provides excellent separation of living spaces. Upper level hosts 2 beds including the primary w/dbl closets & 2-pc ensuite. Lower level family room is warm & inviting w/ patio doors leading to your own private backyard retreat. Partially finished basement includes laundry & tons of storage space. Fully fenced backyard w/single car garage (12ft x24ft) built in 2020. (id:66704)
Property Summary
Property Type
Single Family
Building Type
Duplex
Square Footage
877 sqft
Neighbourhood
South Centennial
Title
Freehold
Land Size
377.98 m²
Built
1978
Property Details
Interior Features
Appliances Included
Dishwasher, Dryer, Garage Door Opener Remote(s), Garage Door Opener, Microwave Range Hood Combo, Refrigerator, Stove, Washer, Window Coverings