Active

#5 100 Jensen Lakes Bv St. Albert, Alberta

$414,900

MLS® Number: E4491519

  • Jensen Lakes
  • 76 days on market
  • 17 active listings within 1km
3 Beds
3 Baths
1,328 Sqft

Listed by Stefani F. Schell, RE/MAX Elite

Listing Description

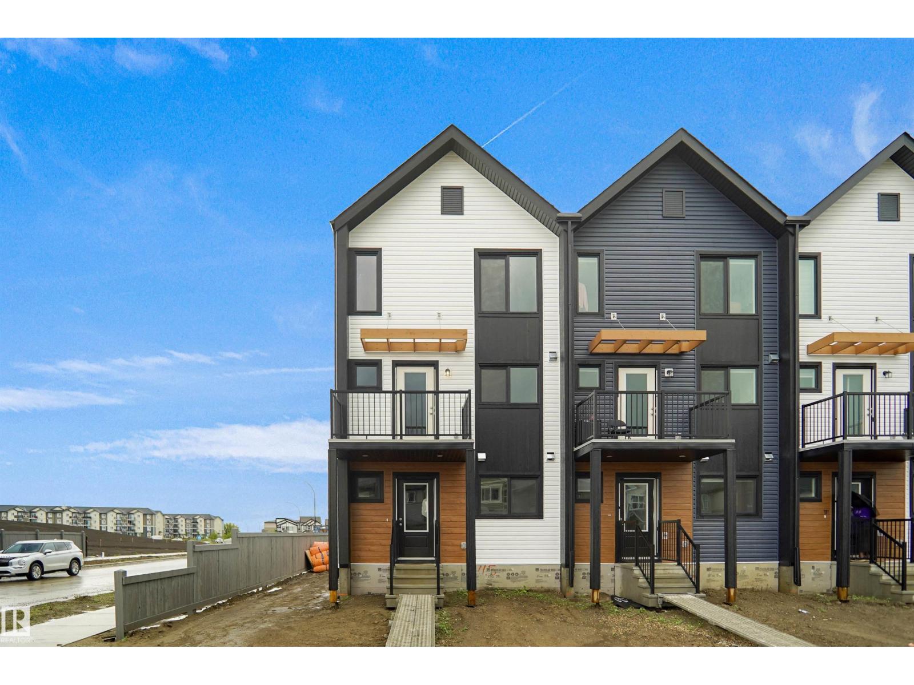
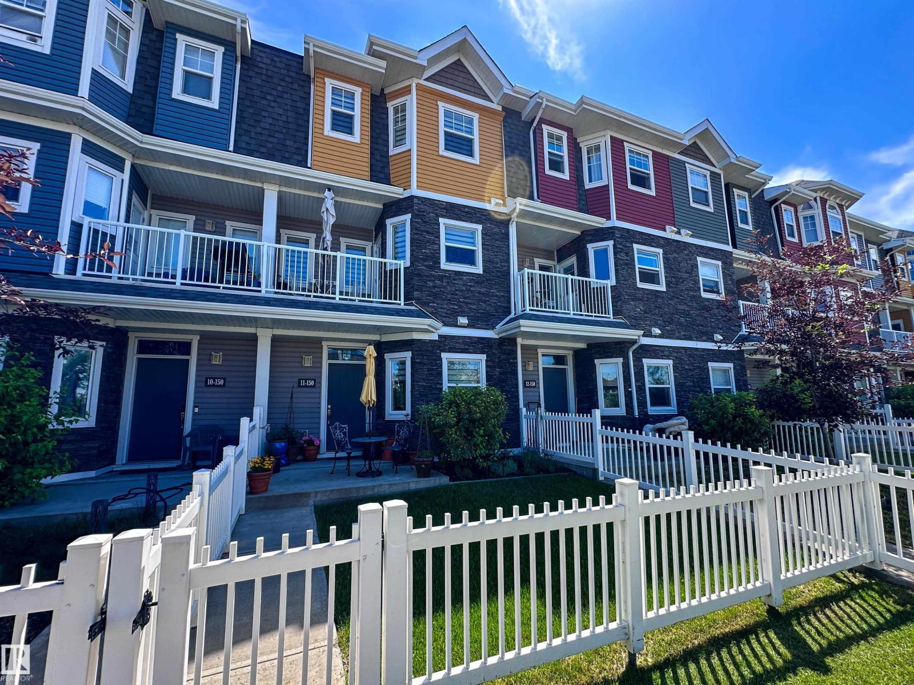
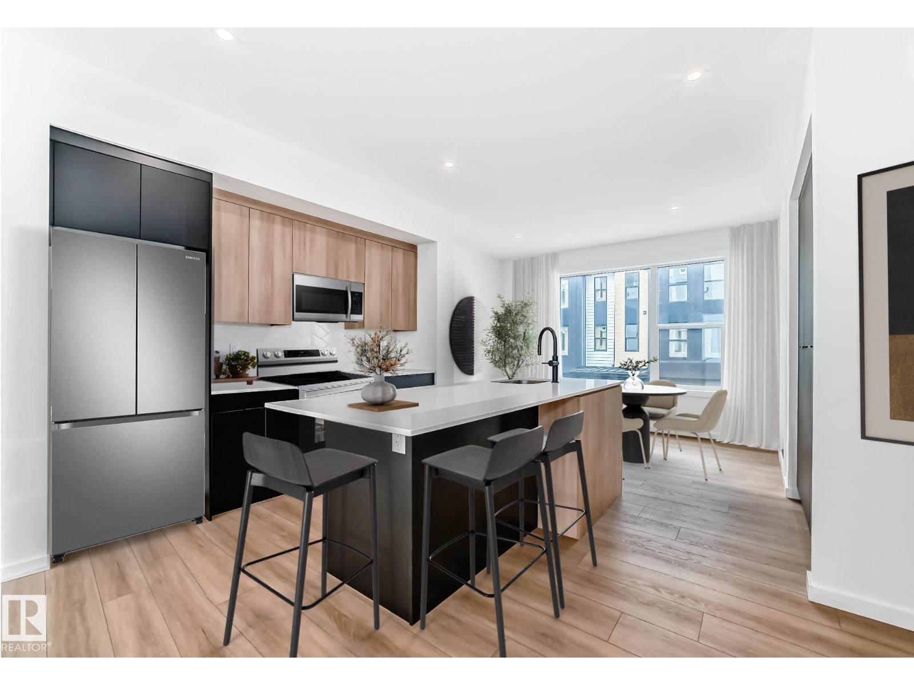
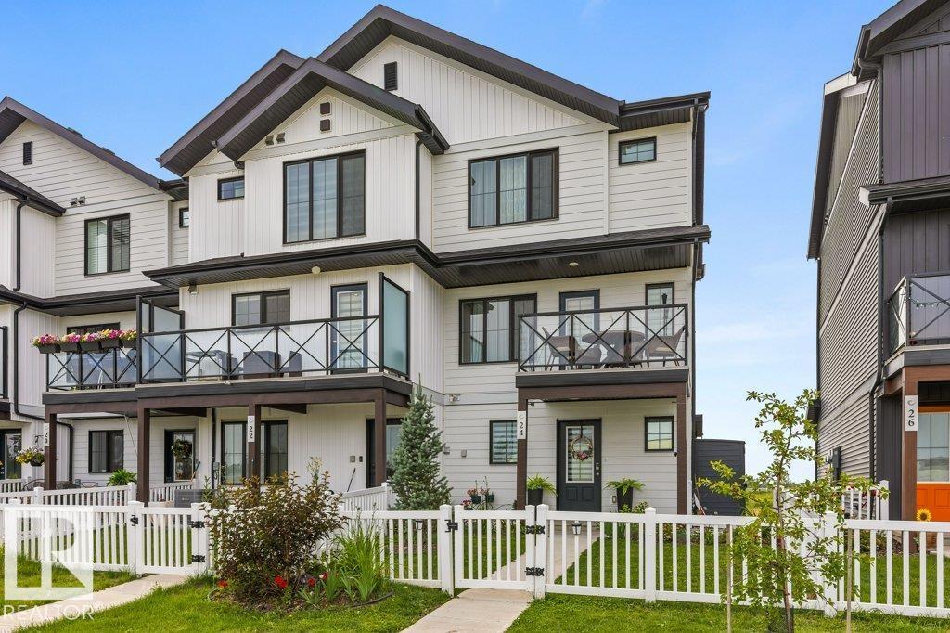
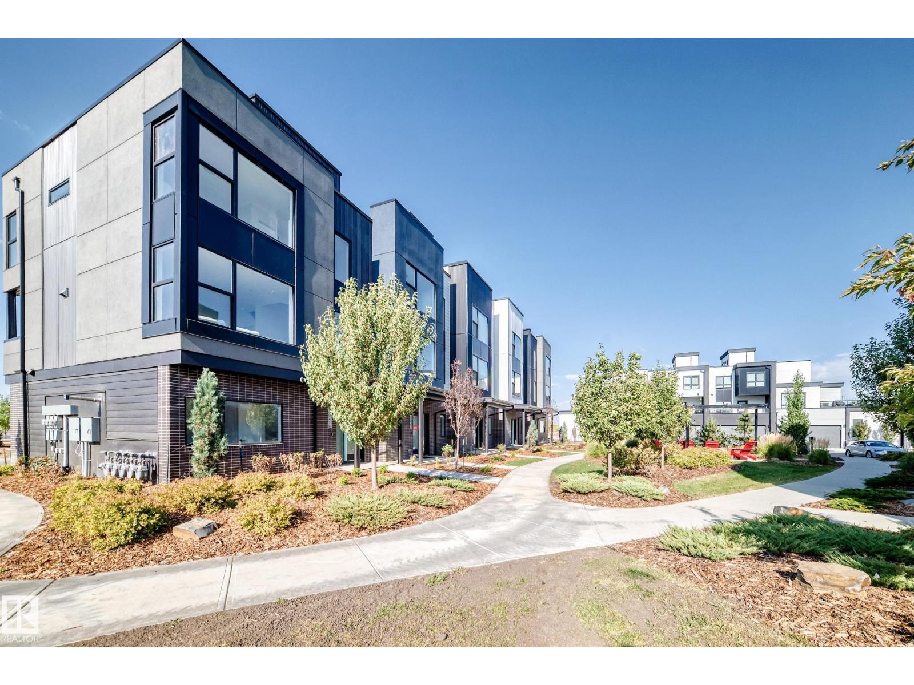
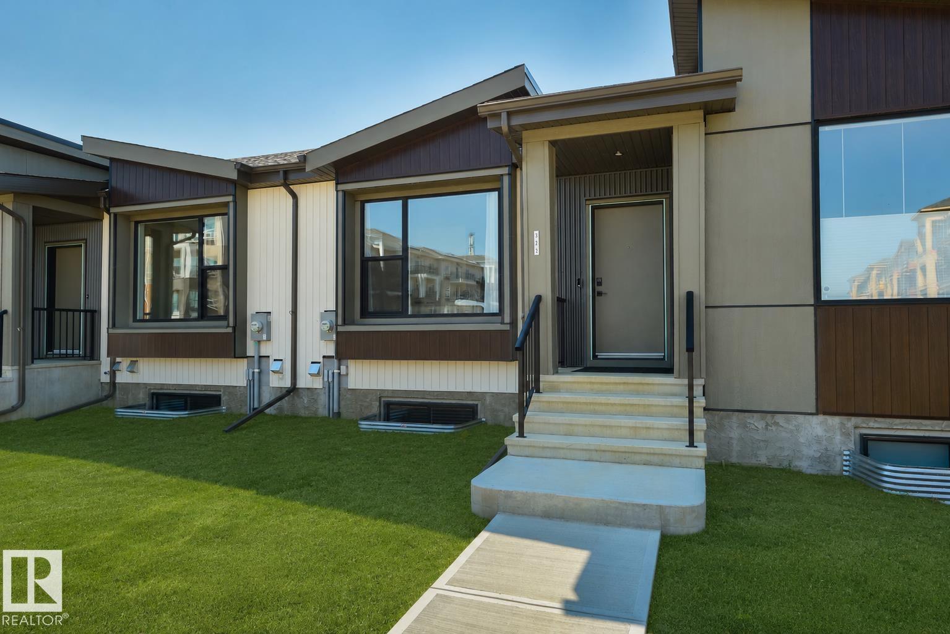
Welcome to maintenance free living in Jensen Lakes! This END UNIT Townhome, features 3 BEDROOMS UPSTAIRS, 2 1/2 Bathrooms, AIR CONDITIONING + Floor to ceiling windows on every level, loading the home with an abundance of natural light! The ground floor features a private courtyard entry, PRIME ADDITIONAL GUEST PARKING on the road right out front + a foyer w/ entrance to your insulated TANDEM DOUBLE GARAGE. Upstairs on the main level is an open concept living room w/ modern electric fireplace + built ins, 8' sliding glass doors out to your spacious deck, central dining space + large galley kitchen w/ floor to ceiling cabinets, white quartz countertops + stainless steel appliances. A 2 pce bath completes this level. Upstairs features 3 bedrooms incl. the primary suite w/ dual closets + 3 pce ensuite, a 4 pce bathroom + laundry pair w/ combined linen storage. NO SHOVELING OR LAWN MAINTENANCE! Steps to the private beach + lake, pickleball courts, 2 schools, shopping, dining, Landmark Cinemas + more! (id:66704)

Property Summary

Property Type
Single Family
Building Type
Row / Townhouse
Storeys
3
Square Footage
1,328 sqft
Neighbourhood
Jensen Lakes
Title
Condominium/Strata
Built
2017

Property Details

Interior Features

Appliances Included Dishwasher, Dryer, Garage Door Opener Remote(s), Garage Door Opener, Microwave Range Hood Combo, Refrigerator, Stove, Washer, Window Coverings
Basement Type None
Fireplace Yes
Fireplace Type Insert
Fireplace Fuel Electric

Building Features

Features Flat Site, Exterior Walls- 2x6"
Construction Style Attached

Heating & Cooling

Heating Type Forced Air
Cooling Type Central Air Conditioning

Neighbourhood Features

Community Features Lake Privileges
Amenities Nearby Playground, Public Transit, Schools, Shopping

Additional Details

Amenities Ceiling - 9ft, Vinyl Windows
Half Bath Total 1
Parking Space Total 3
Structure Deck

Measurements

Square Footage 1,328 Sqft

Rooms

Above
Utility Room Measurements not available
Main Level
Living Room 4.22 m x 4.70 m 13'10" x 15'5"
Dining Room 3.15 m x 3.71 m 10'4" x 12'2"
Kitchen 3.40 m x 3.48 m 11'2" x 11'5"
Upper Level
Primary Bedroom 3.68 m x 3.63 m 12'1" x 11'11"
Bedroom 2 2.64 m x 2.69 m 8'8" x 8'10"
Bedroom 3 2.67 m x 3.78 m 8'9" x 12'5"
Laundry Room Measurements not available

Lot Features

Fencing Fence

Additional Land Details

Acreage No
Land Amenities Playground, Public Transit, Schools, Shopping
Surface Water Lake

Location

Talk to us

Questions about this home?

Call or email our team directly — no forms, no waiting on a callback.

Call (780) 000-0000