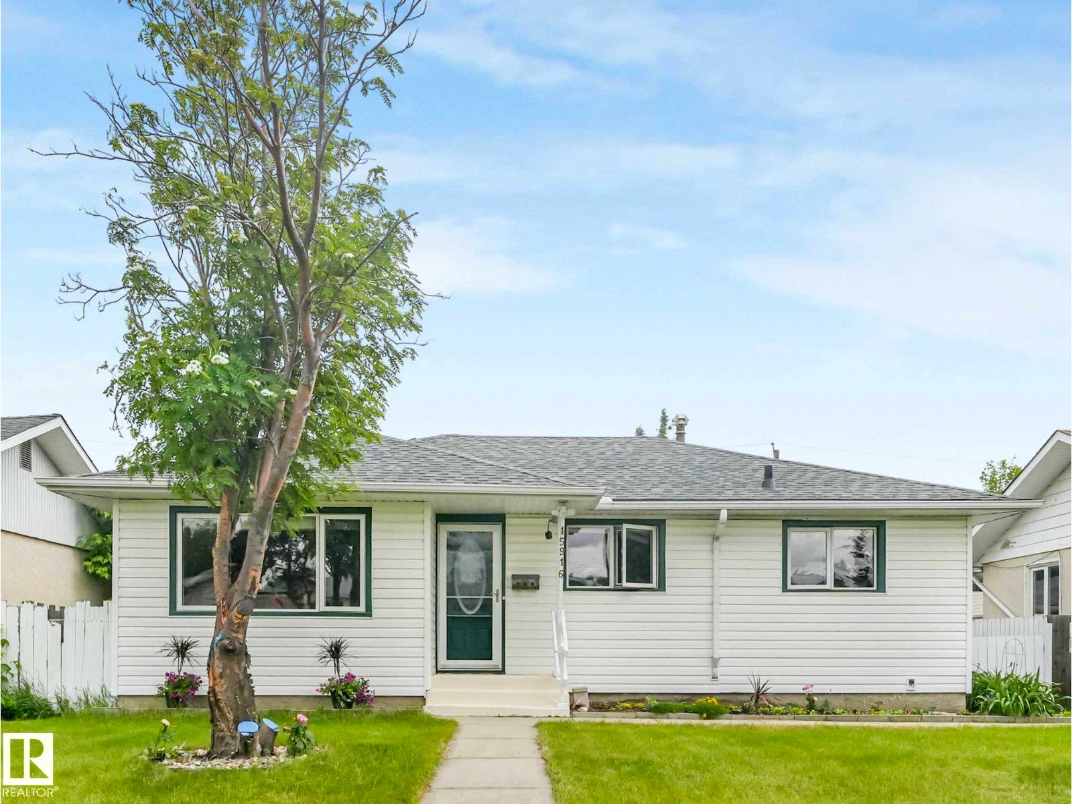
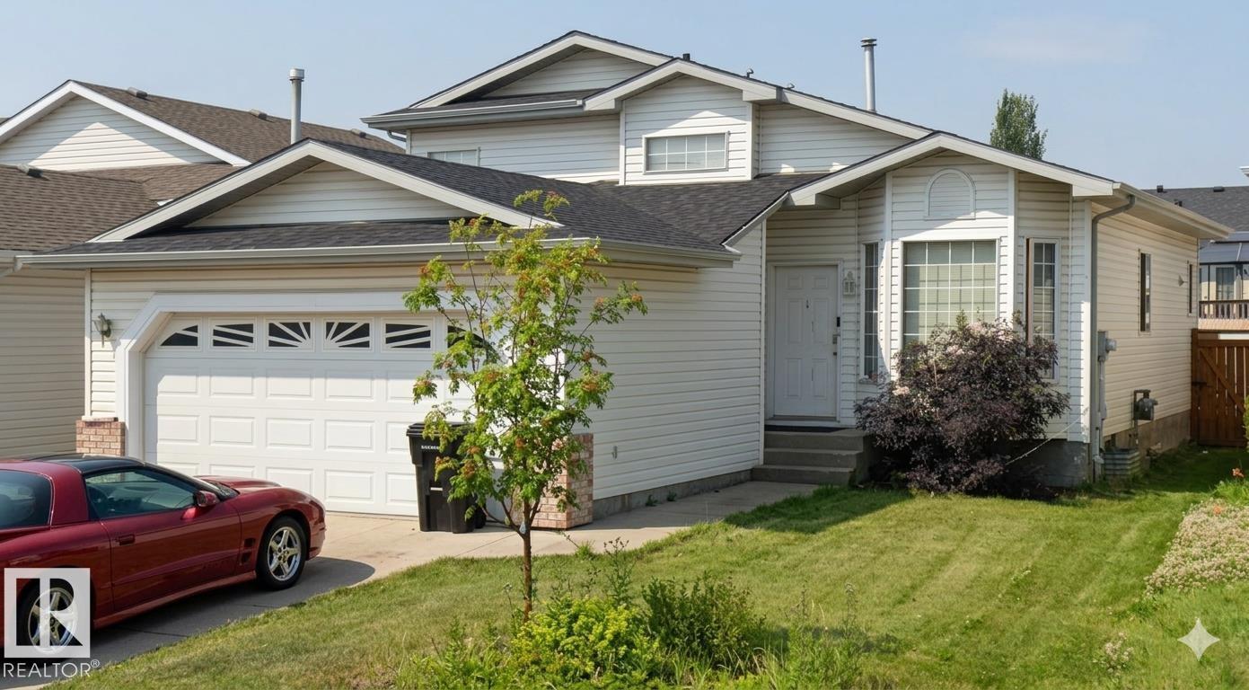
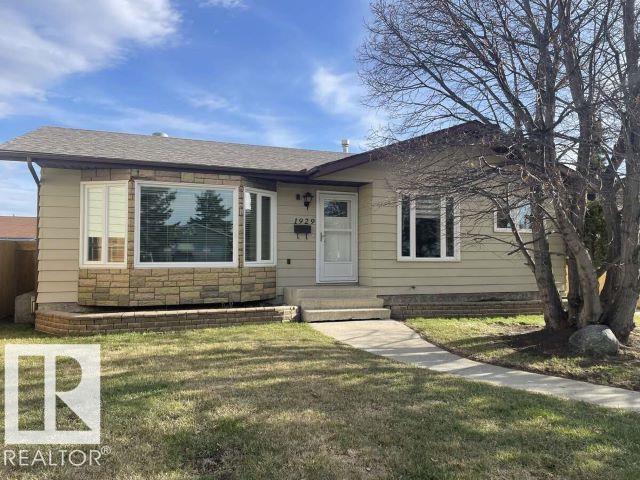
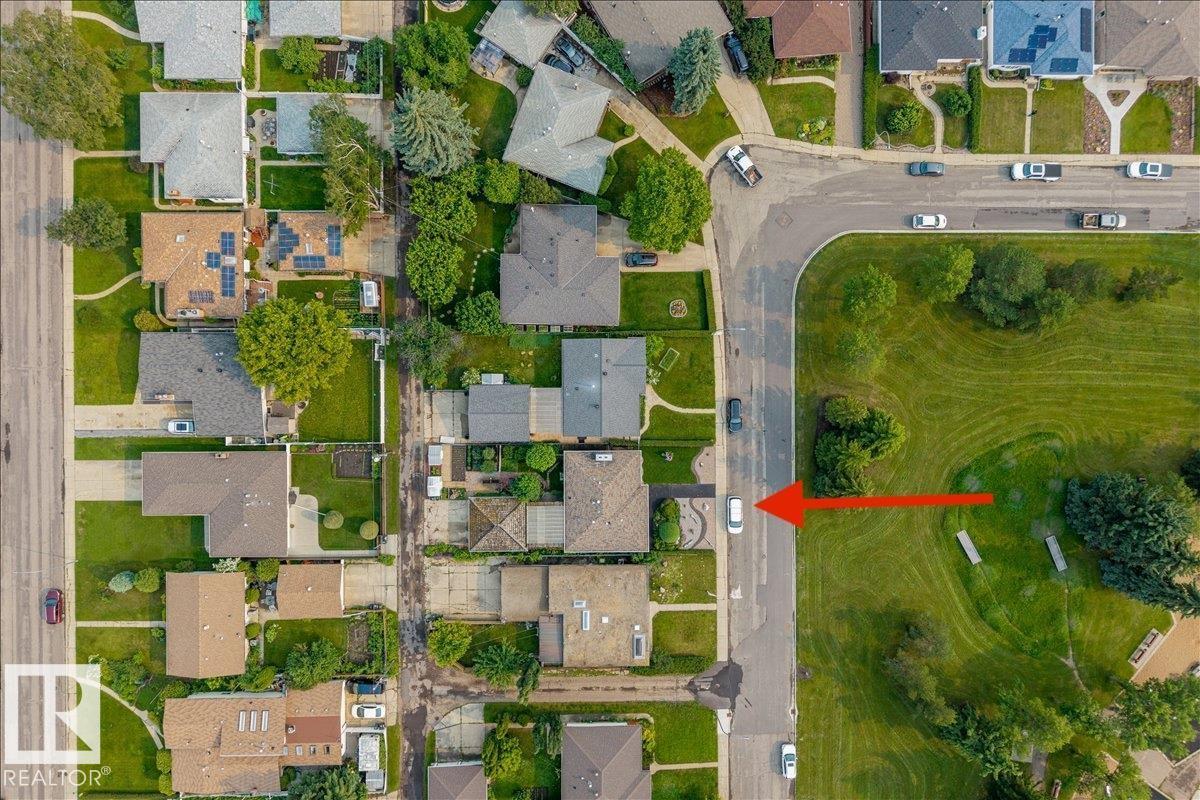
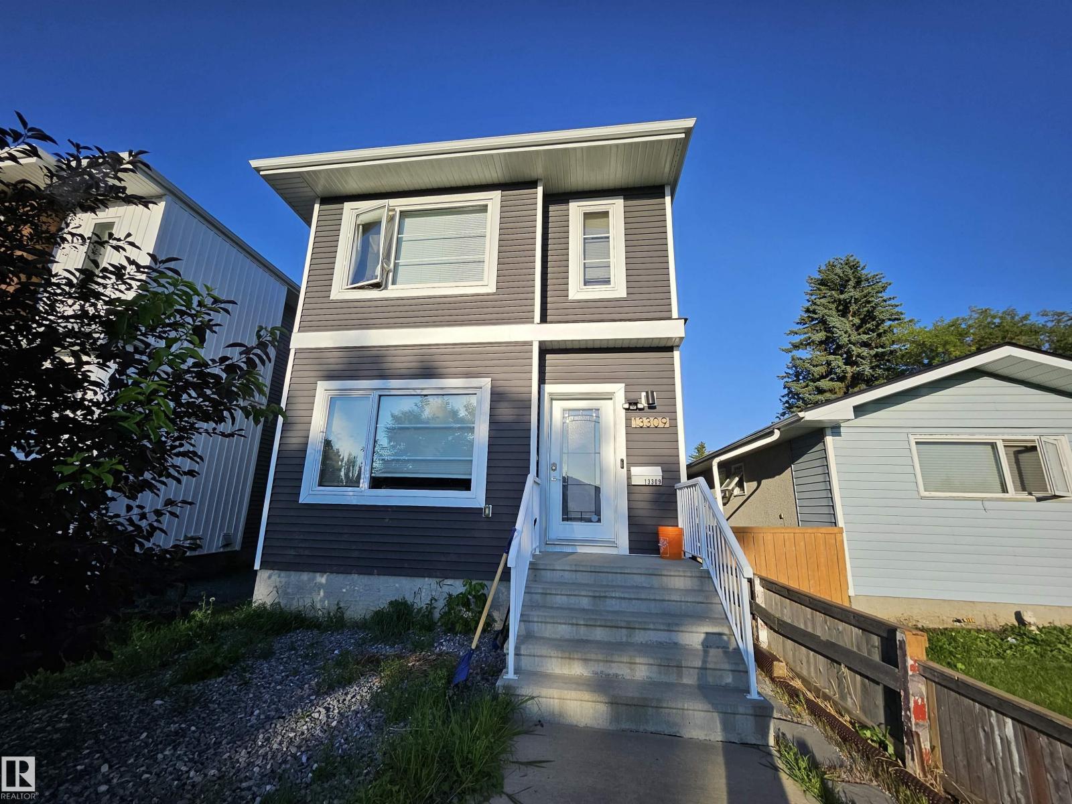
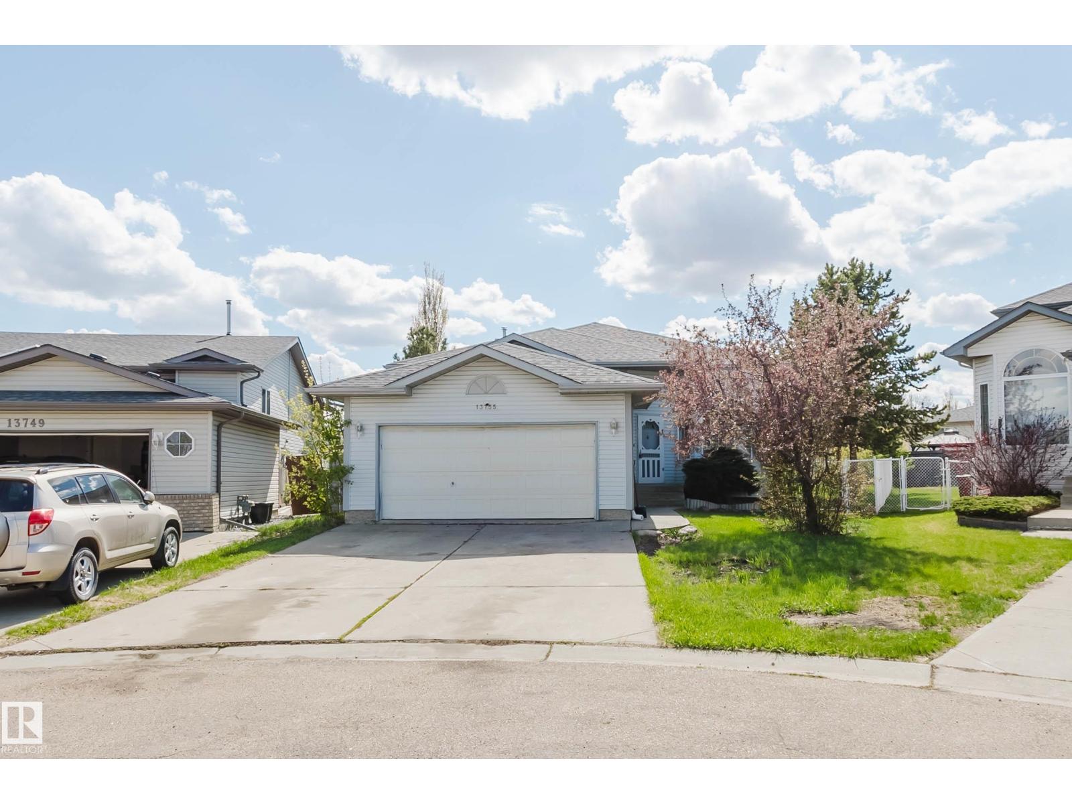
Beautifully maintained 2-storey home with detached 2-car garage in the sought-after community of Charlesworth! The inviting front porch is the perfect place to enjoy your morning coffee. Step inside to a spacious entryway with plenty of room to welcome family and friends. The open-concept main floor features a bright living room that flows seamlessly into the kitchen, complete with abundant cabinetry, a large island with seating, and plenty of prep space. The dining area is conveniently located at the rear of the home and includes a built-in pantry. A functional mudroom offers ample storage for outdoor gear, while the tucked-away 2-piece bathroom completes the main level. Upstairs you'll find a generous primary bedroom with a walk-in closet and full ensuite, plus two additional spacious bedrooms, a full bathroom, and a versatile desk area ideal for working from home or homework. The fully finished basement adds a family room, fourth bedroom, and another full bathroom. Major updates include shingles (2025) (id:66704)
Property Summary
Property Type
Single Family
Building Type
House
Storeys
2
Square Footage
1,401 sqft
Neighbourhood
Charlesworth
Title
Freehold
Land Size
325.20 m²
Built
2007
Property Details
Interior Features
Appliances Included
Dishwasher, Dryer, Garage Door Opener Remote(s), Garage Door Opener, Refrigerator, Stove, Washer, Window Coverings
Basement Type
Full (finished)
Fireplace
No
Building Features
Features
See Remarks, Flat Site, Closet Organizers, No Animal Home, No Smoking Home
Construction Style
Detached
Heating & Cooling
Heating Type
Forced Air
Cooling Type
Central Air Conditioning
Neighbourhood Features
Amenities Nearby
Golf Course, Playground, Public Transit, Schools, Shopping, Ski Hill
Additional Details
Basement Development
Finished
Half Bath Total
1
Parking Space Total
4
Structure
Deck, Porch
Measurements
Square Footage
1,401 Sqft
Rooms
Basement
Family Room
3.80 m x 7.20 m12'6" x 23'7"
Bedroom 4
3.00 m x 3.50 m9'10" x 11'6"
Main Level
Living Room
4.00 m x 4.20 m13'1" x 13'9"
Dining Room
3.80 m x 1.70 m12'6" x 5'7"
Kitchen
Measurements not available x 4.1 m
Upper Level
Primary Bedroom
4.20 m x 3.70 m13'9" x 12'2"
Bedroom 2
2.70 m x 3.30 m8'10" x 10'10"
Bedroom 3
2.80 m x 3.40 m9'2" x 11'2"
Lot Features
Fencing
Fence
Additional Land Details
Acreage
No
Land Amenities
Golf Course, Playground, Public Transit, Schools, Shopping, Ski Hill