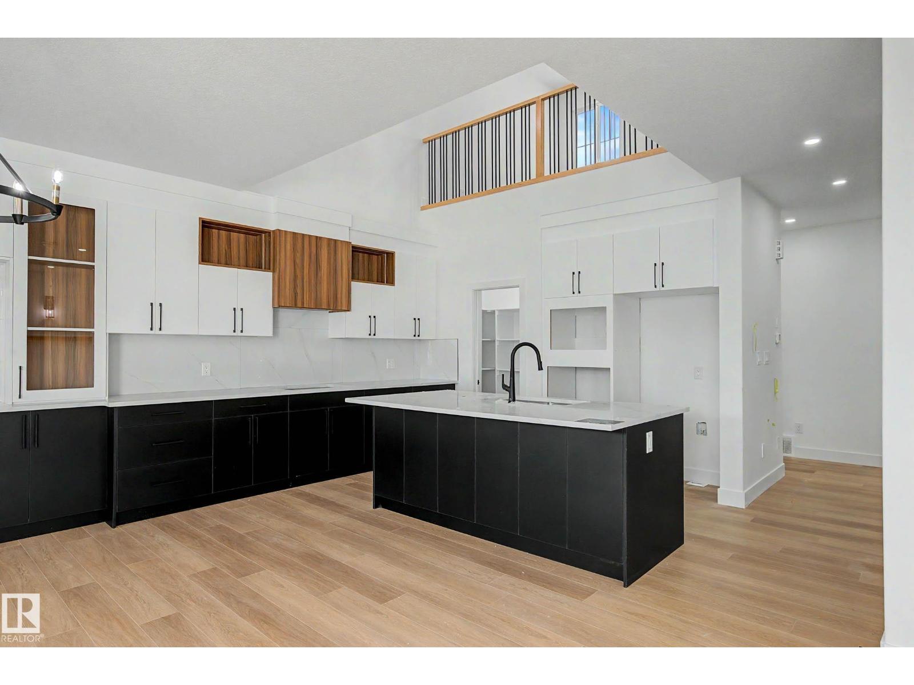
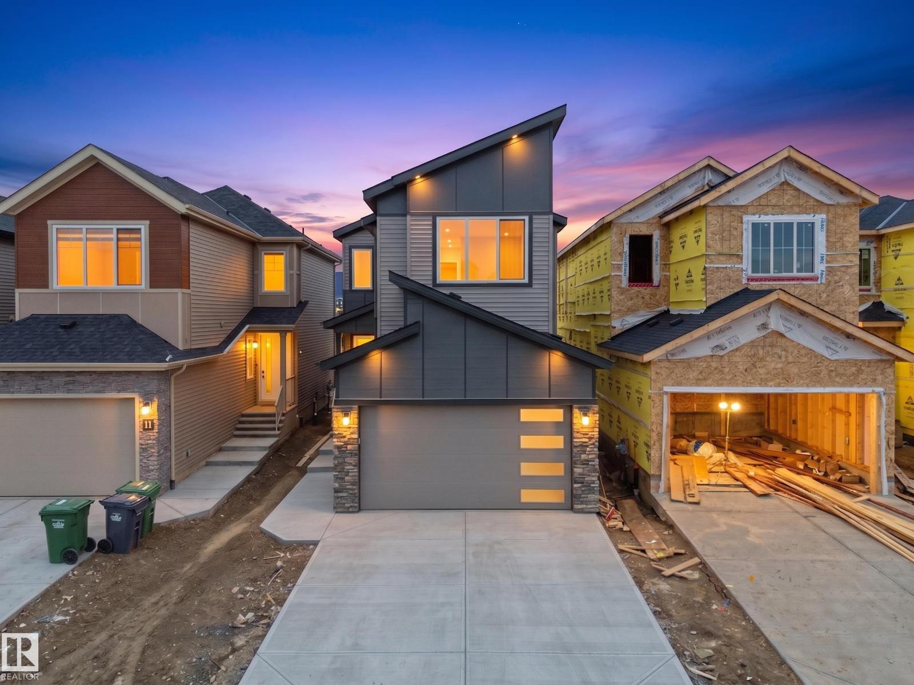
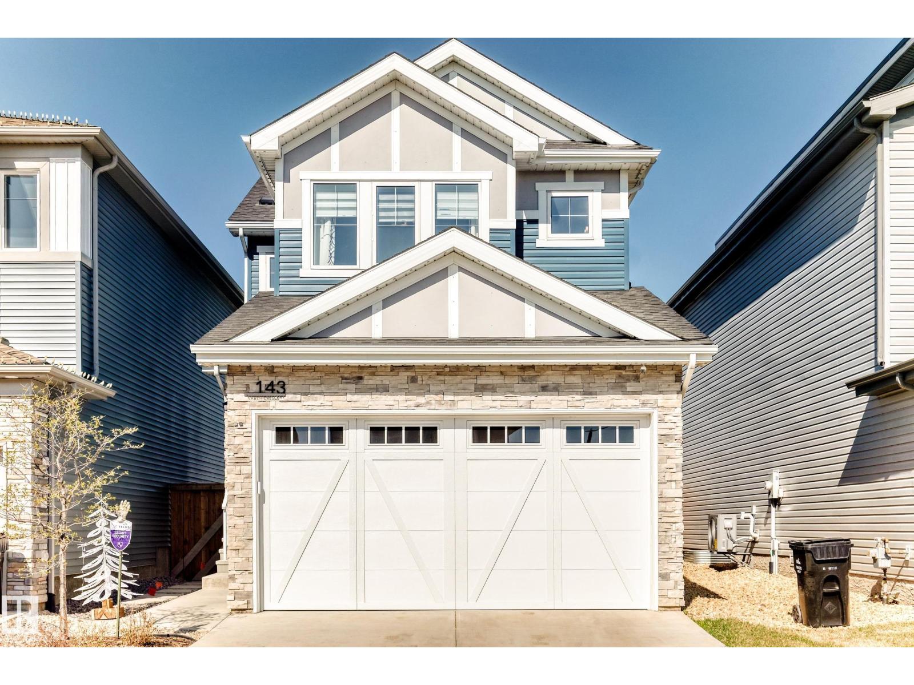
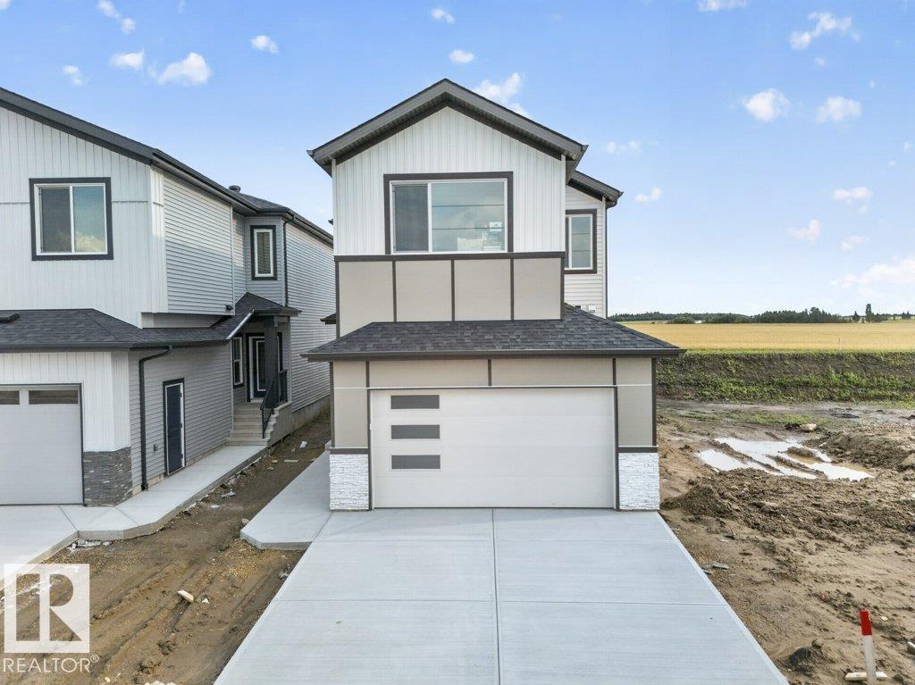
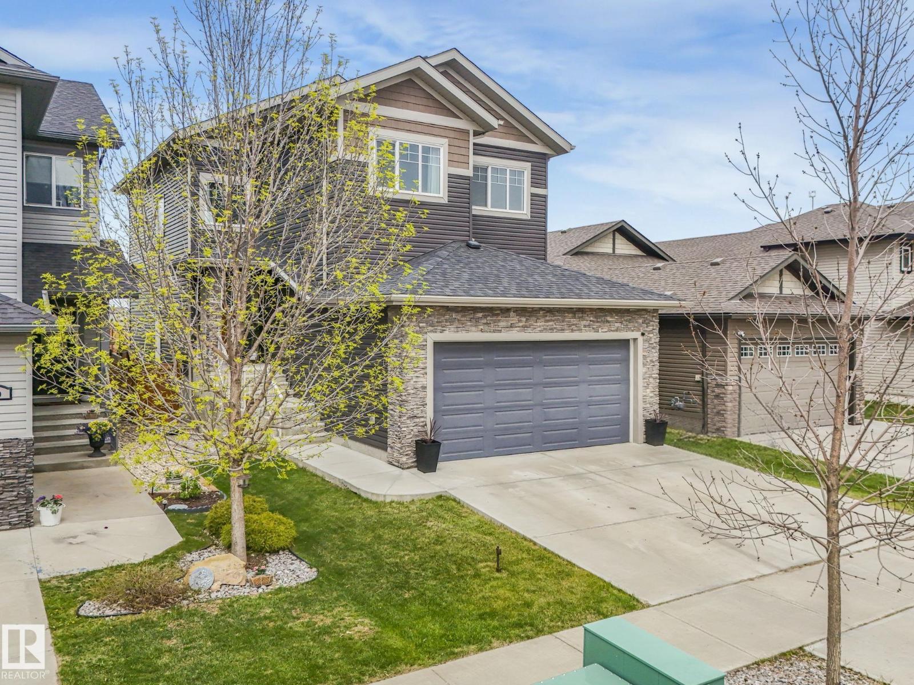
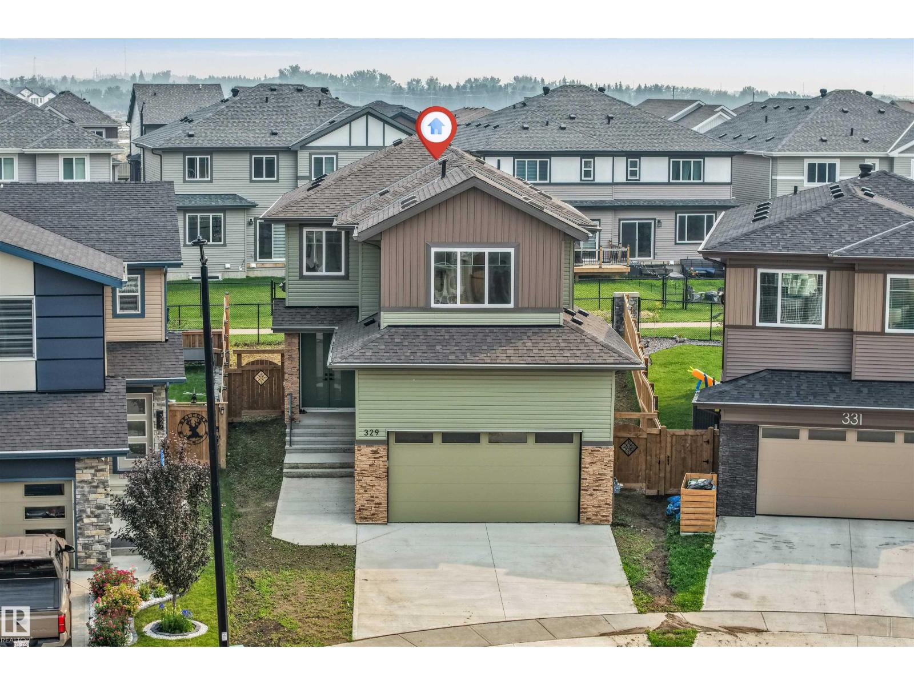
APPLIANCES, LANDSCAPING, SUNDECK! Welcome to this beautifully designed front-attached double car garage home in Fraser, Leduc, offering a thoughtful layout and exceptional value. The main floor features a bedroom and full bath, a bright open-to-below design, a spacious main living area, and a well-planned spice kitchen that adds extra convenience for everyday cooking and entertaining. Upstairs offers a smart, family-friendly layout with a bonus room, a generous primary suite, two additional bedrooms, and two more full bathrooms, giving the home a total of 4 bedrooms, 3 full baths, & plenty of living space. With laundry conveniently located on the second floor, the layout is designed for real-life comfort and function. Buyer has option pick interior selection. Located just steps from the Leduc Recreation Centre & close to Telford Lake, environmental reserve areas, & walking paths around the ponds, Fraser offers the perfect mix of nature, recreation, & everyday accessibility in a highly desirable location. (id:66704)
Property Summary
Property Type
Single Family
Building Type
House
Storeys
2
Square Footage
2,200 sqft
Title
Freehold
Built
2026
Property Details
Interior Features
Appliances Included
Dishwasher, Dryer, Garage Door Opener Remote(s), Garage Door Opener, Hood Fan, Microwave Range Hood Combo, Refrigerator, Gas Stove(s), Washer
Basement Type
Full (unfinished)
Fireplace
Yes
Fireplace Type
Insert
Fireplace Fuel
Electric
Building Features
Features
See Remarks, No Back Lane, Park/reserve, Closet Organizers, Exterior Walls- 2x6", No Animal Home, No Smoking Home, Environmental Reserve