Active

20853 92a Av NW Edmonton, Alberta

$699,000

MLS® Number: E4488803

  • Suder Greens
  • 90 days on market
  • 25 active listings within 1km
3 Beds
4 Baths
2,273 Sqft

Listed by Jonathan P. Hoffman, RE/MAX Real Estate

Listing Description

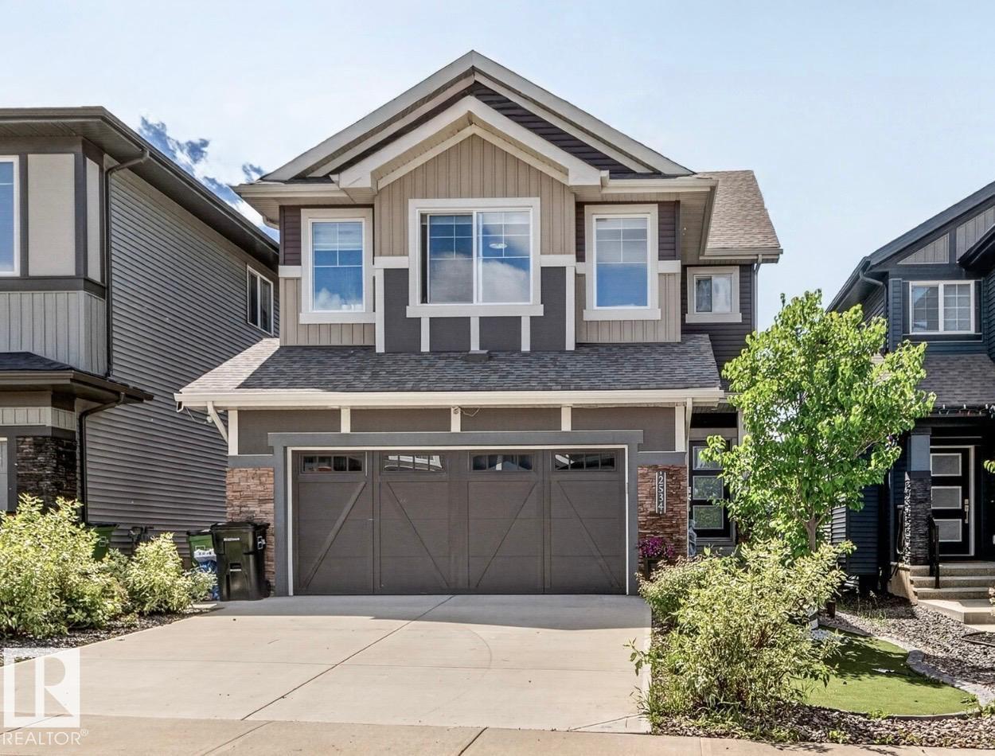
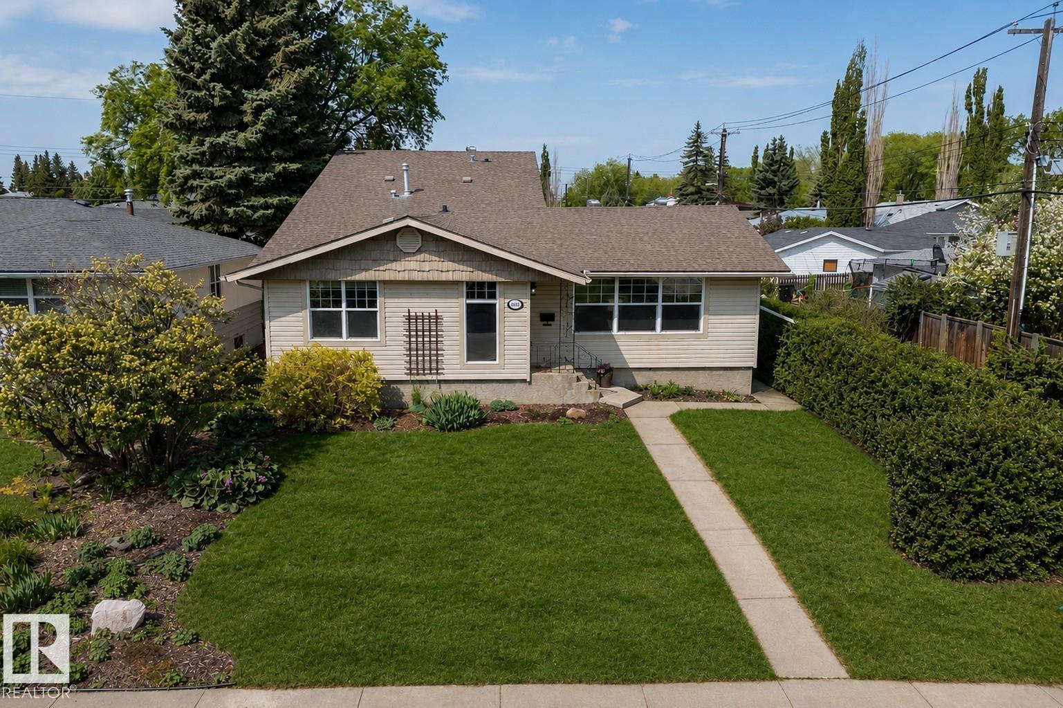
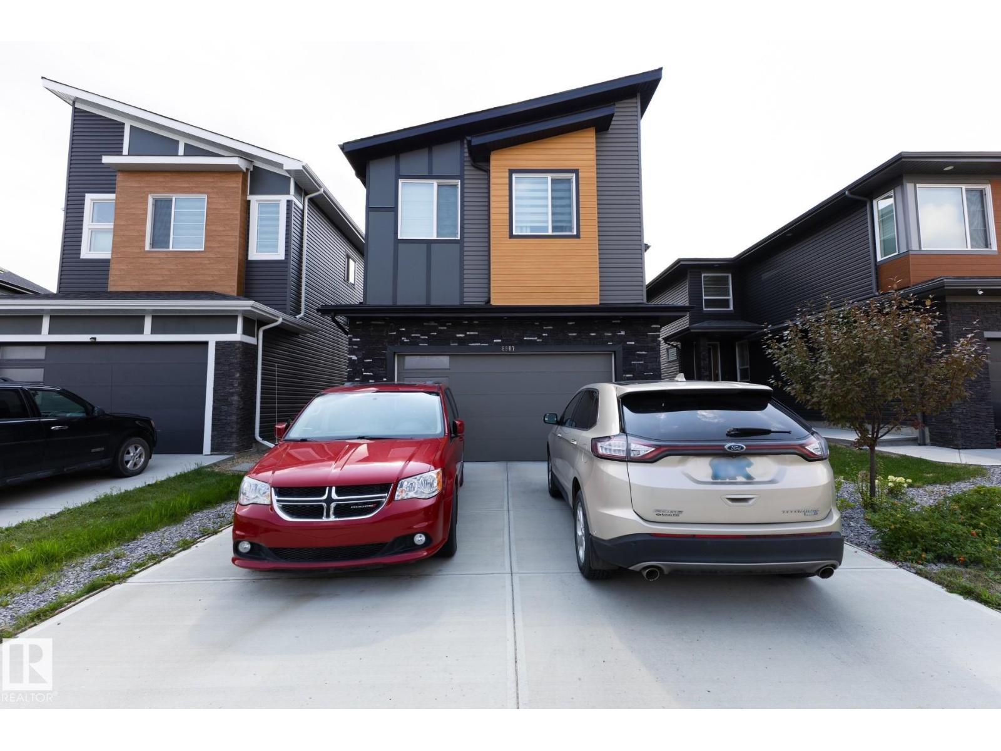
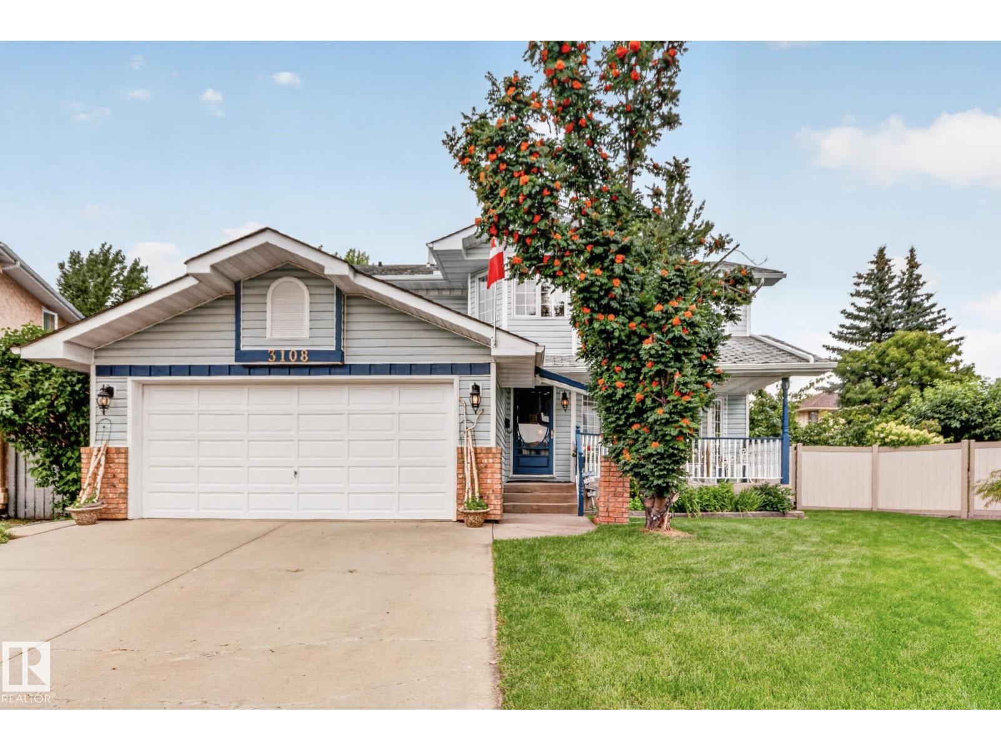
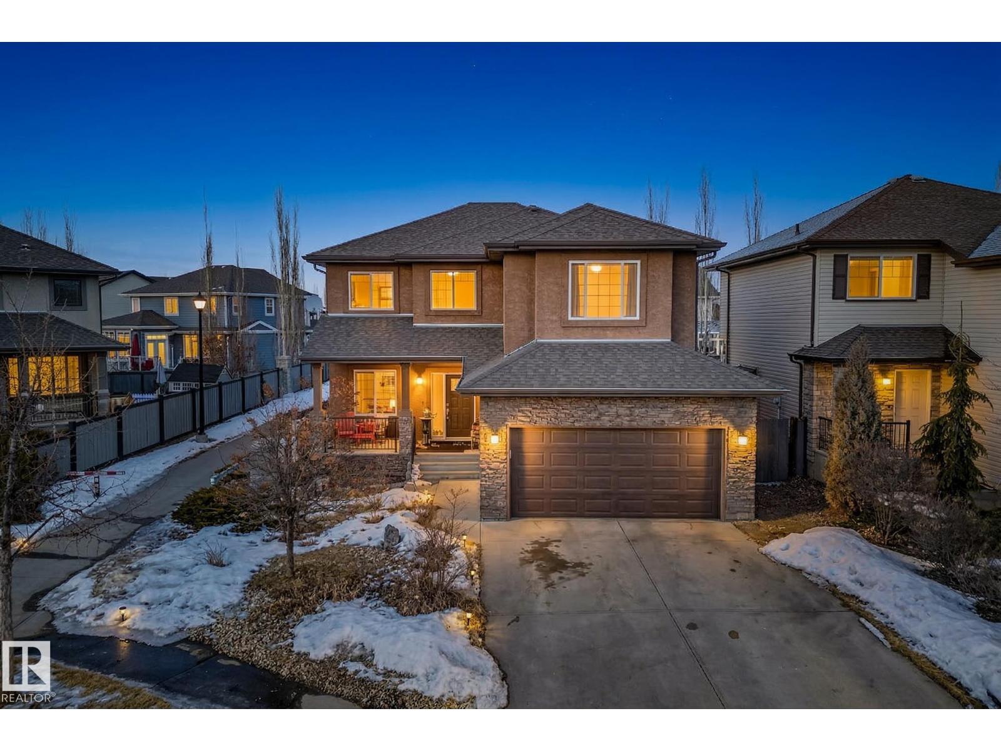
THE IDEAL FAMILY HOME awaits in Suder Greens on a rare OVERSIZED PIE LOT backing directly onto LEWIS ESTATES GC. The sunny SOUTH FACING backyard has serene views as this property offers both space and privacy for everyday living and entertaining. Designed with family life in mind, the MF boasts hardwood floors, flex room/home office, a spacious mudroom, W/T pantry, and an open-concept living/kitchen area that’s perfect for gathering. Upstairs, you’ll find a HUGE family room, a spacious primary retreat with a 5 pce ensuite feat. a jacuzzi & W/I closet with custom organizers. Two additional large bedrooms and upper-floor laundry complete the level. The FF basement expands your living space with cork flooring, a cozy gas F/P & a spa-inspired bath with a steam shower—ideal for a home gym or relaxation zone. Just steps from schools, shopping, dining, public transit, and with golf right in your backyard, this home delivers the perfect blend of comfort, convenience, and lifestyle for growing families. (id:66704)

Property Summary

Property Type
Single Family
Building Type
House
Storeys
2
Square Footage
2,273 sqft
Neighbourhood
Suder Greens
Title
Freehold
Land Size
937.93 m²
Built
2010

Property Details

Interior Features

Appliances Included Dishwasher, Dryer, Garage Door Opener Remote(s), Garage Door Opener, Microwave Range Hood Combo, Refrigerator, Storage Shed, Stove, Central Vacuum, Washer, Window Coverings
Basement Type Full (finished)
Fireplace Yes
Fireplace Type Unknown
Fireplace Fuel Gas

Building Features

Features No Back Lane, No Smoking Home
Construction Style Detached

Heating & Cooling

Heating Type Forced Air
Cooling Type Central Air Conditioning

Neighbourhood Features

Amenities Nearby Golf Course, Playground, Schools, Shopping

Additional Details

Amenities Ceiling - 9ft, Vinyl Windows
Basement Development Finished
Half Bath Total 1
Structure Deck

Measurements

Square Footage 2,273 Sqft

Rooms

Basement
Recreation Room 7.80 m x 7.82 m 25'7" x 25'8"
Storage 3.61 m x 2.08 m 11'10" x 6'10"
Main Level
Living Room 4.55 m x 4.34 m 14'11" x 14'3"
Dining Room 2.41 m x 3.88 m 7'11" x 12'9"
Kitchen 3.67 m x 3.89 m 12' x 12'9"
Office 3.82 m x 2.68 m 12'6" x 8'10"
Upper Level
Family Room 4.48 m x 5.78 m 14'8" x 19'
Primary Bedroom 4.59 m x 4.45 m 15'1" x 14'7"
Bedroom 2 3.00 m x 3.91 m 9'10" x 12'10"
Bedroom 3 3.49 m x 2.92 m 11'5" x 9'7"

Lot Features

Fencing Fence

Additional Land Details

Acreage No
Land Amenities Golf Course, Playground, Schools, Shopping
Size Irregular 937.93

Location

Talk to us

Questions about this home?

Call or email our team directly — no forms, no waiting on a callback.

Call (780) 000-0000