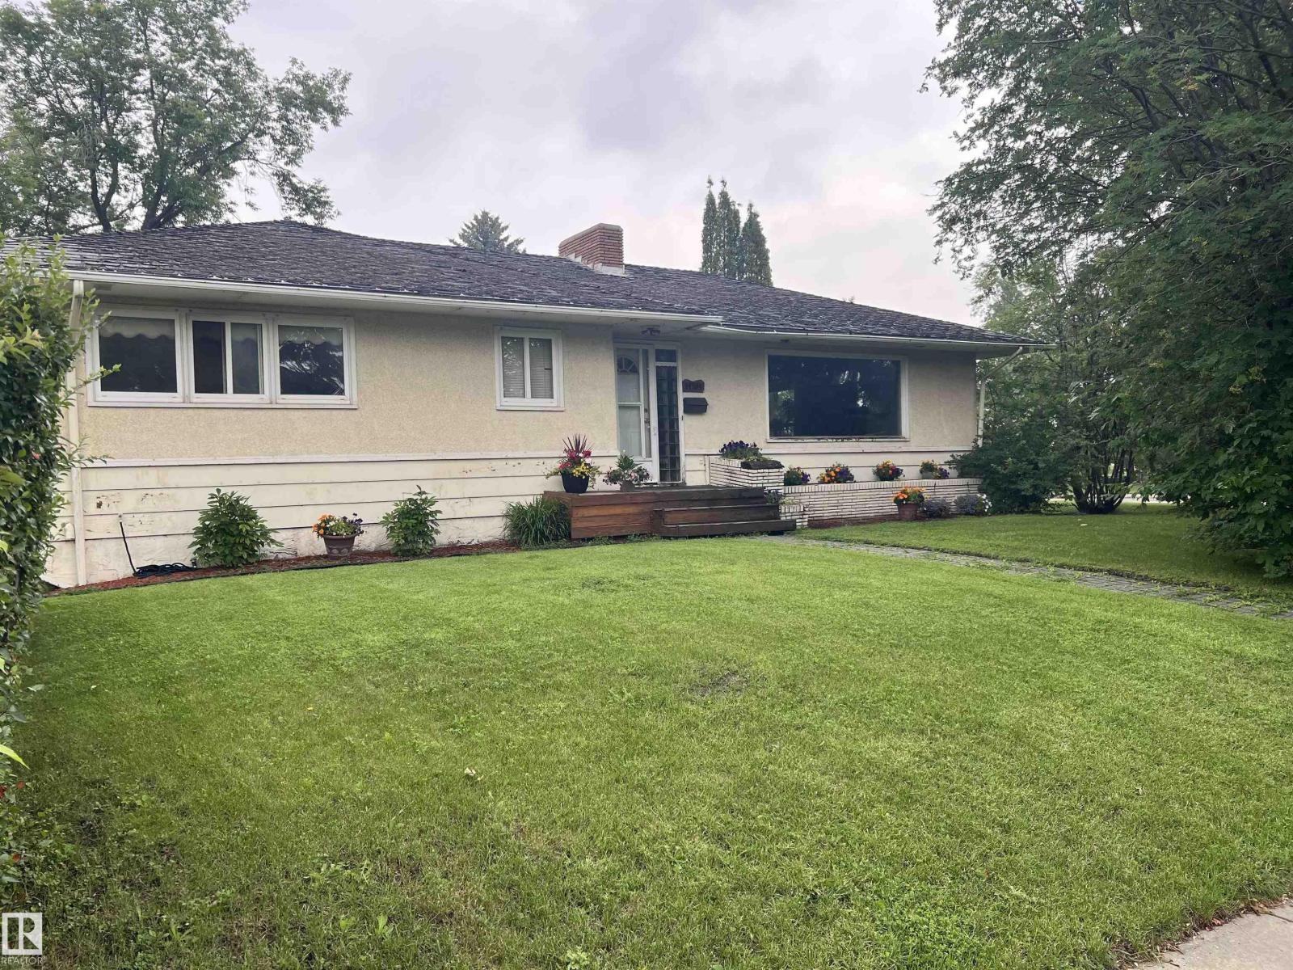
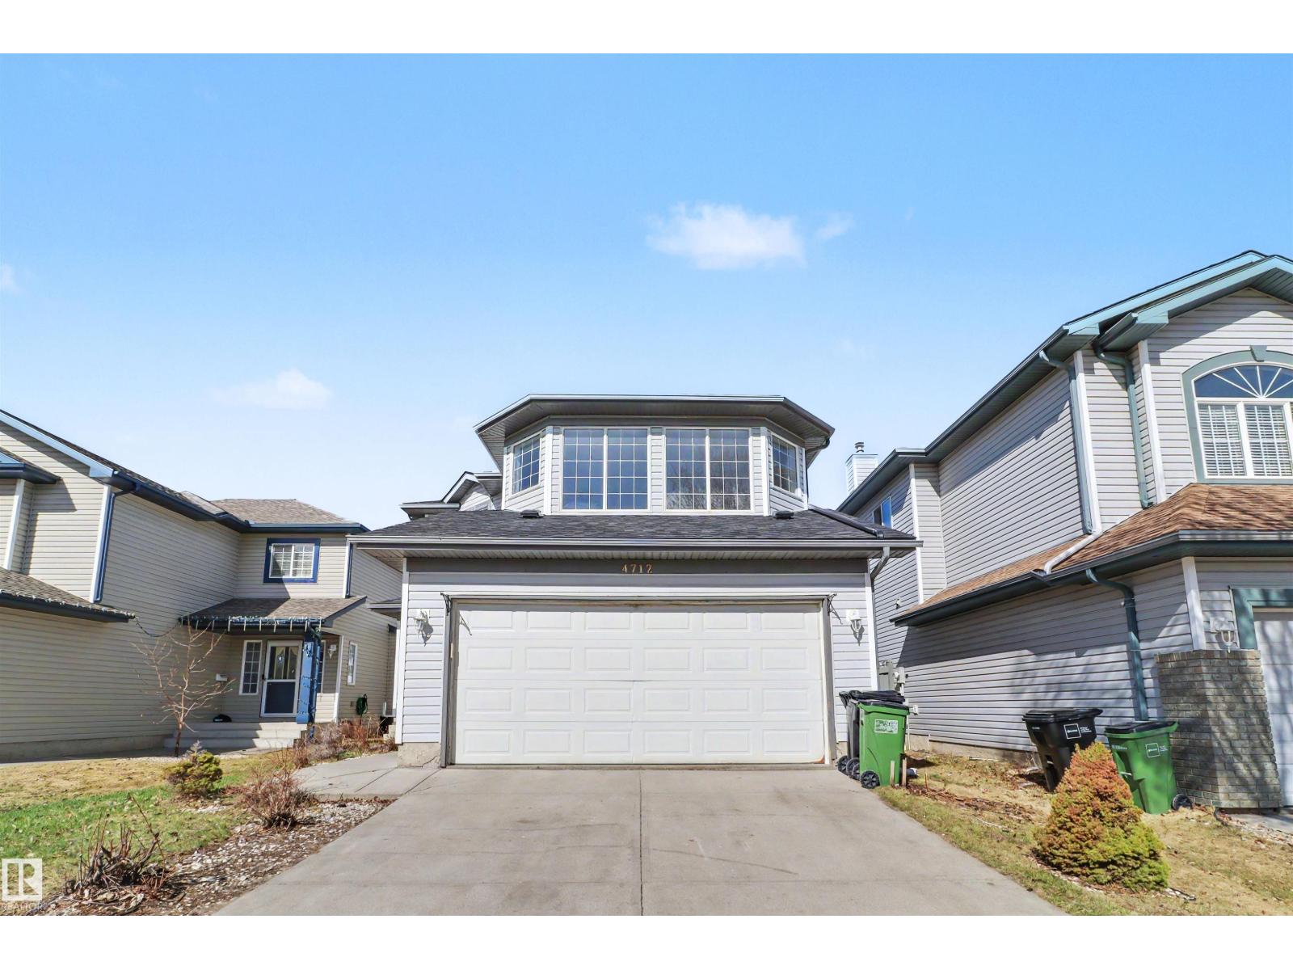
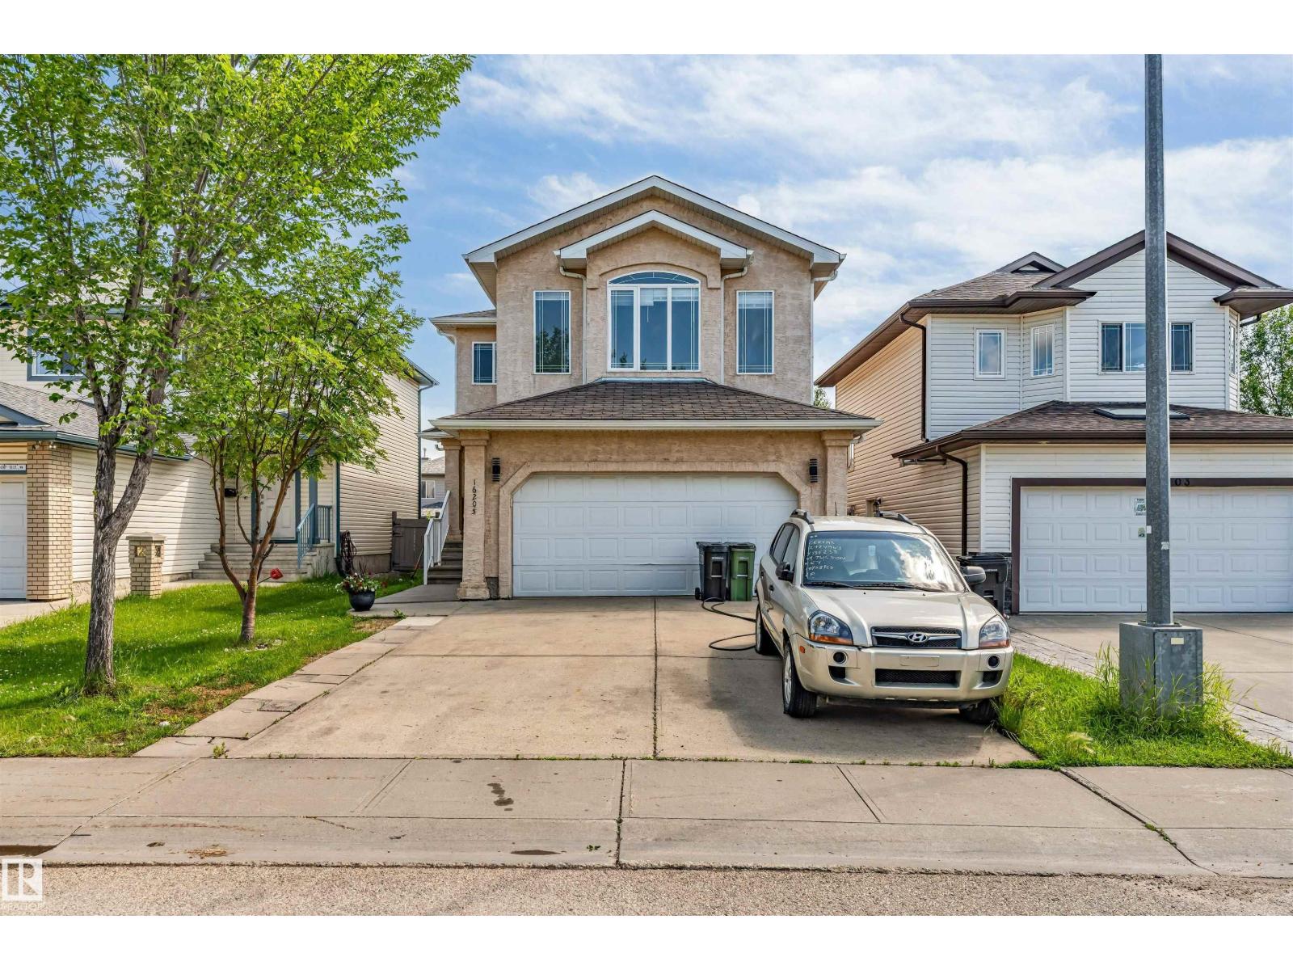
Beautifully renovated bungalow on a rare double tree-lined boulevard in Terrace Heights. Extensively updated with modern finishes throughout, this stunning home is filled with natural light from new oversized windows and features new flooring. The open-concept main floor is designed for everyday living and entertaining, offering a spacious living room, dining area, and a beautiful new kitchen with a large island, quartz countertops, & premium stainless steel appliances. Three bedrooms on the main floor, including a spacious primary retreat with a stylish 3pc ensuite, plus an updated 4pc bathroom. The fully finished basement with a large family room featuring wood beam accents, bedroom, bathroom, den, & laundry room. Outside, enjoy the expansive backyard with a patio, mature trees, new fencing, abundant green space, an oversized single garage, & a large parking pad. Ideally located steps from Fulton Ravine and close to excellent parks, schools, & amenities. Adtl upgrades: new HWT, furnace & garage roof. (id:66704)
Property Summary
Property Type
Single Family
Building Type
House
Storeys
1
Square Footage
1,114 sqft
Neighbourhood
Terrace Heights (Edmonton)
Title
Freehold
Land Size
650.20 m²
Built
1956
Property Details
Interior Features
Appliances Included
Dishwasher, Dryer, Garage Door Opener Remote(s), Garage Door Opener, Garburator, Microwave Range Hood Combo, Refrigerator, Storage Shed, Stove, Washer, See Remarks