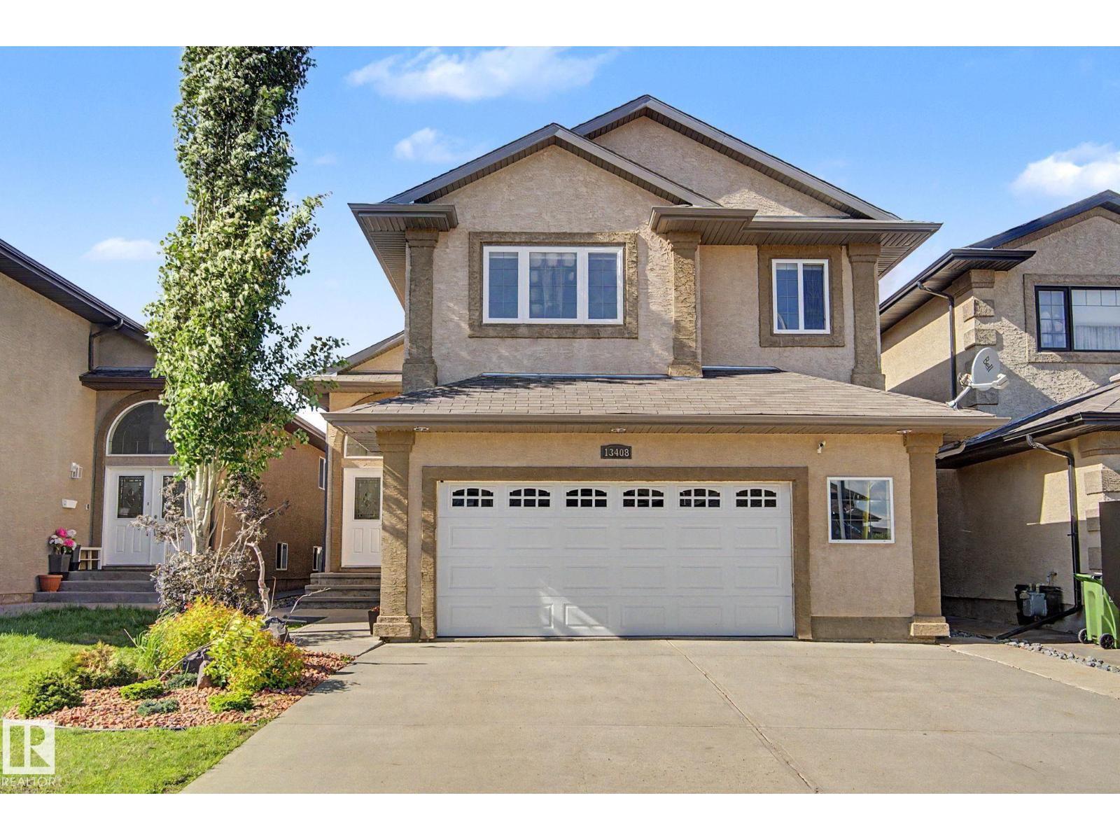
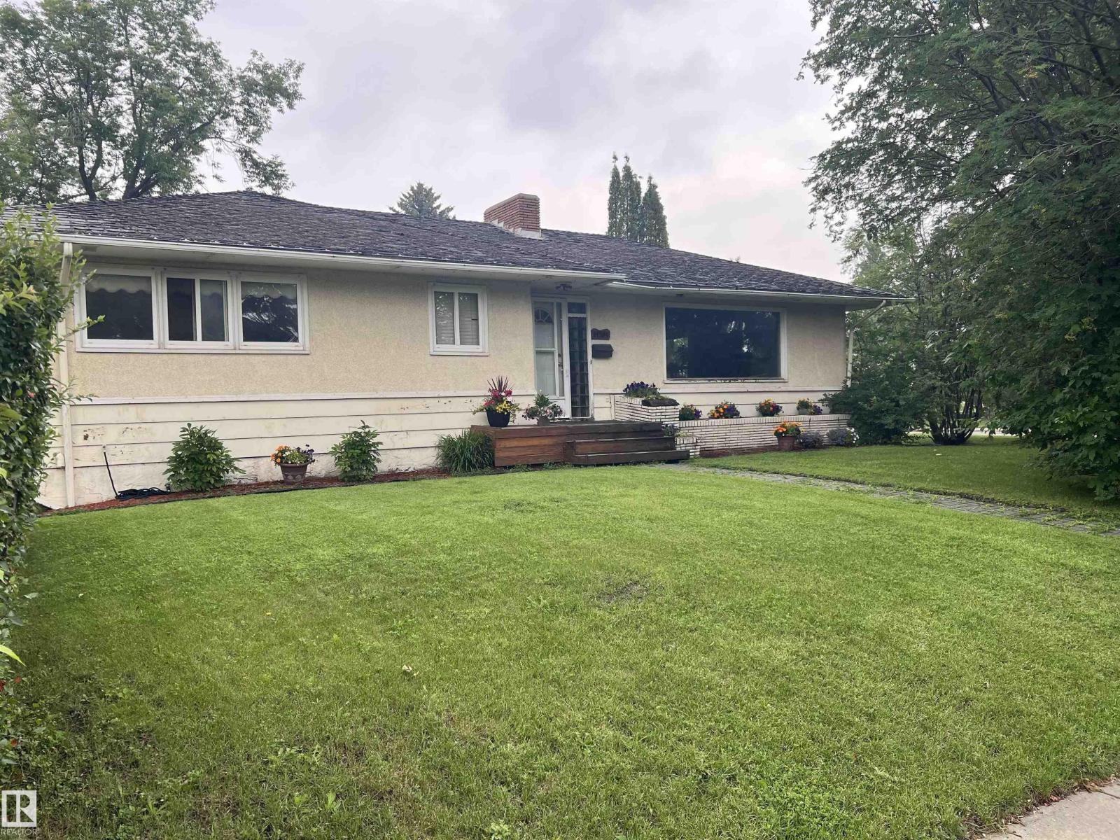
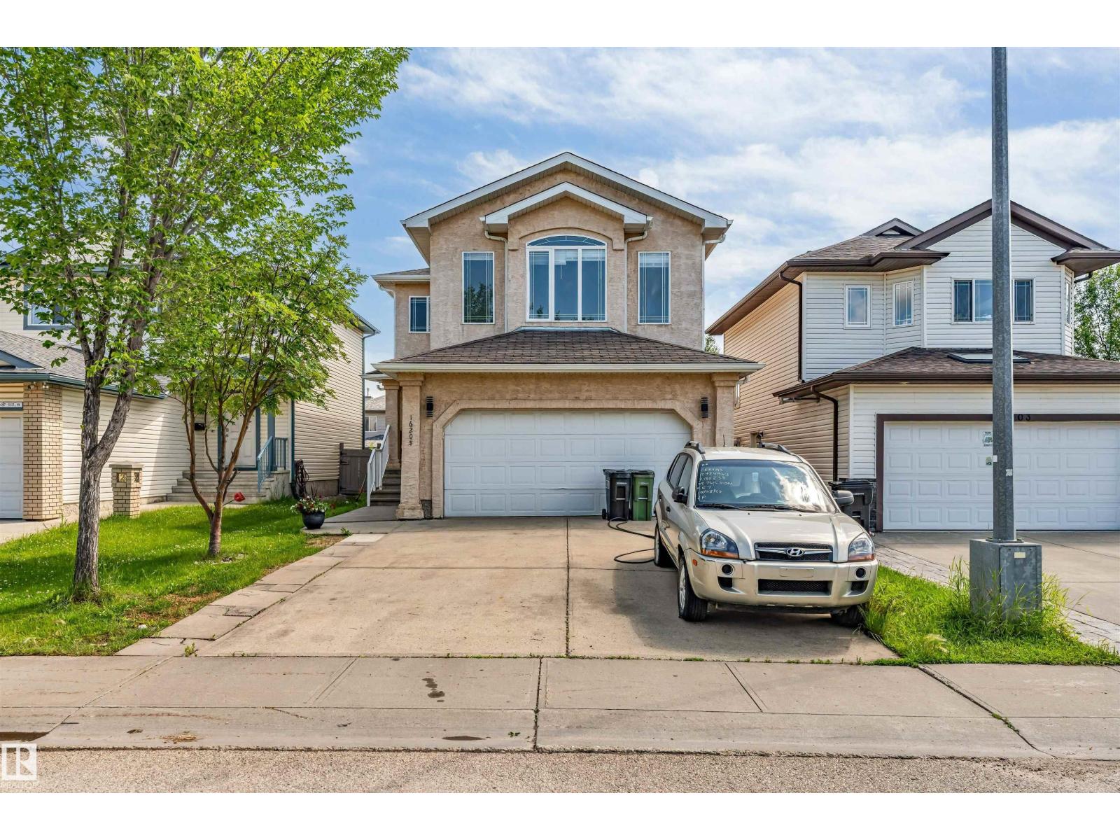
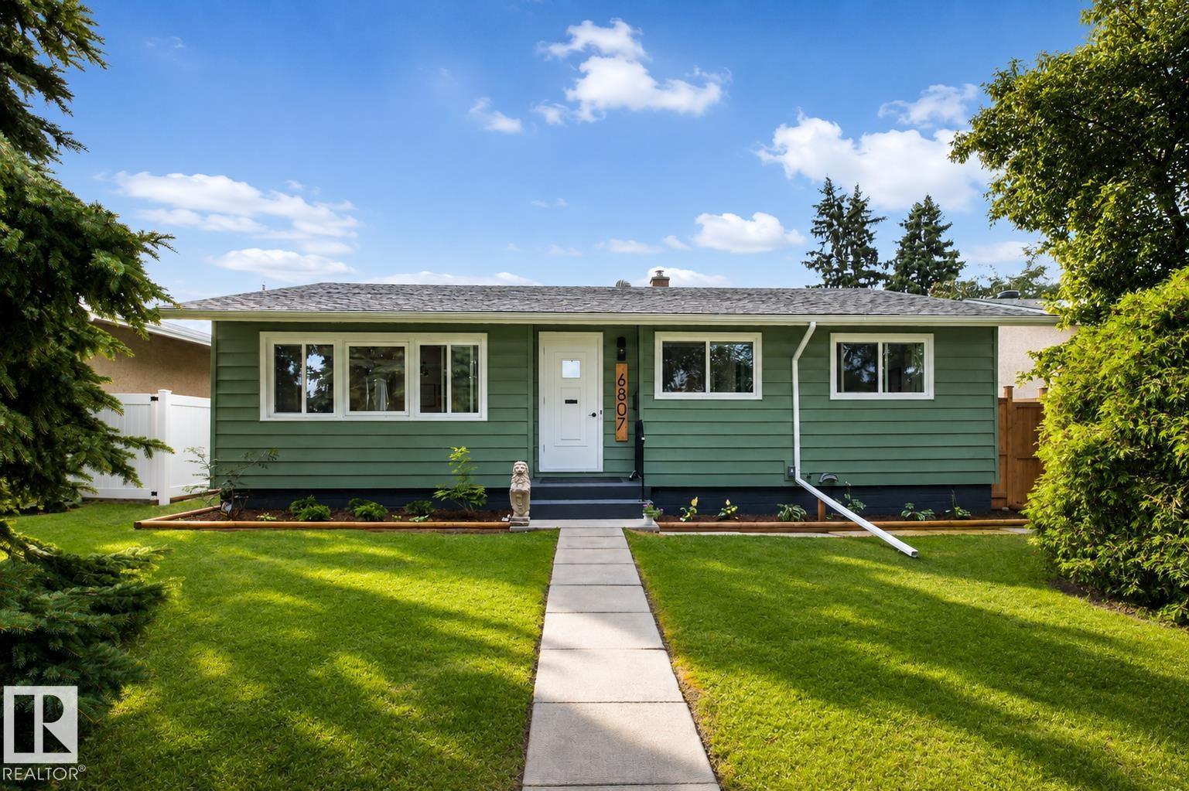
Active

4712 201 St NW Edmonton, Alberta

$599,000

MLS® Number: E4485915

  • The Hamptons
  • 104 days on market
  • 48 active listings within 1km
4 Beds
4 Baths
1,701 Sqft

Listed by Aaron Richard Simeon, Exp Realty

Listing Description

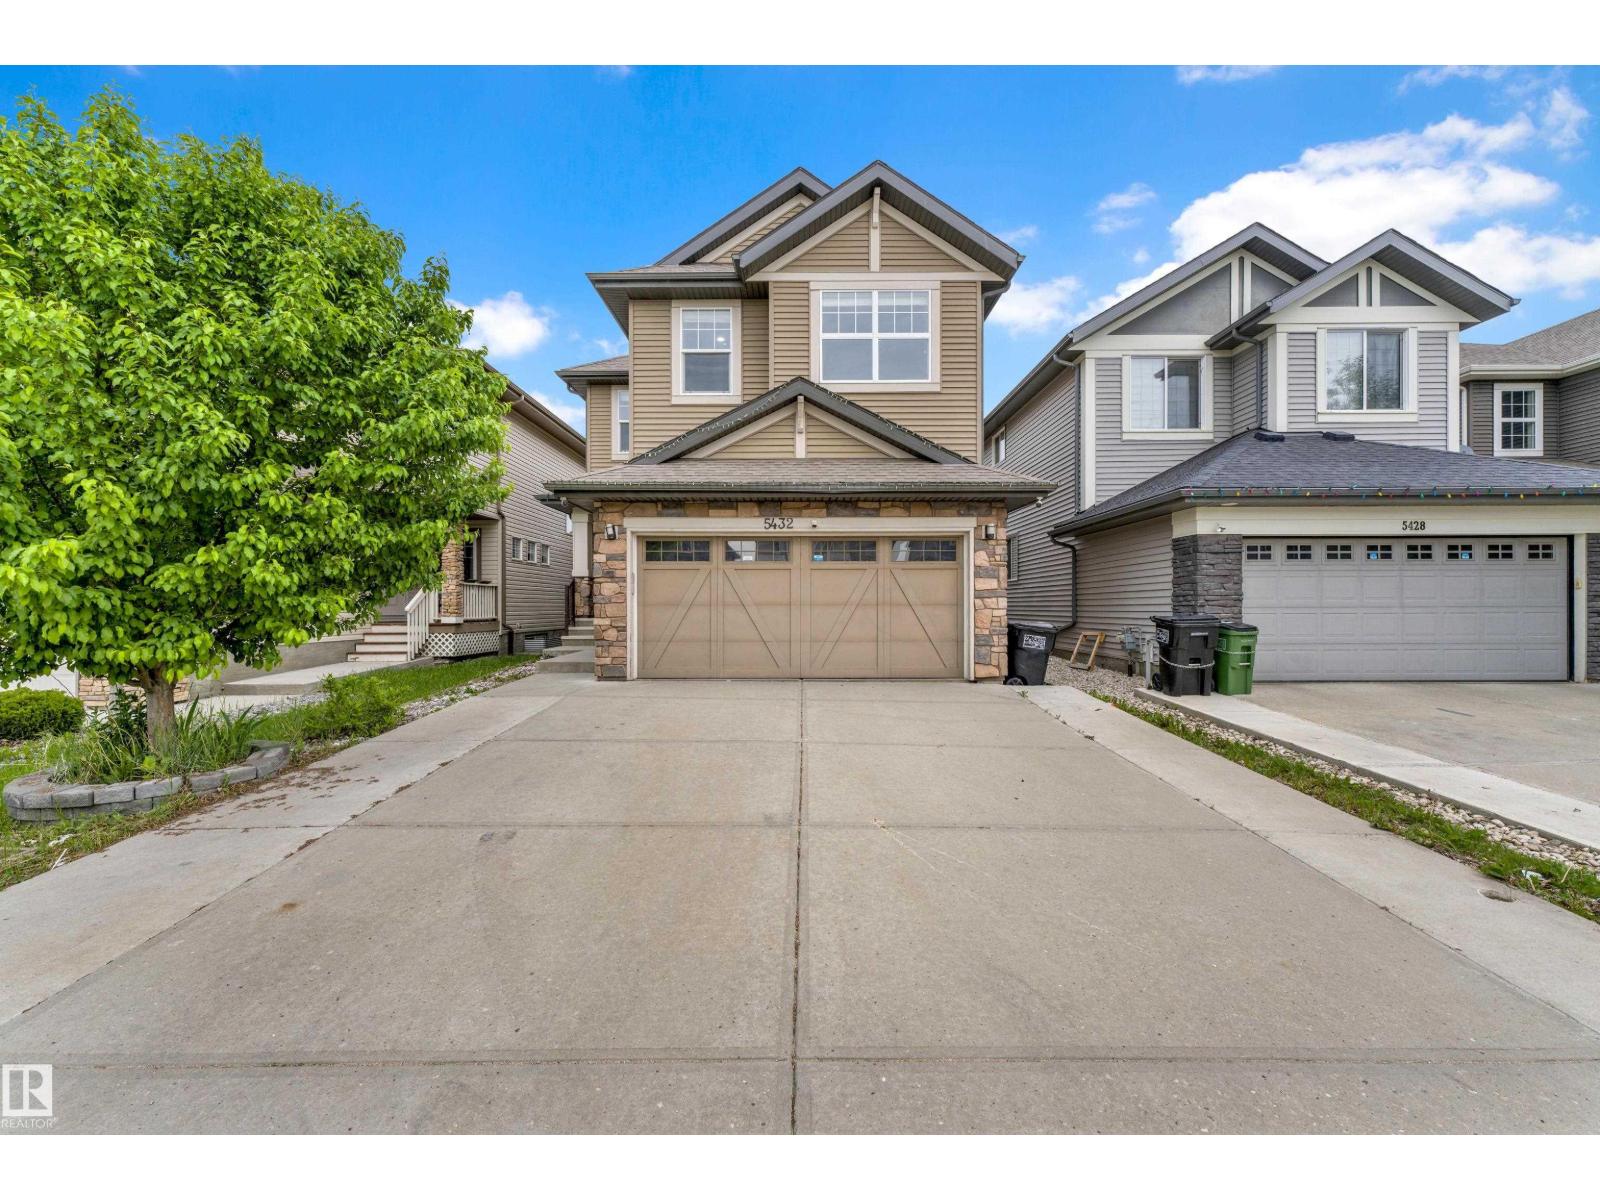
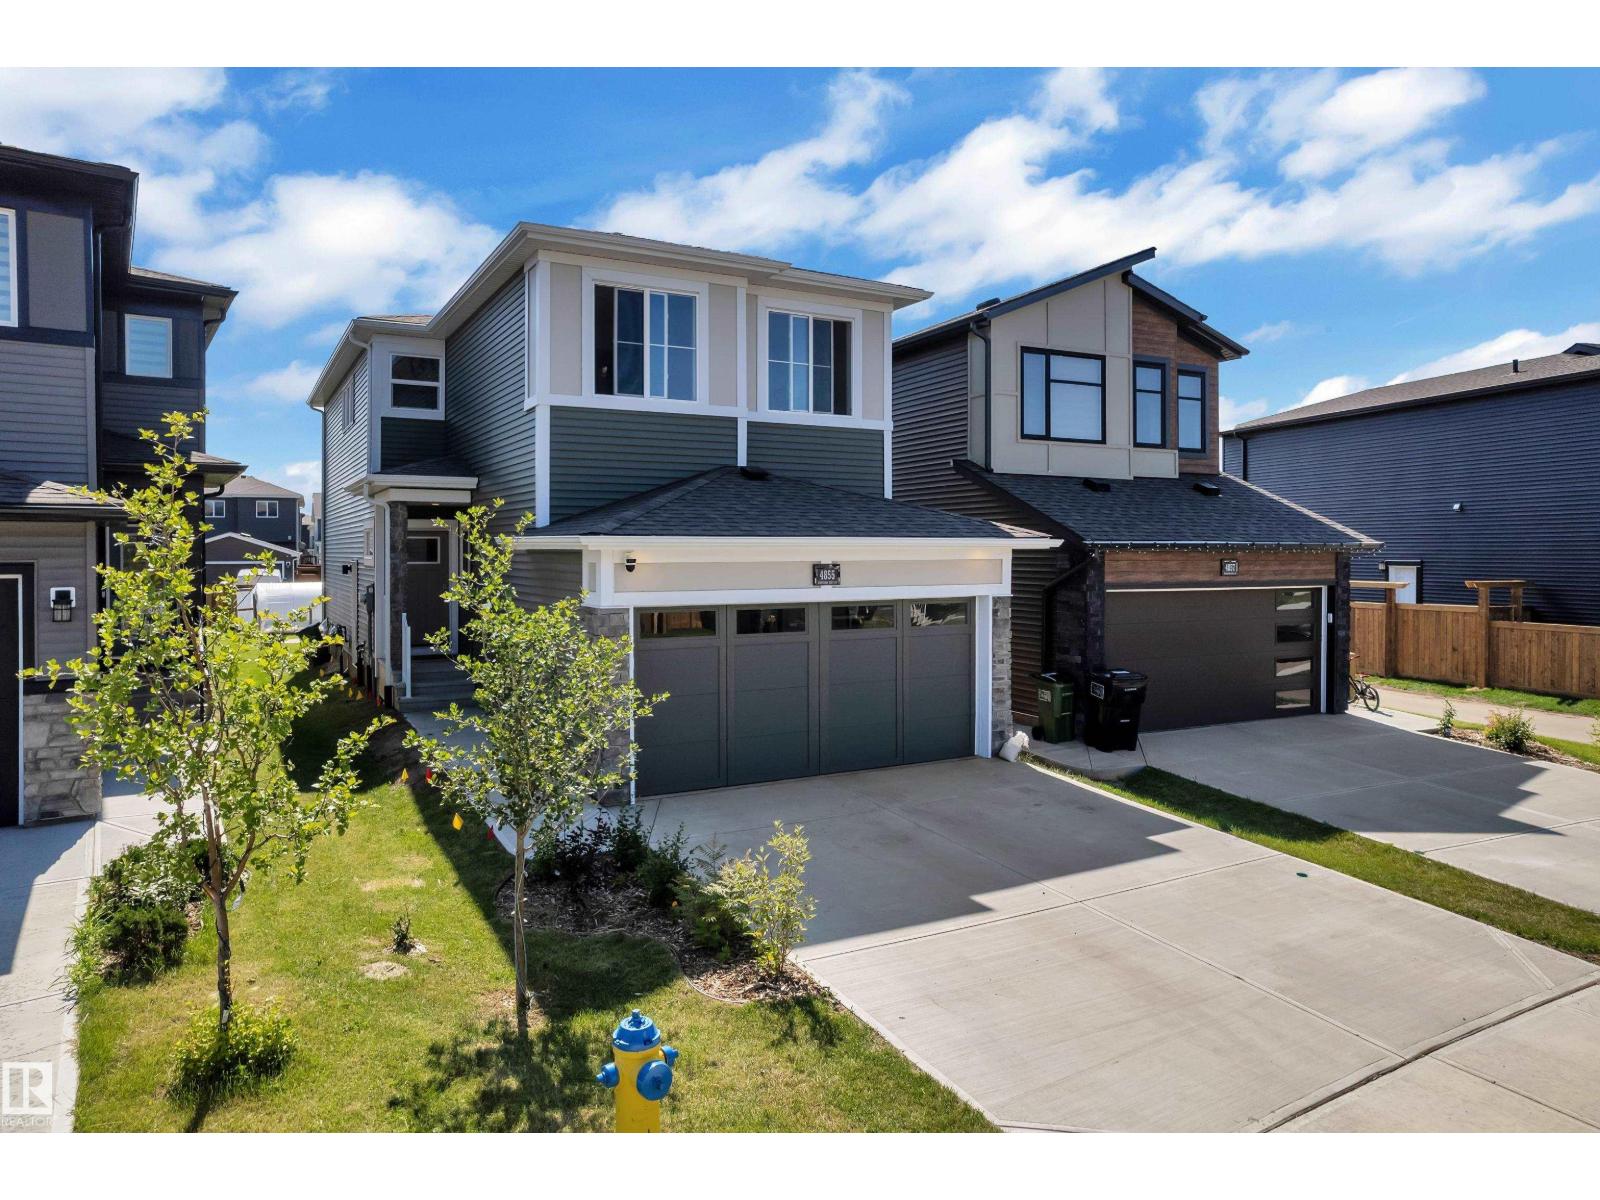
Located in the highly sought-after community of The Hamptons, this beautifully renovated and fully upgraded home offers exceptional comfort, functionality, and modern style. With 2,367 sq ft of total developed living space, every detail has been thoughtfully updated with quality finishes throughout. The main floor features a bright open-concept layout connecting the living room, dining area, and kitchen—perfect for everyday living and entertaining. Large windows bring in abundant natural light all day long. The modern kitchen includes upgraded cabinetry, ceramic tile, premium quartz countertops, quality fixtures, and views of the spacious backyard. A convenient 2-piece bath completes the main level. Upstairs offers a family room with a cozy fireplace, a primary bedroom with full ensuite, plus two additional bedrooms and another full bathroom. The fully finished basement includes a fourth bedroom, full bath, and flexible space ideal for guests, a home office, or recreation. This comes with a brand new roof (id:66704)
Property Summary

Property Type
Single Family
Building Type
House
Storeys
2
Square Footage
1,701 sqft
Neighbourhood
The Hamptons
Title
Freehold
Built
2004

Property Details

Interior Features

Appliances Included Dishwasher, Dryer, Hood Fan, Refrigerator, Stove, Washer
Basement Type Full (finished)
Fireplace Yes
Fireplace Type Unknown
Fireplace Fuel Gas

Building Features

Construction Style Detached

Heating & Cooling

Heating Type Forced Air
Cooling Type Central Air Conditioning

Neighbourhood Features

Amenities Nearby Playground, Schools, Shopping

Additional Details

Basement Development Finished
Half Bath Total 1

Measurements

Square Footage 1,701 Sqft

Rooms

Basement
Bedroom 4 3.30 m x 2.82 m 10'10" x 9'3"
Recreation Room 4.47 m x 6.65 m 14'8" x 21'10"
Utility Room 3.30 m x 3.52 m 10'10" x 11'7"
Main Level
Living Room 4.54 m x 4.75 m 14'11" x 15'7"
Dining Room 3.44 m x 3.11 m 11'3" x 10'2"
Kitchen 3.44 m x 3.45 m 11'3" x 11'4"
Upper Level
Family Room 5.20 m x 4.75 m 17'1" x 15'7"
Primary Bedroom 4.39 m x 3.29 m 14'5" x 10'10"
Bedroom 2 3.02 m x 3.18 m 9'11" x 10'5"
Bedroom 3 3.62 m x 2.86 m 11'11" x 9'5"

Additional Land Details

Acreage No
Land Amenities Playground, Schools, Shopping

Location

Talk to us

Questions about this home?

Call or email our team directly — no forms, no waiting on a callback.

Call (780) 000-0000