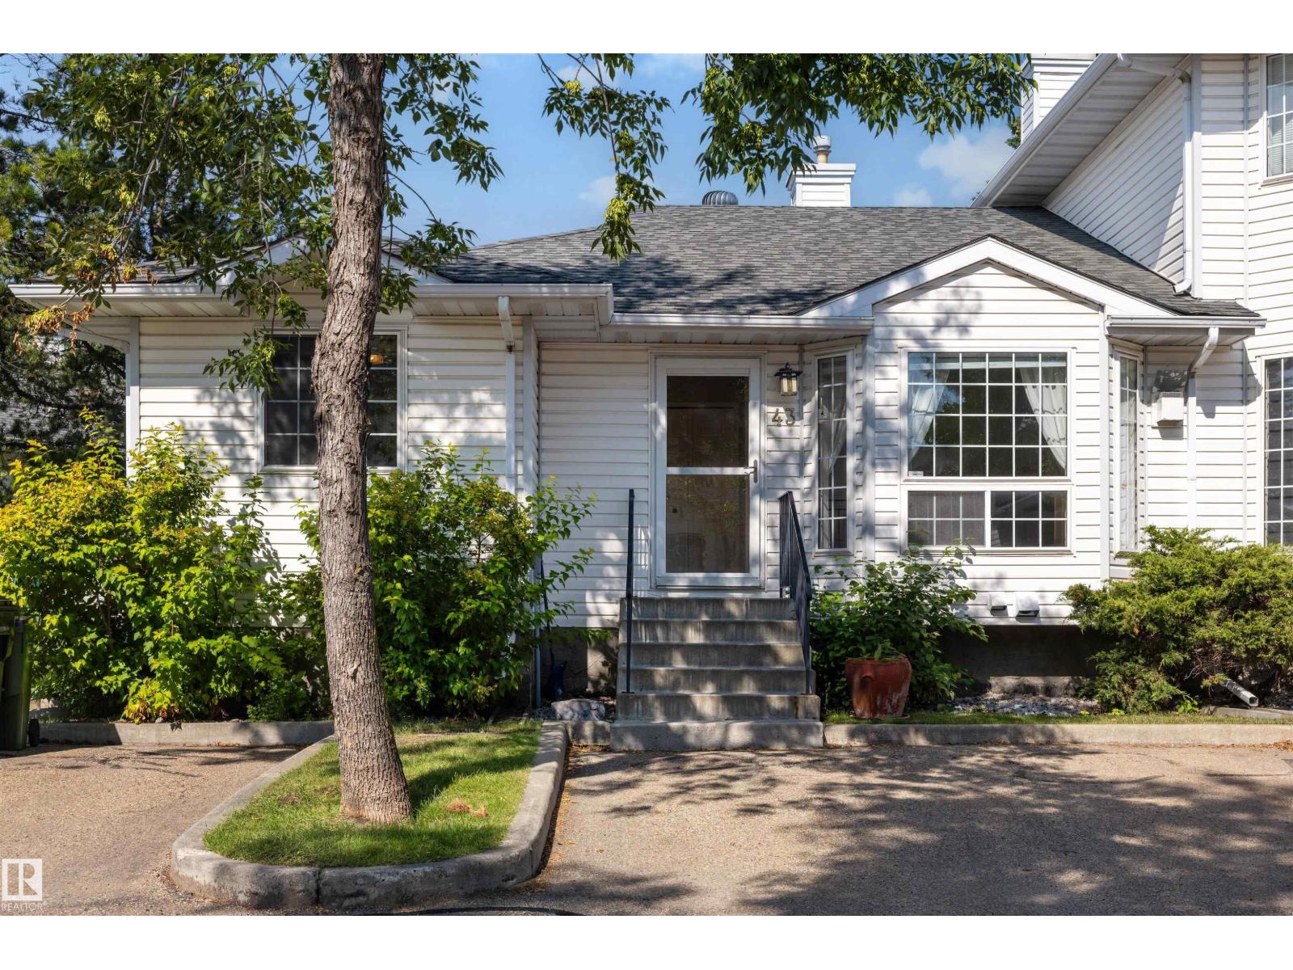
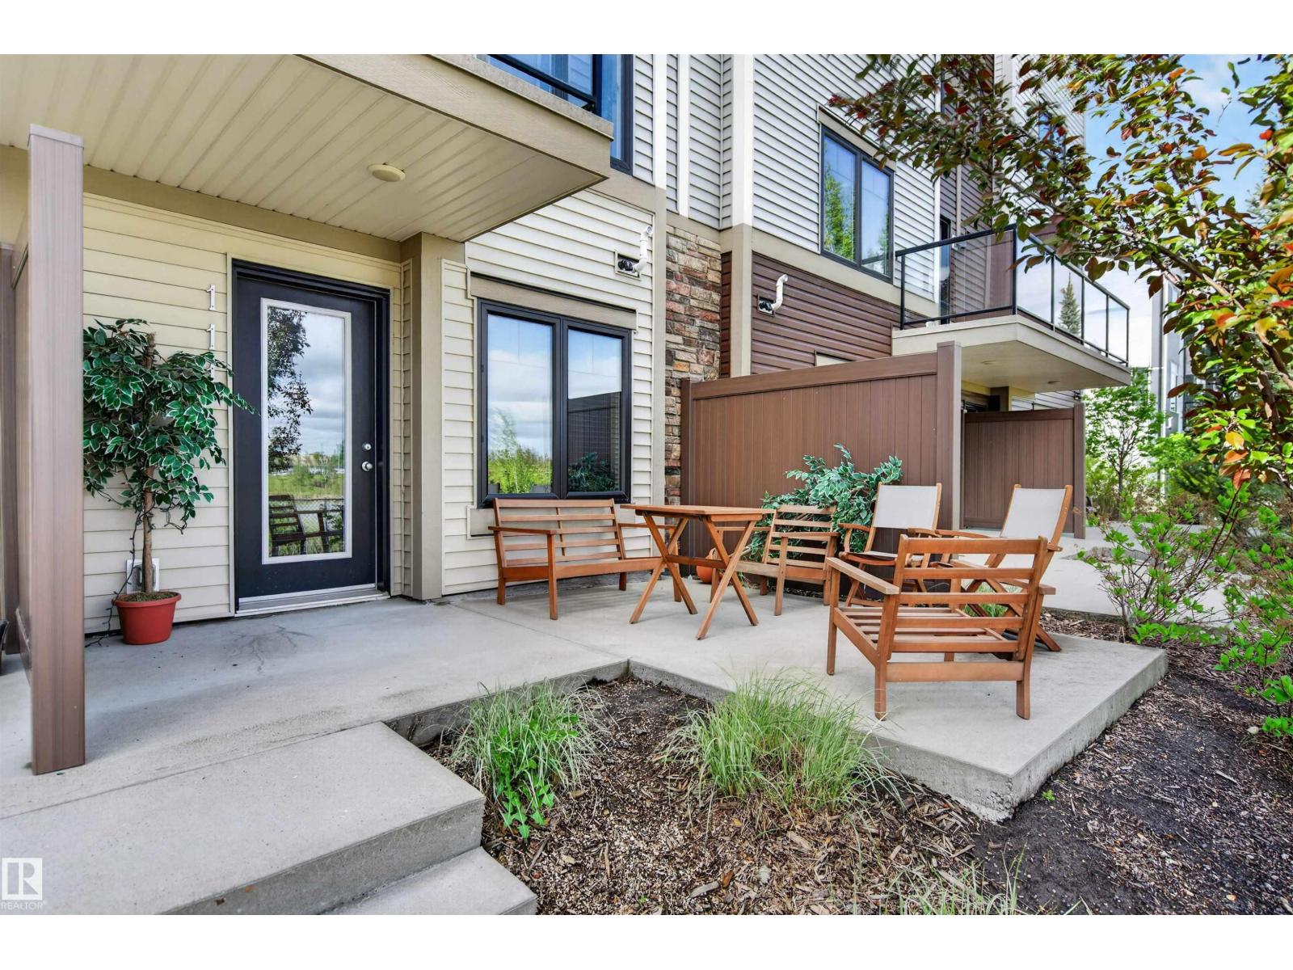
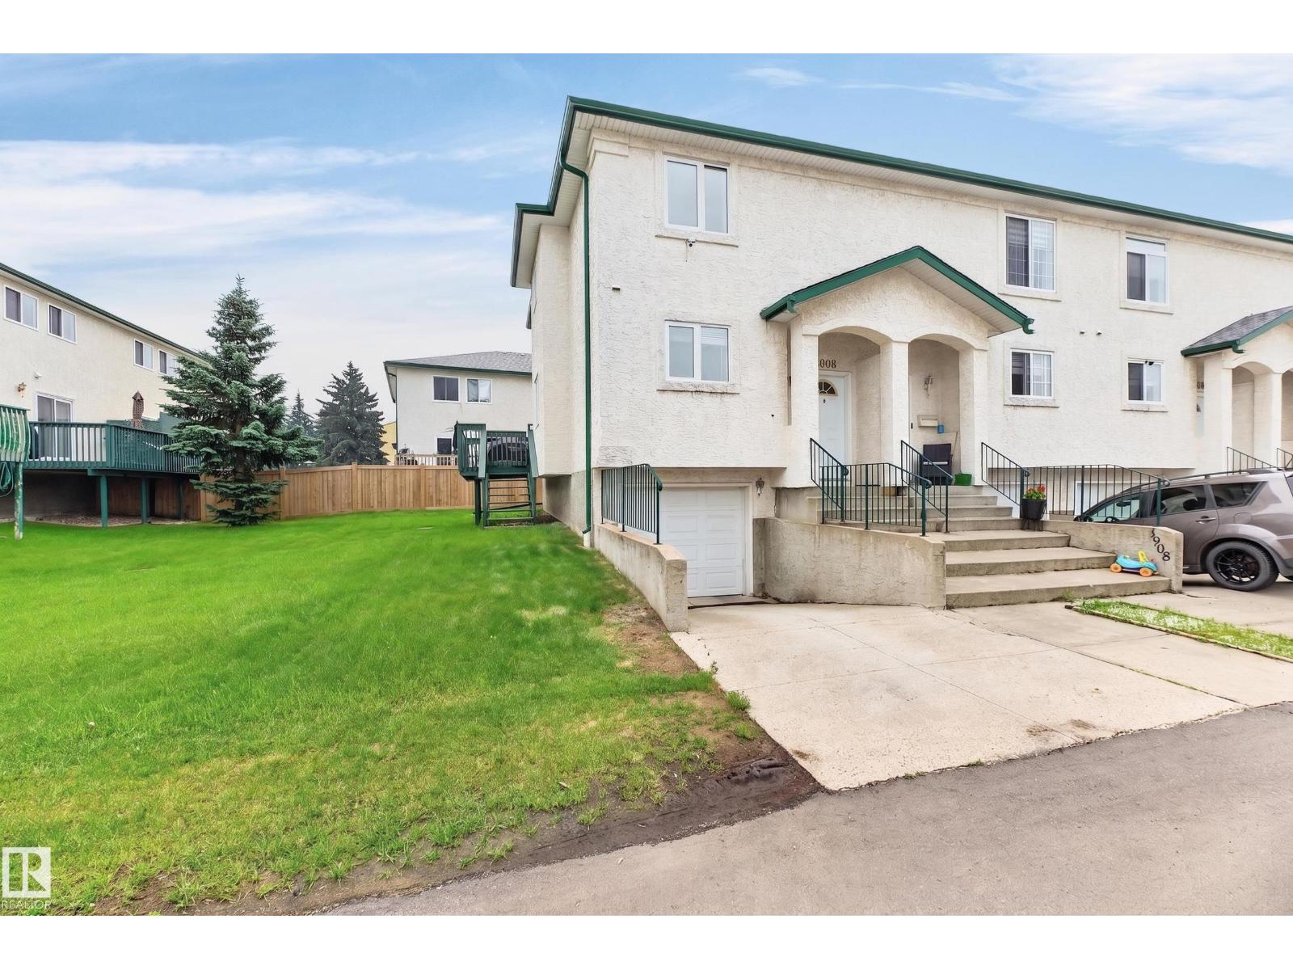
Beautifully renovated 4-bedroom, 2-storey townhouse offering just under 1,600 sq. ft. of living space, a larger-than-average layout, modern finishes, and a functional open-concept design throughout. The main floor features a bright and spacious living room overlooking the fenced backyard, a dining area, and a brand-new modern kitchen complete with quartz countertops and brand-new appliances. Upstairs, you will find three comfortable bedrooms and a spacious modern 4-piece bathroom. The fully finished basement offers additional living space with a large family room, an extra bedroom, and a beautifully updated bathroom. Recent upgrades include new flooring, fresh paint, modern light fixtures, a fully renovated kitchen, updated bathrooms, and brand-new appliances. Enjoy the private fenced backyard, perfect for relaxing, entertaining, or family use. This move-in-ready home is ideal for first-time buyers, families, or investors. (id:66704)
Property Summary
Property Type
Single Family
Building Type
Row / Townhouse
Storeys
2
Square Footage
1,103 sqft
Neighbourhood
Aldergrove
Title
Condominium/Strata
Land Size
250.06 m²
Built
1977
Property Details
Interior Features
Appliances Included
Dishwasher, Dryer, Microwave Range Hood Combo, Refrigerator, Stove, Washer