Active

#307 45 Gervais Rd St. Albert, Alberta

$274,900

MLS® Number: E4502859

  • Grandin
  • 11 days on market
  • 18 active listings within 1km
2 Beds
2 Baths
1,237 Sqft

Listed by Kent Clark, Blackmore Real Estate

Listing Description

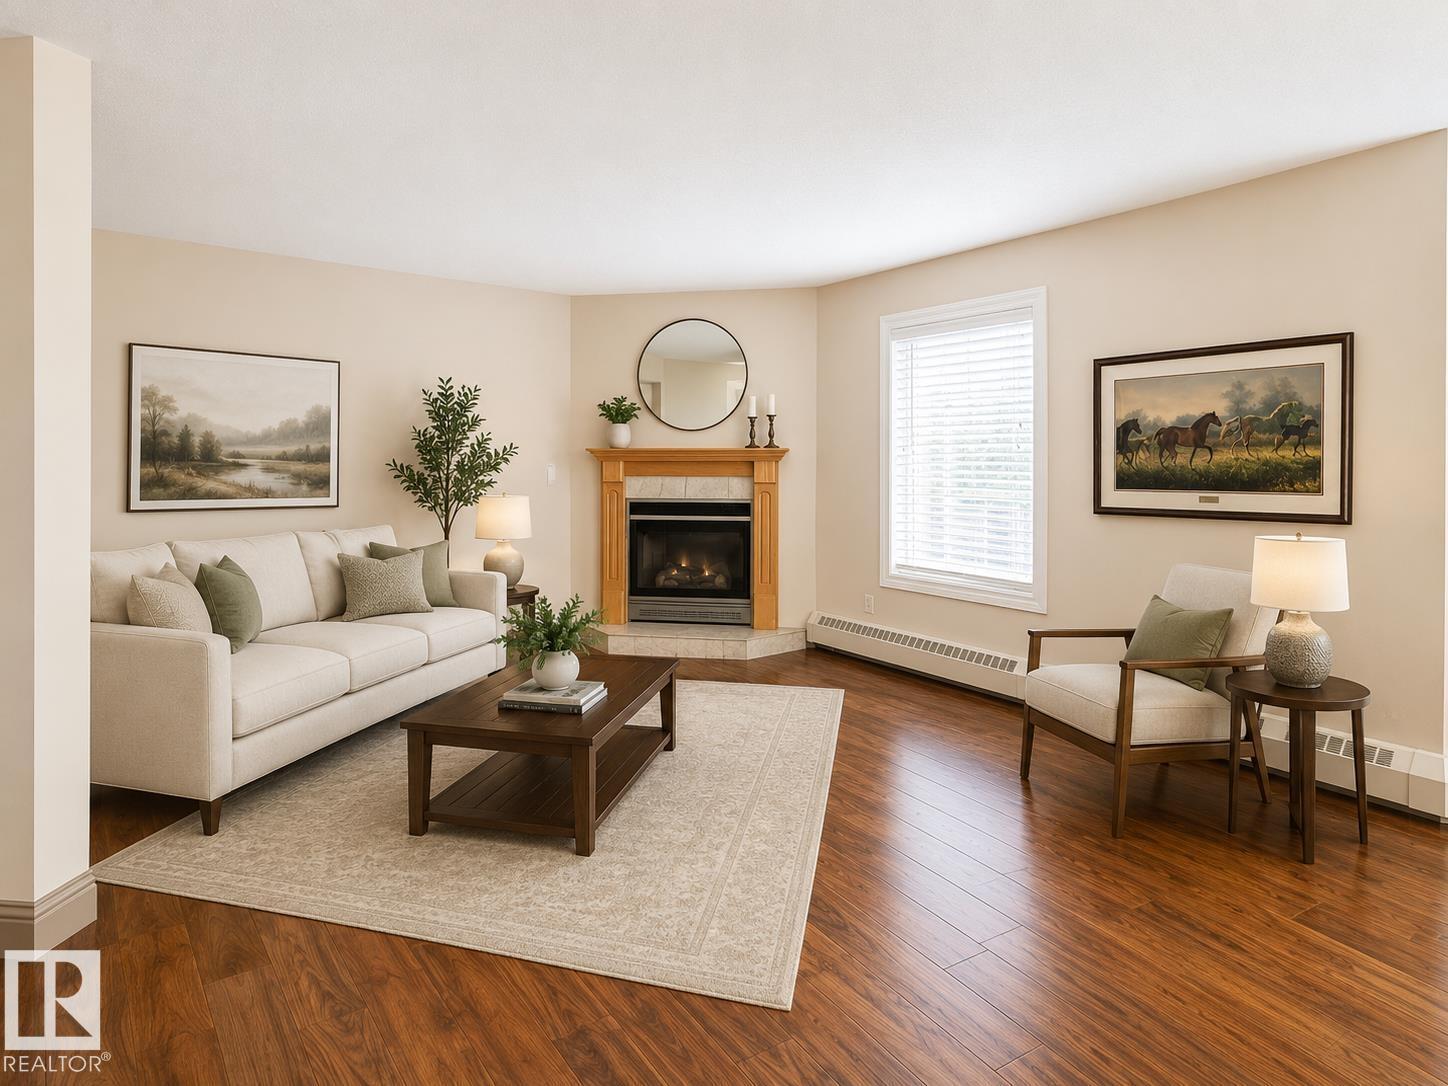
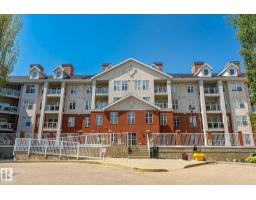
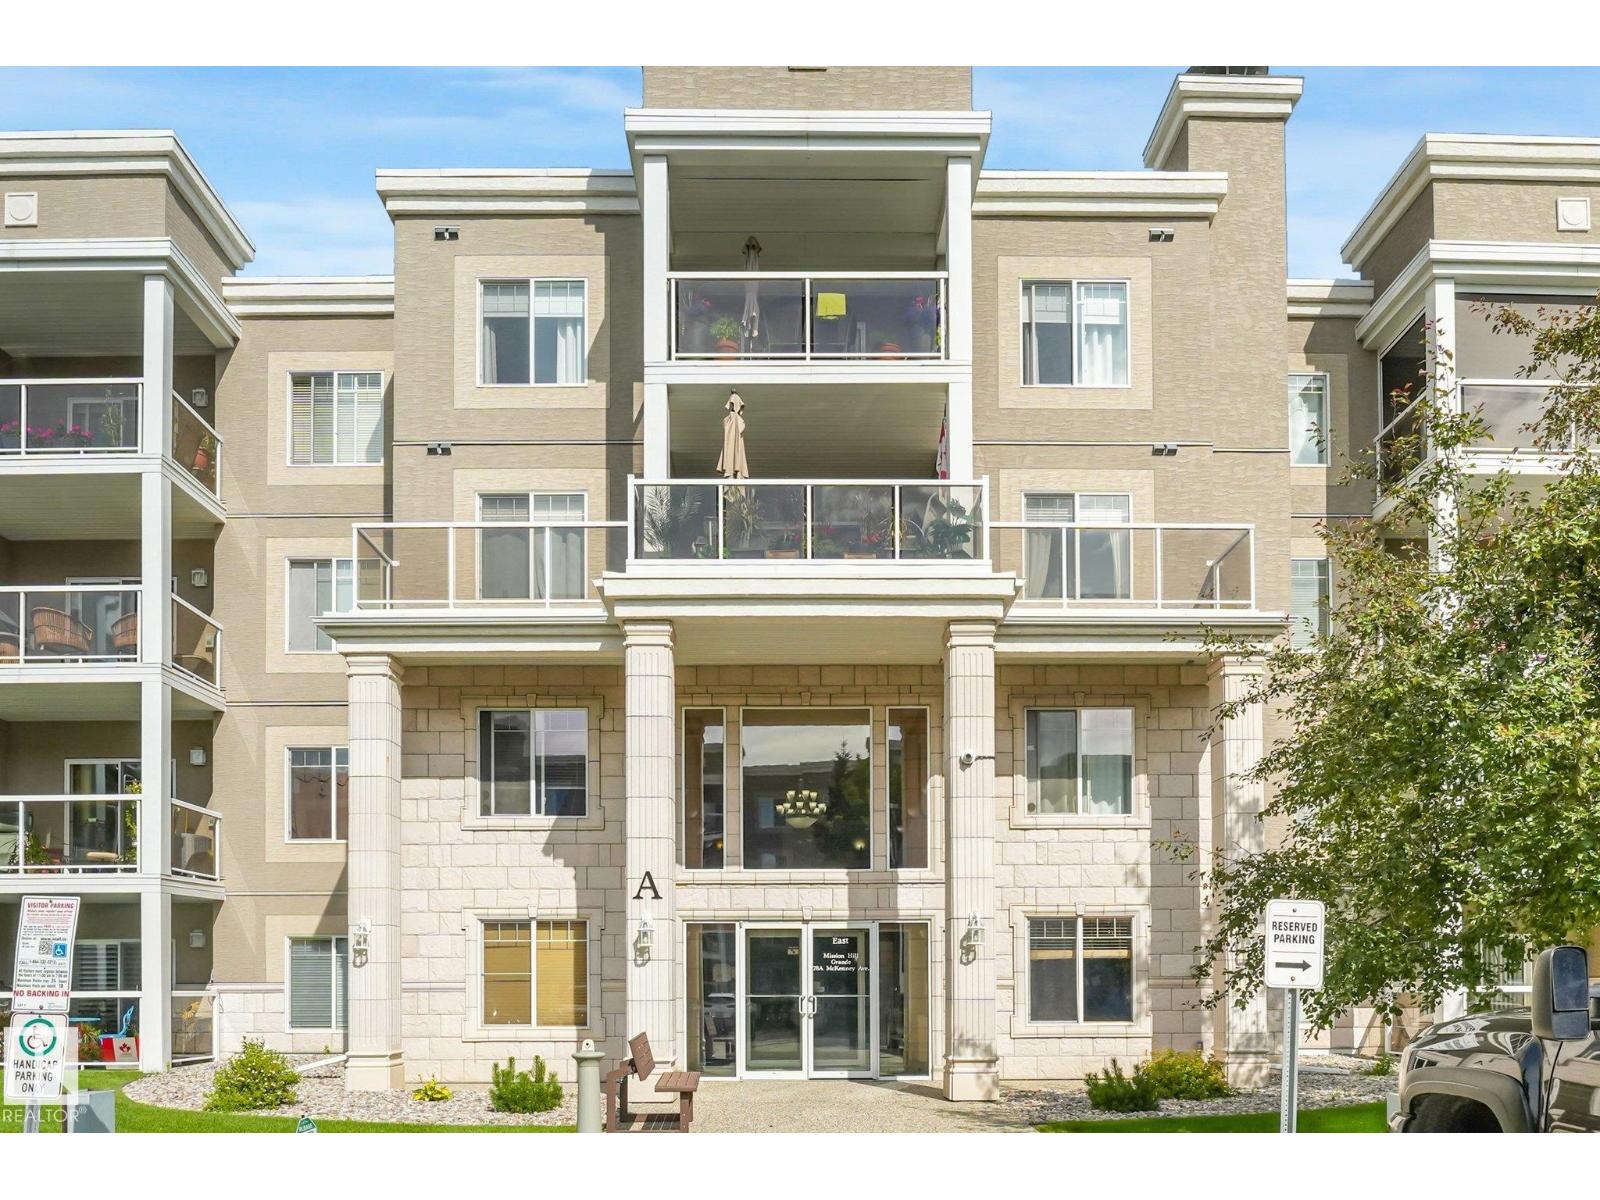
Do you hear that? It's you new home calling your name! Continue to enjoy the life you worked hard to build in this top floor 1200+ SQFT condo. Imagine having evening drinks on your South facing balcony overlooking Garden Pond. You'll come home and put your things away in the multitude of storage and have plenty of room for guests when they arrive. Cook up something fabulous in the corner kitchen with glass cabinetry and spacious pantry. Sit around the table long into the night sharing laughs and memories in the dining room. Forget about the hard day while you relax in the living room with the corner fire going and your favourite show on. Everything stays clean and organized with the closest laundry across from the full Main bath. An extra room gives space for guests or hobbies to stay. The sun shines across the bed in the primary while you run the bath in your 4 piece en-suite. With multiple social rooms you will never be lonely and choose to walk or drive to nearby shopping and restaurants. (id:66704)
Property Summary

Property Type
Single Family
Building Type
Apartment
Square Footage
1,237 sqft
Neighbourhood
Grandin
Title
Condominium/Strata
Built
1992

Property Details

Interior Features

Appliances Included Dishwasher, Freezer, Refrigerator, Washer/dryer Stack-up, Stove, Window Coverings
Basement Type None
Fireplace Yes
Fireplace Type Unknown
Fireplace Fuel Electric

Building Features

Features Closet Organizers

Heating & Cooling

Heating Type Baseboard Heaters, Hot Water Radiator Heat

Neighbourhood Features

Community Features Public Swimming Pool
Amenities Nearby Park, Golf Course, Playground, Public Transit, Shopping

Measurements

Square Footage 1,237 Sqft

Rooms

Main Level
Living Room 4.08 m x 7.03 m 13'5" x 23'1"
Dining Room 3.35 m x 4.33 m 11' x 14'2"
Kitchen 3.36 m x 3.21 m 11' x 10'6"
Primary Bedroom 3.66 m x 4.84 m 12' x 15'11"
Bedroom 2 3.10 m x 3.52 m 10'2" x 11'7"

Additional Land Details

Acreage No
Land Amenities Park, Golf Course, Playground, Public Transit, Shopping

Location

Talk to us

Questions about this home?

Call or email our team directly — no forms, no waiting on a callback.

Call (780) 000-0000