Active

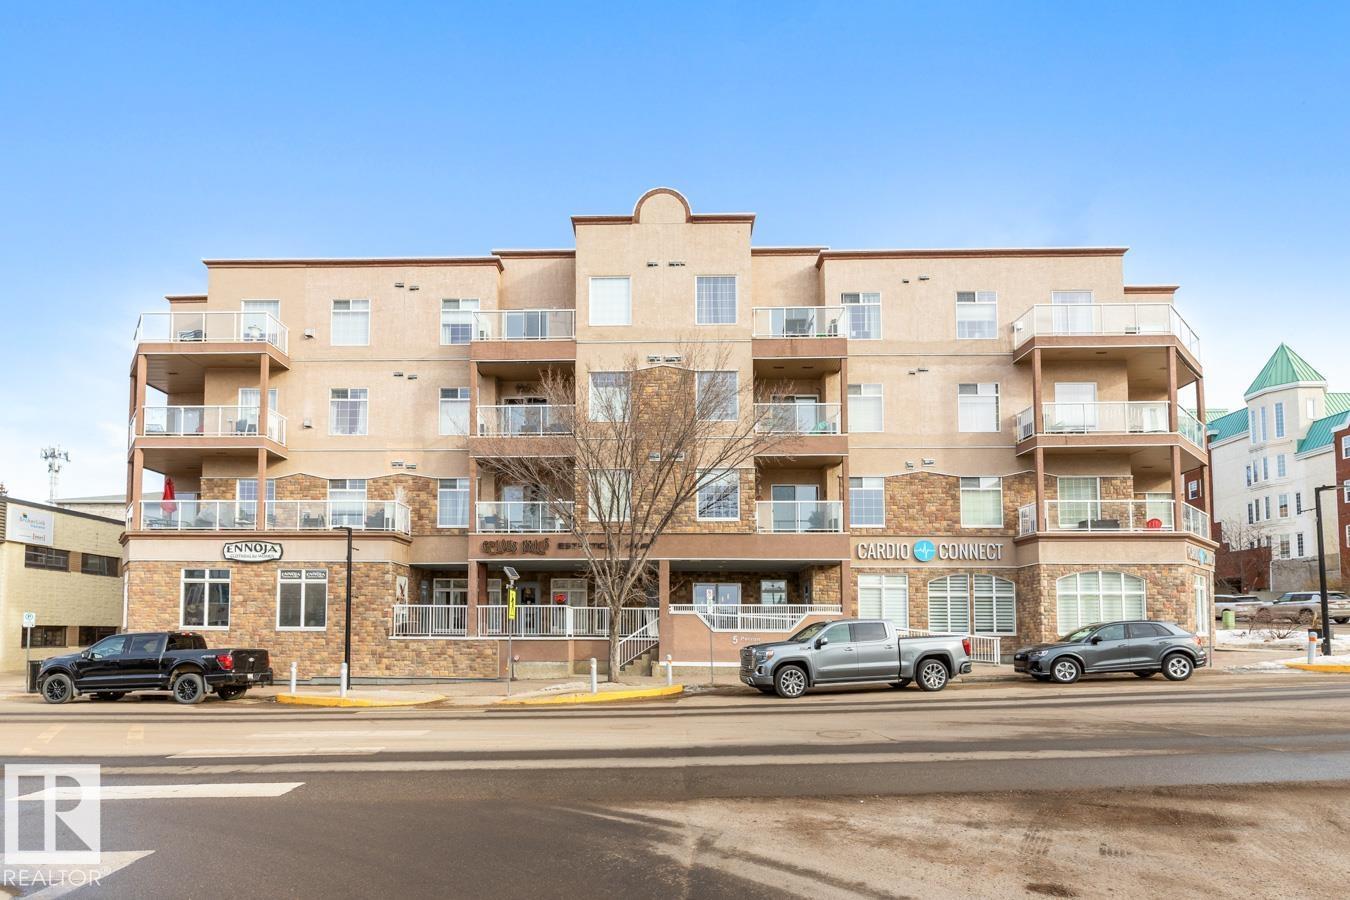
#204 5 Perron St St. Albert, Alberta

$299,000

MLS® Number: E4502060

  • Downtown (St. Albert)
  • 14 days on market
  • 15 active listings within 1km
2 Beds
2 Baths
1,074 Sqft

Listed by Sam Elias, RE/MAX Professionals

Listing Description

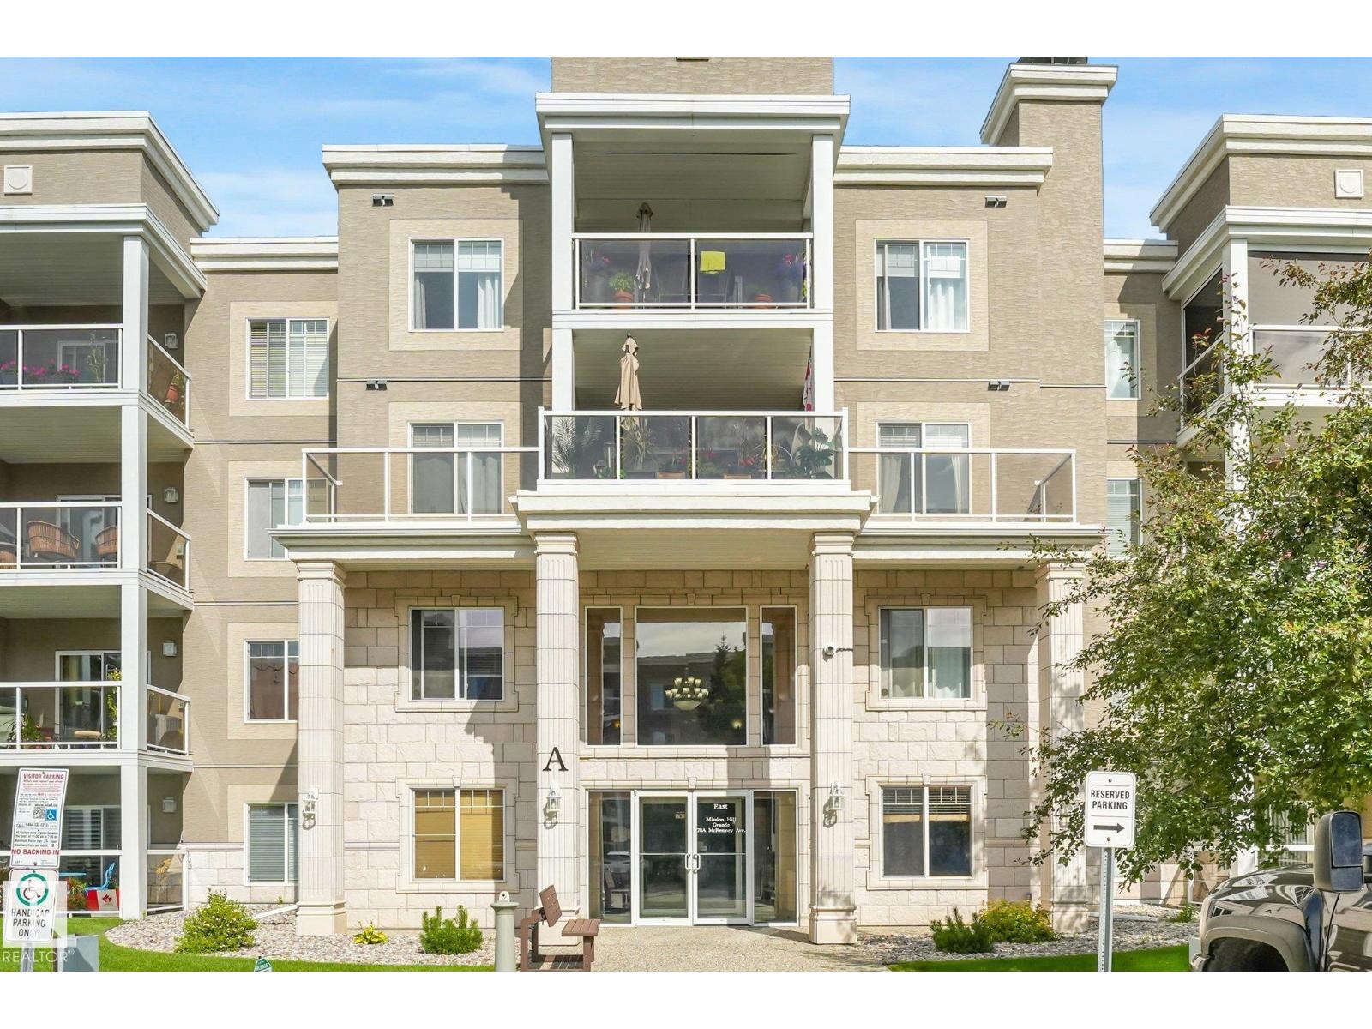
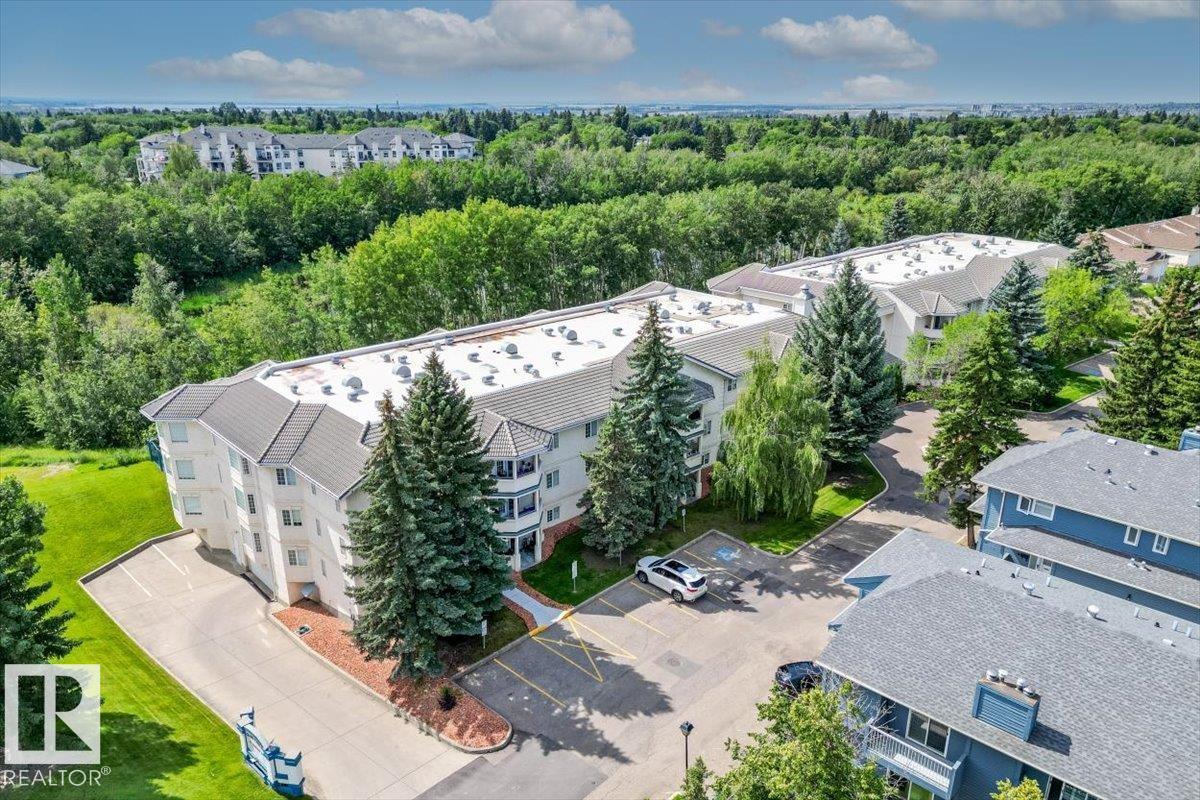
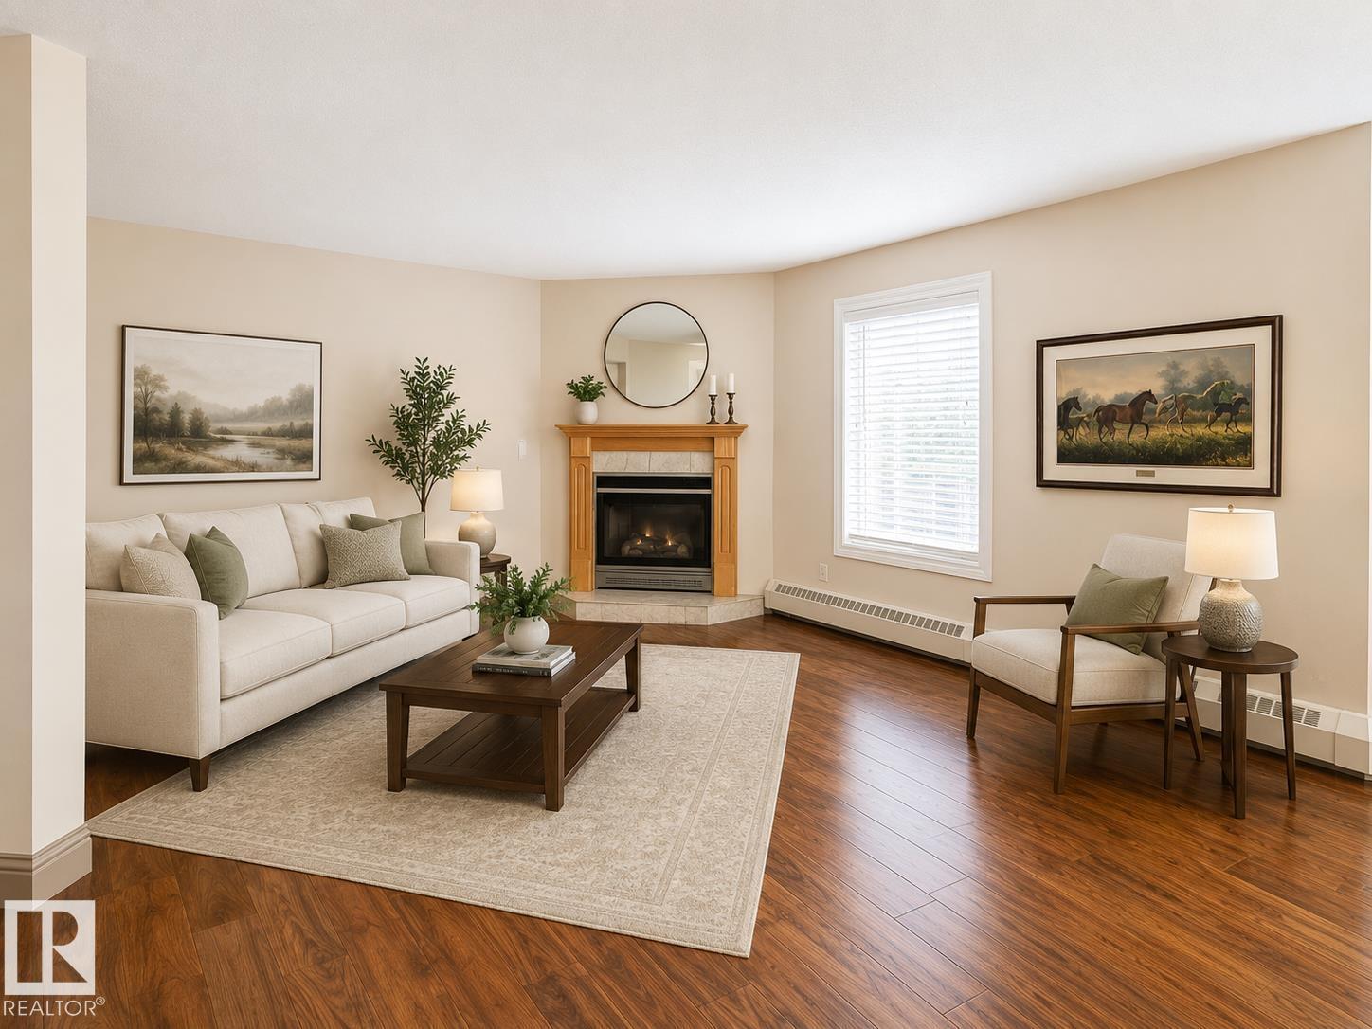
Discover elevated urban living in this beautifully appointed 2 bedroom, 2 bathroom condo nestled in the vibrant downtown core of St. Albert. Thoughtfully updated with impeccable finishing, modern flooring, and contemporary design elements, this home offers a warm yet sophisticated atmosphere throughout. The bright open-concept layout is anchored by a striking granite island, providing an impressive focal point for both cooking and entertaining. Step onto your private balcony and take in charming views overlooking the lively St.Albert Farmers’ Market, creating a truly unique connection to the community. Inside, enjoy the convenience of a large in-suite storage room, complete with stackable laundry for effortless day-to-day living. The building enhances your lifestyle with one underground parking stall and a welcoming social room for gatherings. Perfectly situated steps from cafés, boutiques, walking paths, and the best of downtown St. Albert, this condo blends elegance, comfort, and an unbeatable location. (id:66704)
Property Summary

Property Type
Single Family
Building Type
Apartment
Square Footage
1,074 sqft
Neighbourhood
Downtown (St. Albert)
Title
Condominium/Strata
Built
2010

Property Details

Interior Features

Appliances Included Dishwasher, Microwave Range Hood Combo, Refrigerator, Washer/dryer Stack-up, Stove, Window Coverings
Basement Type None
Fireplace No

Heating & Cooling

Heating Type Baseboard Heaters
Cooling Type Window Air Conditioner

Neighbourhood Features

Amenities Nearby Golf Course, Public Transit, Schools, Shopping

Additional Details

Fire Protection Smoke Detectors
Parking Space Total 1

Measurements

Square Footage 1,074 Sqft

Rooms

Main Level
Living Room 2.99 m x 5.28 m 9'10" x 17'4"
Dining Room 3.07 m x 3.78 m 10'1" x 12'5"
Kitchen 4.29 m x 2.38 m 14'1" x 7'10"
Primary Bedroom 2.81 m x 6.17 m 9'3" x 20'3"
Bedroom 2 2.98 m x 4.64 m 9'9" x 15'3"
Storage 2.56 m x 1.43 m 8'5" x 4'8"

Lot Features

View City View

Additional Land Details

Acreage No
Land Amenities Golf Course, Public Transit, Schools, Shopping

Location

Talk to us

Questions about this home?

Call or email our team directly — no forms, no waiting on a callback.

Call (780) 000-0000