Active

#40 1030 Chappelle Bv SW Edmonton, Alberta

$399,000

MLS® Number: E4501286

  • Chappelle Area
  • 20 days on market
  • 97 active listings within 1km
3 Beds
3 Baths
1,667 Sqft

Listed by Jamie E. Oh, MaxWell Devonshire Realty

Listing Description

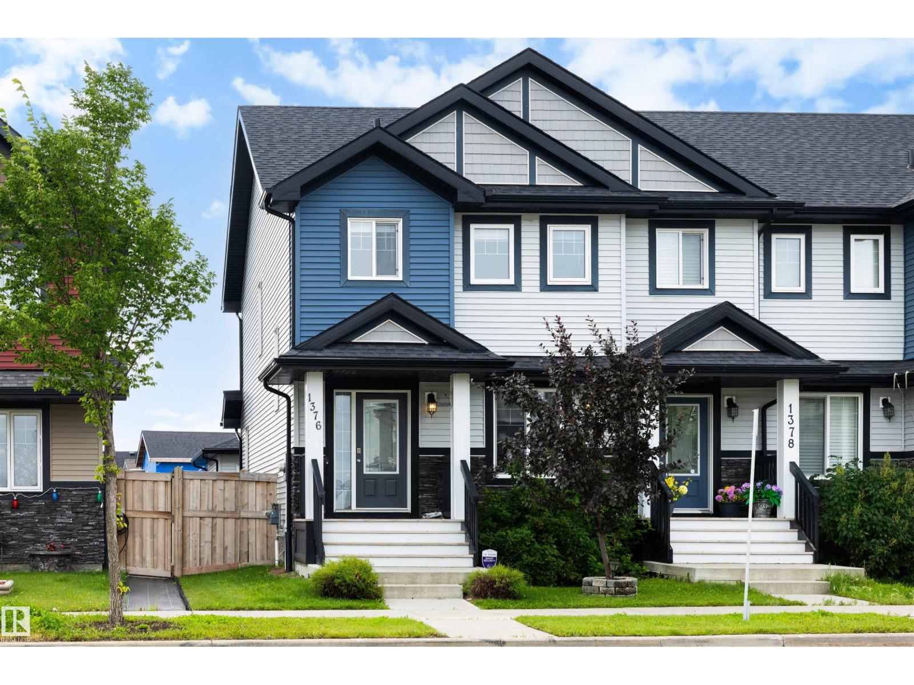
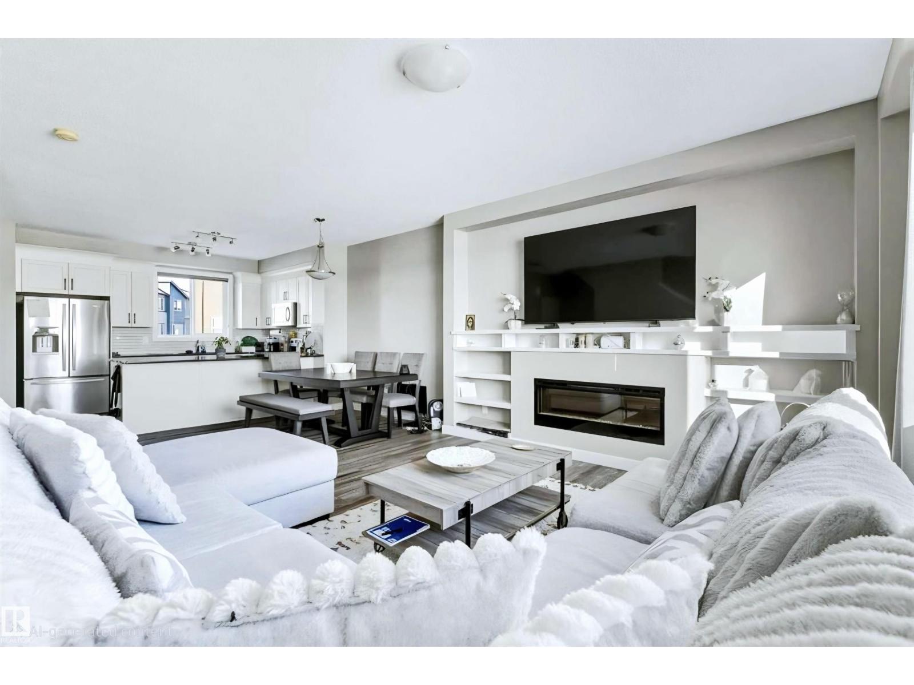
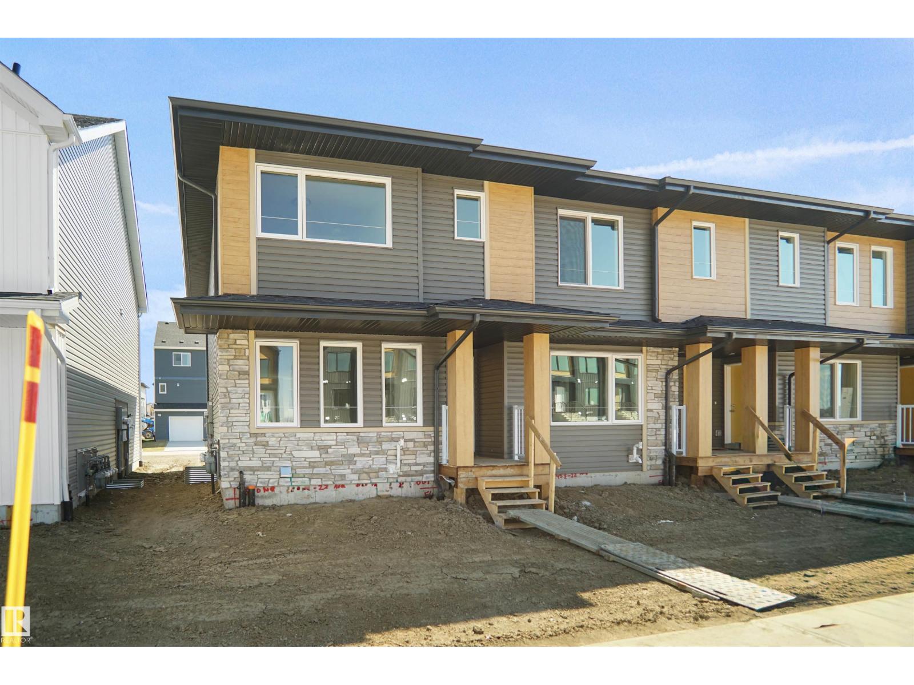
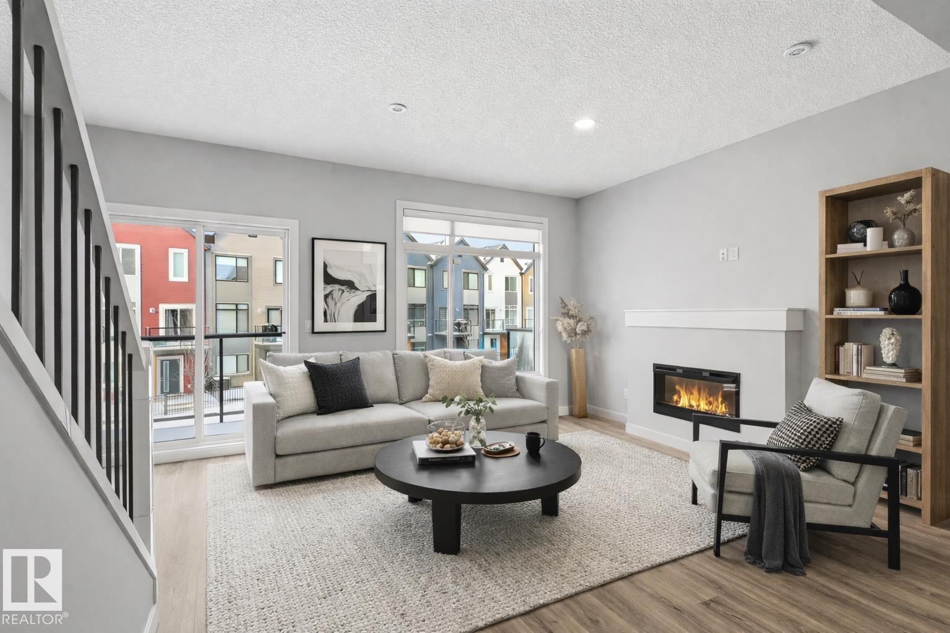
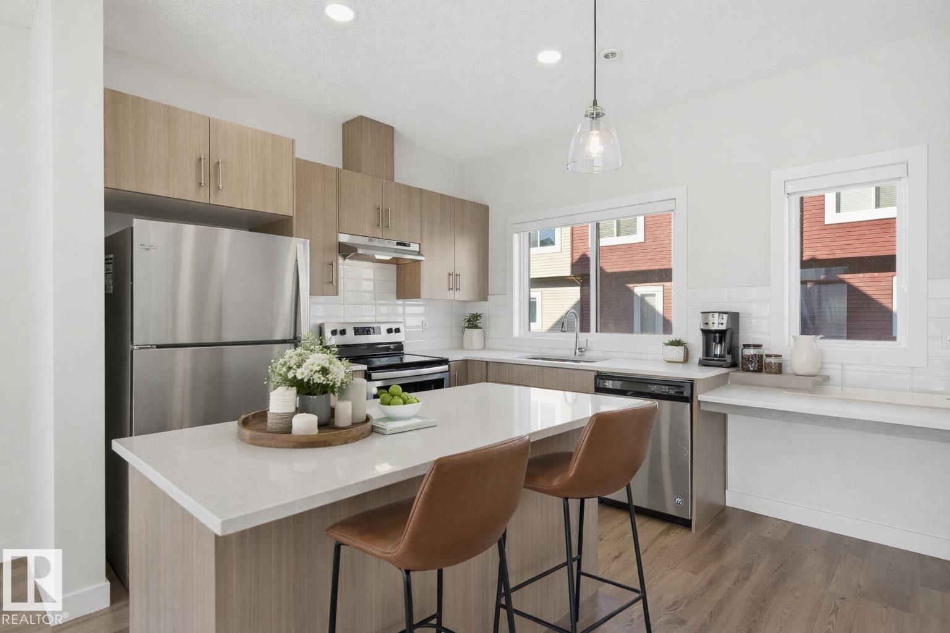
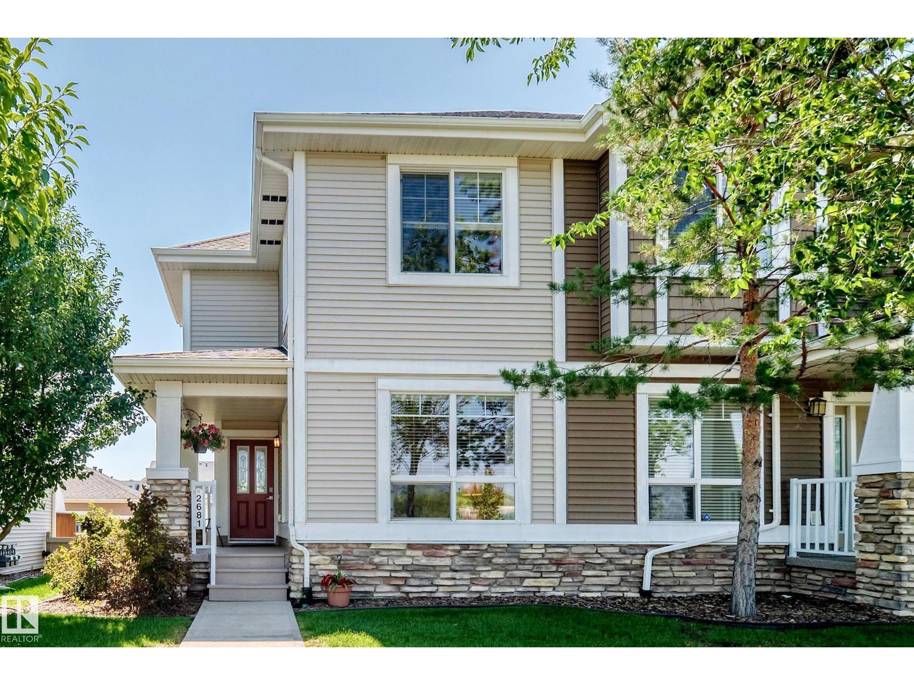
WATERFRONT LIVING IN CHAPPELLE! Rare opportunity to own this stunning END UNIT townhouse backing directly onto a picturesque pond with unobstructed water views. This home features 3 bedrooms, 2.5 bathrooms, a double attached garage, and a versatile ground-level flex room. The bright open-concept main floor is filled with natural light and showcases a stylish kitchen with granite countertops, a large island, stainless steel appliances, and a spacious living room with a cozy fireplace. Step onto the oversized wraparound balcony and enjoy breathtaking waterfront views—the perfect space for entertaining or relaxing. Upstairs, the primary suite offers a walk-in closet, private ensuite, and serene pond views, while two additional bedrooms complete the upper level. Enjoy maintenance-free living in one of southwest Edmonton's most desirable communities, just steps to walking trails, parks, shopping, restaurants, schools, and everyday amenities. (id:66704)

Property Summary

Property Type
Single Family
Building Type
Row / Townhouse
Storeys
3
Square Footage
1,667 sqft
Neighbourhood
Chappelle Area
Title
Condominium/Strata
Built
2014

Property Details

Interior Features

Appliances Included Dishwasher, Fan, Microwave Range Hood Combo, Refrigerator, Washer/dryer Stack-up, Stove
Basement Type None
Fireplace Yes
Fireplace Type Unknown
Fireplace Fuel Electric

Building Features

Features Corner Site, See Remarks, No Animal Home
Construction Style Attached

Heating & Cooling

Heating Type Forced Air

Neighbourhood Features

Amenities Nearby Playground, Public Transit, Shopping

Additional Details

Fire Protection Smoke Detectors
Half Bath Total 1
Structure Patio(s)

Measurements

Square Footage 1,667 Sqft

Rooms

Lower Level
Bonus Room 3.10 m x 5.20 m 10'2" x 17'1"
Utility Room 1.80 m x 2.40 m 5'11" x 7'10"
Main Level
Living Room 3.90 m x 5.10 m 12'10" x 16'9"
Dining Room 2.50 m x 3.50 m 8'2" x 11'6"
Kitchen 4.50 m x 3.40 m 14'9" x 11'2"
Office 2.30 m x 1.60 m 7'7" x 5'3"
Upper Level
Primary Bedroom 4.90 m x 4.30 m 16'1" x 14'1"
Bedroom 2 3.80 m x 2.50 m 12'6" x 8'2"
Bedroom 3 4.20 m x 2.90 m 13'9" x 9'6"
Laundry Room 1.10 m x 1.70 m 3'7" x 5'7"

Waterfront Features

Waterfront Waterfront

Additional Land Details

Acreage No
Fronts On Waterfront
Land Amenities Playground, Public Transit, Shopping

Location

Talk to us

Questions about this home?

Call or email our team directly — no forms, no waiting on a callback.

Call (780) 000-0000