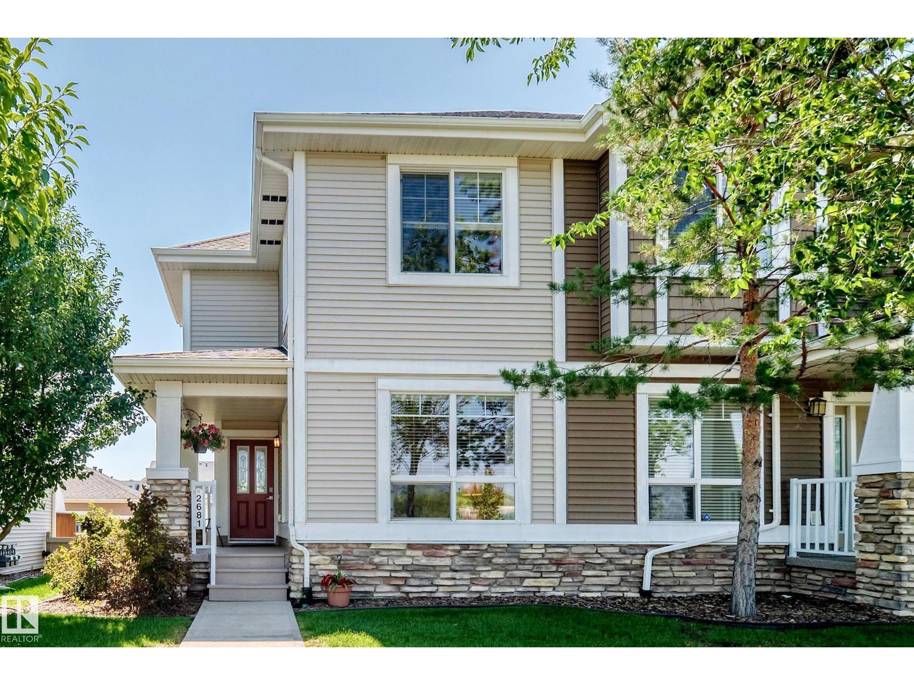
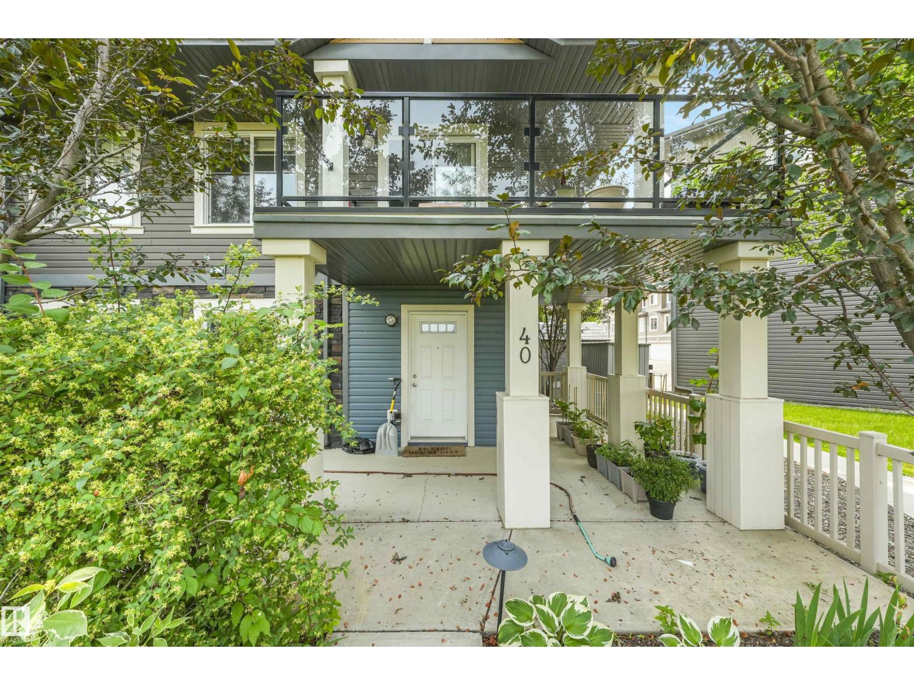
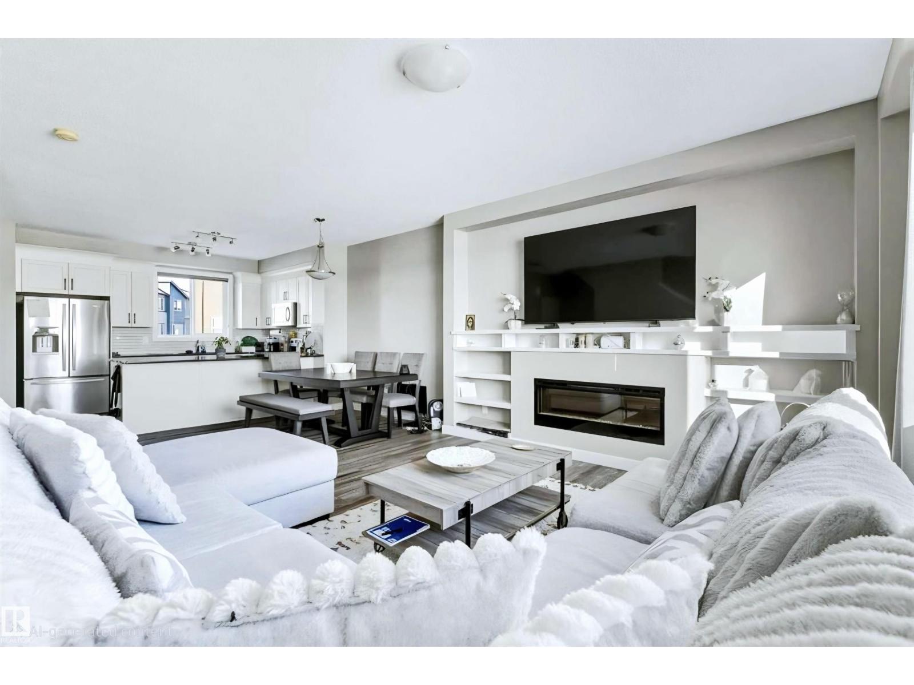
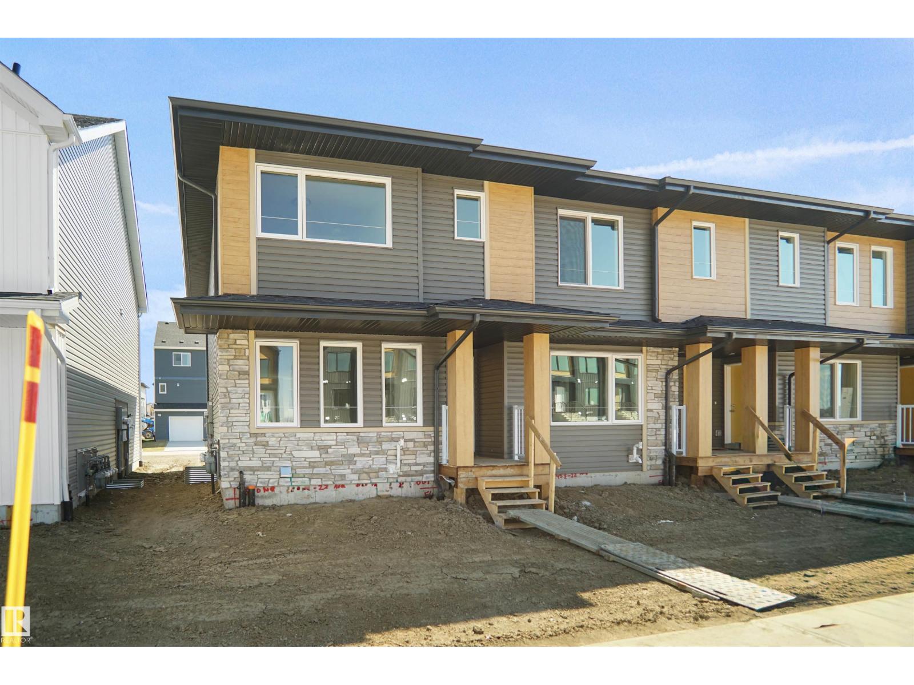
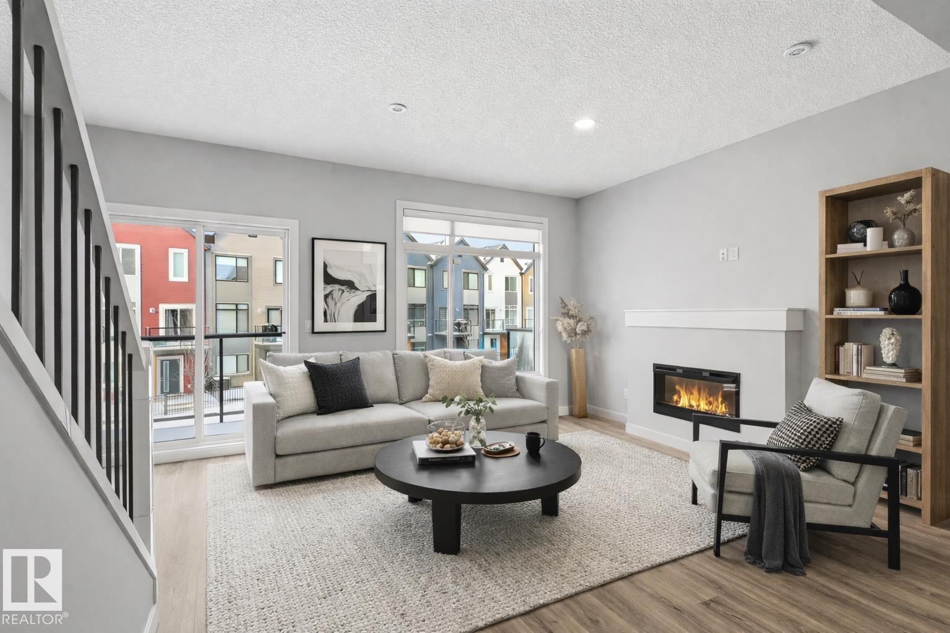
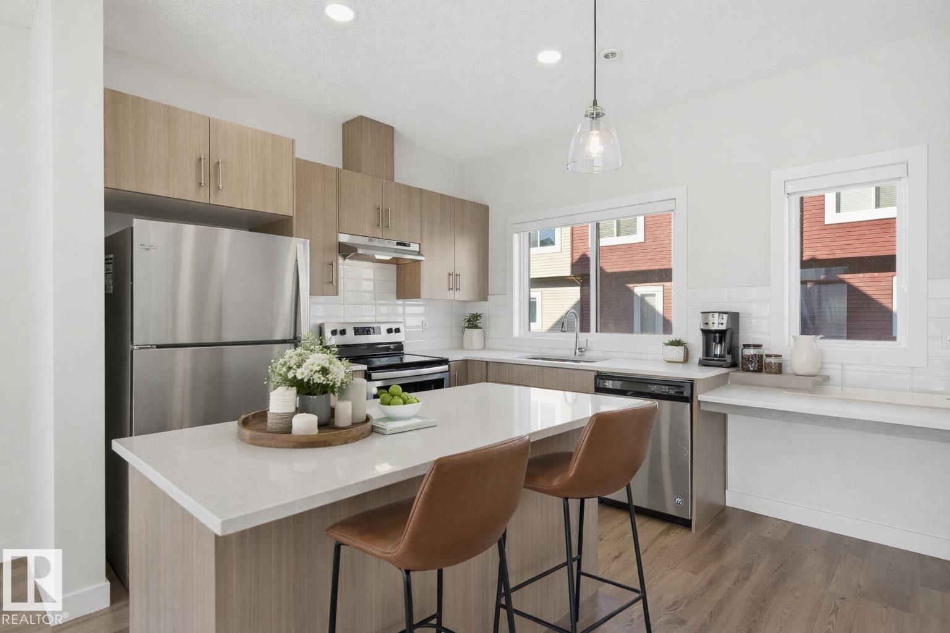
Welcome to McConachie! This air-conditioned 3 bed / 2.5 bath END-UNIT townhouse with a double detached garage and beautiful lake views is a must-see. Best of all, there are NO CONDO FEES! The open-concept main floor flows from the bright living room into the spacious dining area and stylish kitchen, complete with a large island, quartz countertops, and stainless steel appliances. Convenience is key with your separate mudroom and main floor laundry. Upstairs, you'll find the primary suite with a walk-in closet and 4-piece ensuite, along with 2 additional bedrooms and a 4-piece main bath. The unfinished basement offers plenty of storage and room for a growing family. Step outside to enjoy your private backyard featuring a large deck and low-maintenance landscaping. Ideally located with easy access to Anthony Henday, Manning Drive, schools, shopping, parks, and public transit, everything you need is just minutes away. (id:66704)
Property Summary
Property Type
Single Family
Building Type
Row / Townhouse
Storeys
2
Square Footage
1,308 sqft
Neighbourhood
McConachie Area
Title
Freehold
Land Size
266.95 m²
Built
2018
Property Details
Interior Features
Appliances Included
Dishwasher, Dryer, Garage Door Opener Remote(s), Garage Door Opener, Microwave Range Hood Combo, Refrigerator, Stove, Washer, Window Coverings