Active

#23 27507 Twp Road 544 Rural Sturgeon County, Alberta

$935,000

MLS® Number: E4490358

  • Glory Hills_mstu
  • 83 days on market
  • 2 active listings within 1km
5 Beds
3 Baths
1,885 Sqft

Listed by Jeffrey C. Lewis, RE/MAX Elite

Listing Description

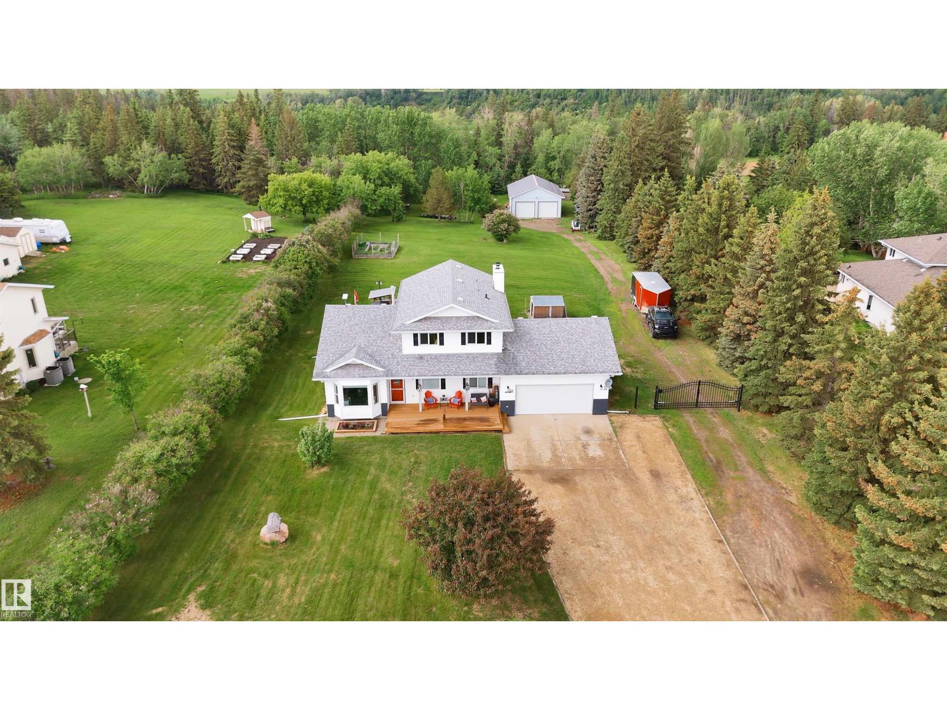
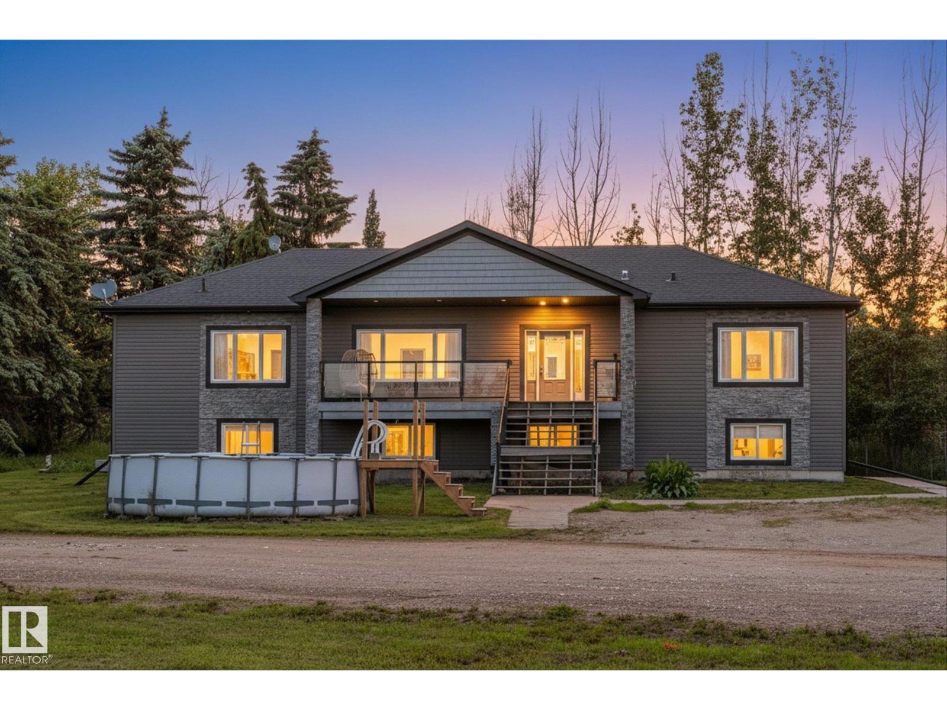
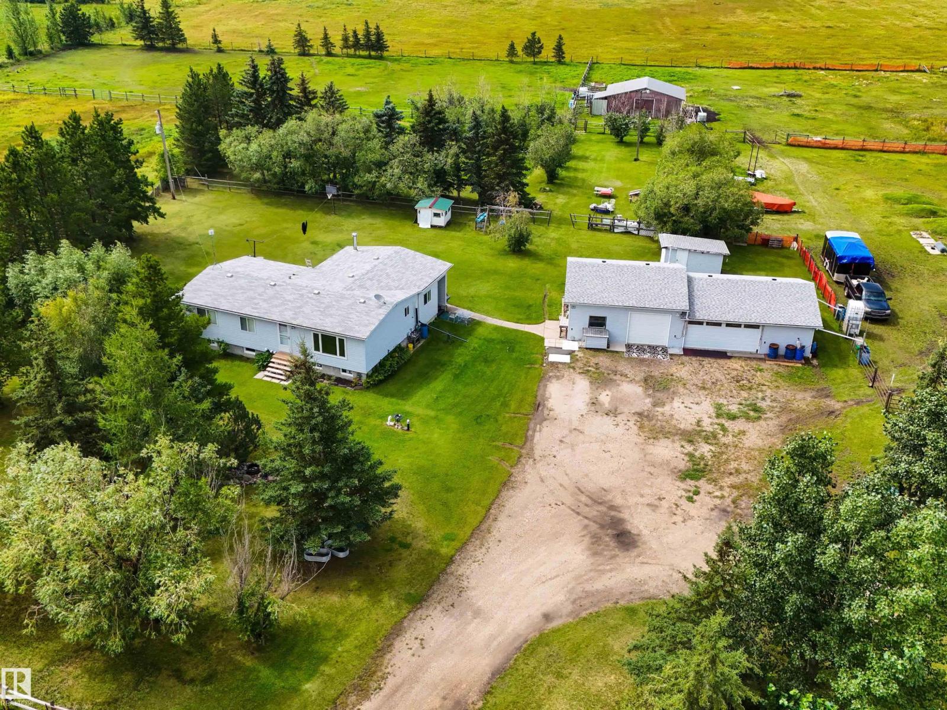
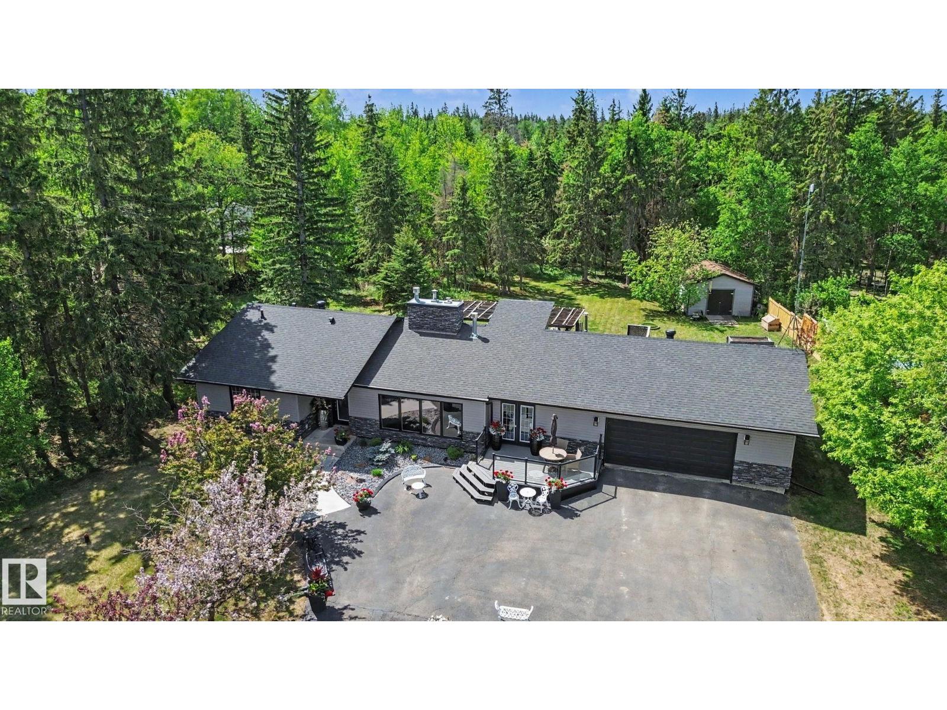
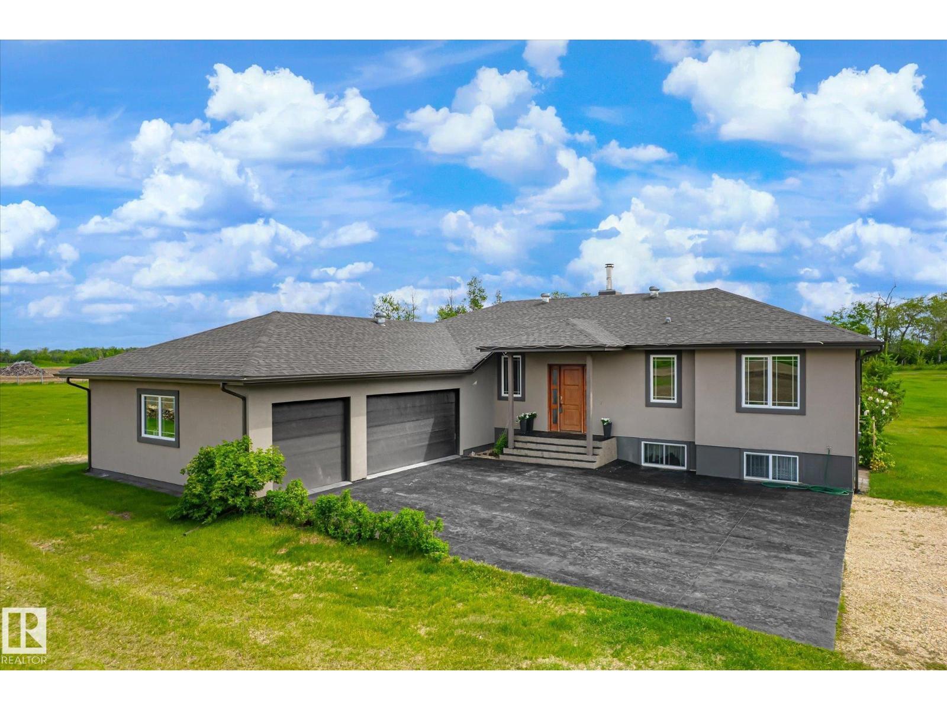
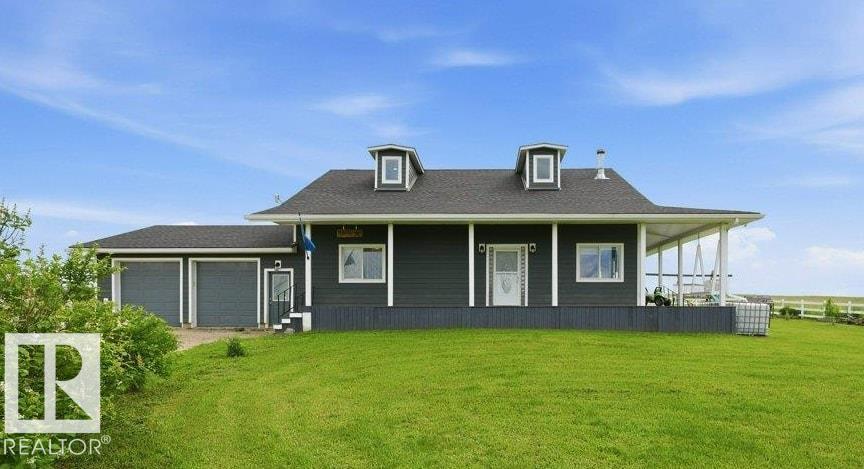
Escape to the peace and privacy of country living with this beautiful 3.1 acre property surrounded by mature trees and CROWN LAND. The highlight of the property is the BRAND NEW HEATED SHOP (2025)! 47'x26' with tall ceilings, tons of natural light and living space on the second floor of the shop. The house has been renovated and well maintained with new furnace (2024), HWT (2024), Doors and Windows replaced, R28 Attic Insulation, new well pump and heat pump, 8 year old roof. 5 bedrooms, 3 bathrooms, Open concept kitchen, Updated washrooms, WALKOUT BASEMENT, HUGE DECK, Lots of living space and another DOUBLE DETACHED GARAGE. Hot water bibs on exterior walls, Power trenched to garden area. Making this property ideal for hobbyists and growing families. Close to Calahoo Golf course and just 10 minutes to Spruce Grove! (id:66704)
Property Summary

Property Type
Single Family
Building Type
House
Storeys
1
Square Footage
1,885 sqft
Neighbourhood
Glory Hills_MSTU
Land Size
3.10 ac
Built
1983
Parking Type
Heated Garage

Property Details

Interior Features

Appliances Included Dishwasher, Dryer, Refrigerator, Stove, Washer
Basement Type Full (finished)
Fireplace No

Building Features

Style Bungalow
Construction Style Detached

Heating & Cooling

Heating Type Forced Air
Cooling Type Central Air Conditioning

Neighbourhood Features

Amenities Nearby Golf Course, Playground

Additional Details

Amenities Vinyl Windows
Basement Development Finished
Ceiling Type Vaulted
Parking Space Total 5
Structure Deck

Measurements

Square Footage 1,885 Sqft

Rooms

Basement
Bedroom 4 4.29 m x 4.22 m 14'1" x 13'10"
Bedroom 5 5.43 m x 4.59 m 17'10" x 15'1"
Recreation Room 12.20 m x 6.43 m 40' x 21'1"
Laundry Room 2.81 m x 2.93 m 9'3" x 9'7"
Main Level
Living Room 5.87 m x 7.08 m 19'3" x 23'3"
Dining Room 3.02 m x 5.07 m 9'11" x 16'8"
Kitchen 2.87 m x 5.07 m 9'5" x 16'8"
Family Room 5.85 m x 3.87 m 19'2" x 12'8"
Primary Bedroom 4.72 m x 5.08 m 15'6" x 16'8"
Bedroom 2 3.82 m x 3.58 m 12'6" x 11'9"
Bedroom 3 2.79 m x 3.58 m 9'2" x 11'9"

Additional Land Details

Acreage Yes
Land Amenities Golf Course, Playground
Size Irregular 3.1

Location

Talk to us

Questions about this home?

Call or email our team directly — no forms, no waiting on a callback.

Call (780) 000-0000