Listed by Jason A. Thomas, Royal Lepage Summit Realty
Listing Description
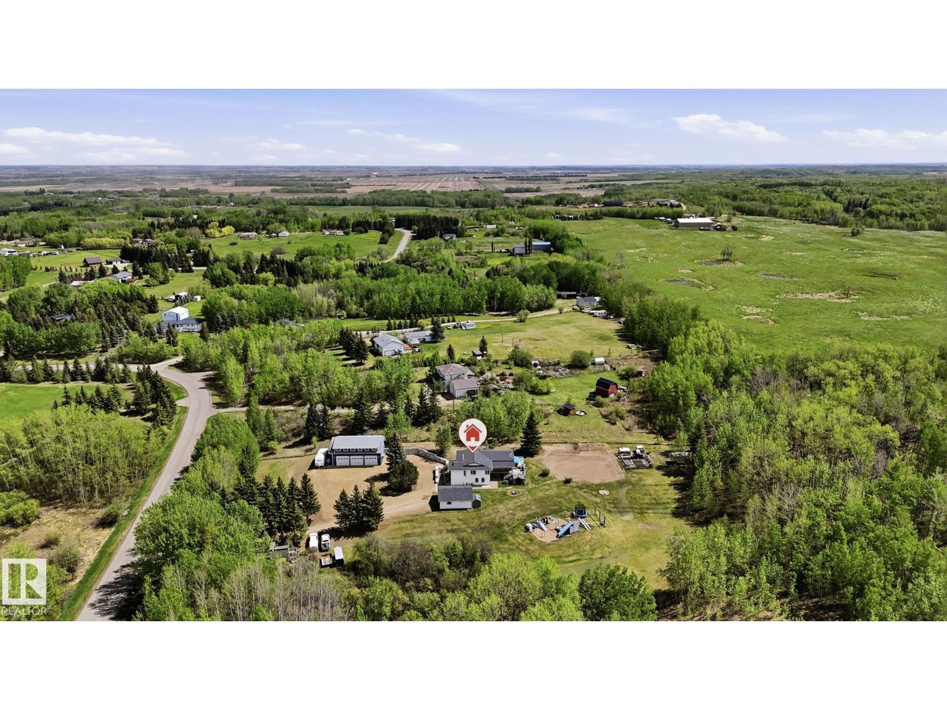
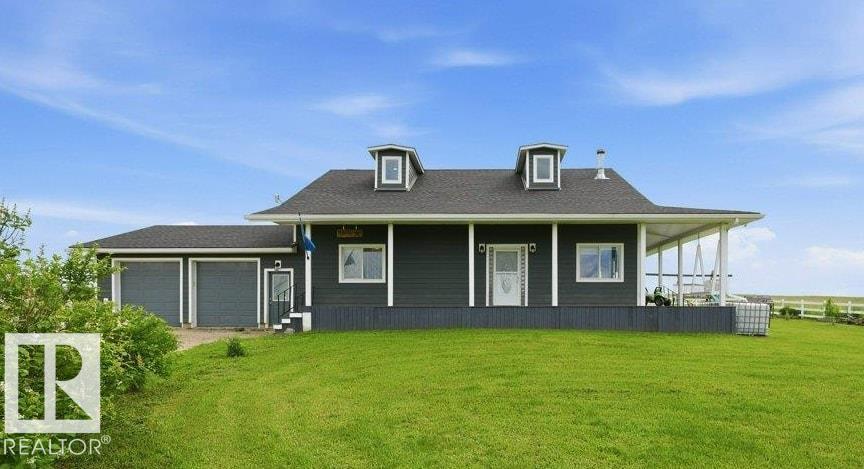
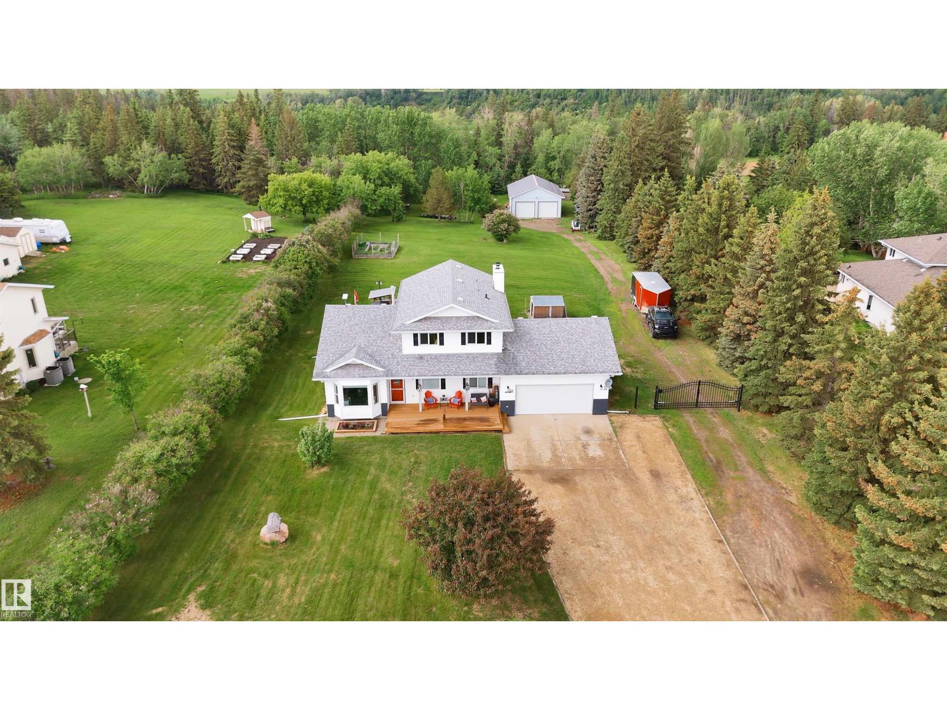
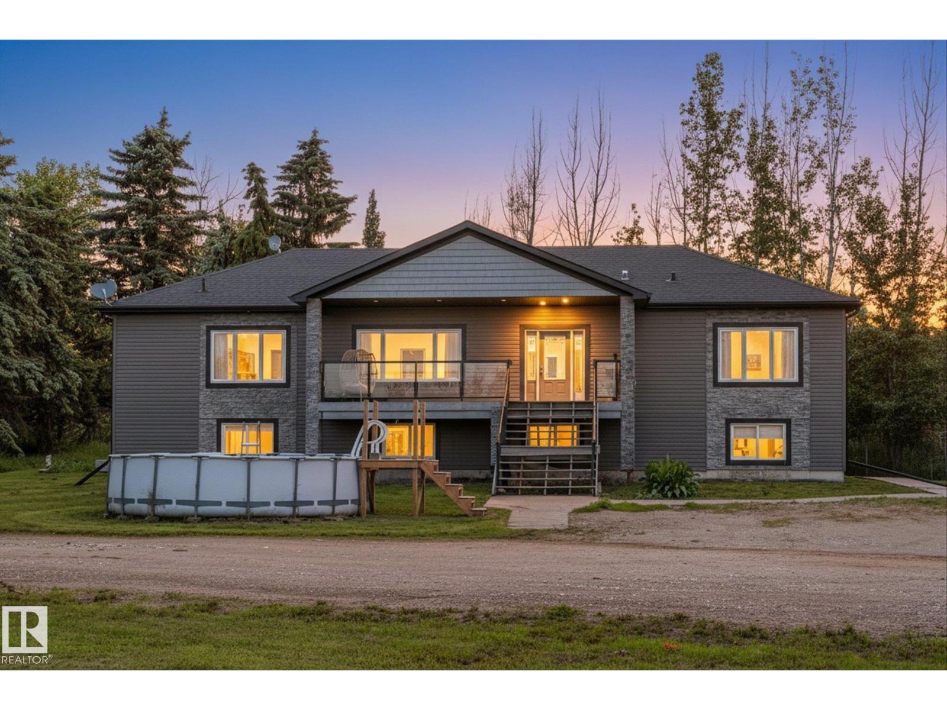
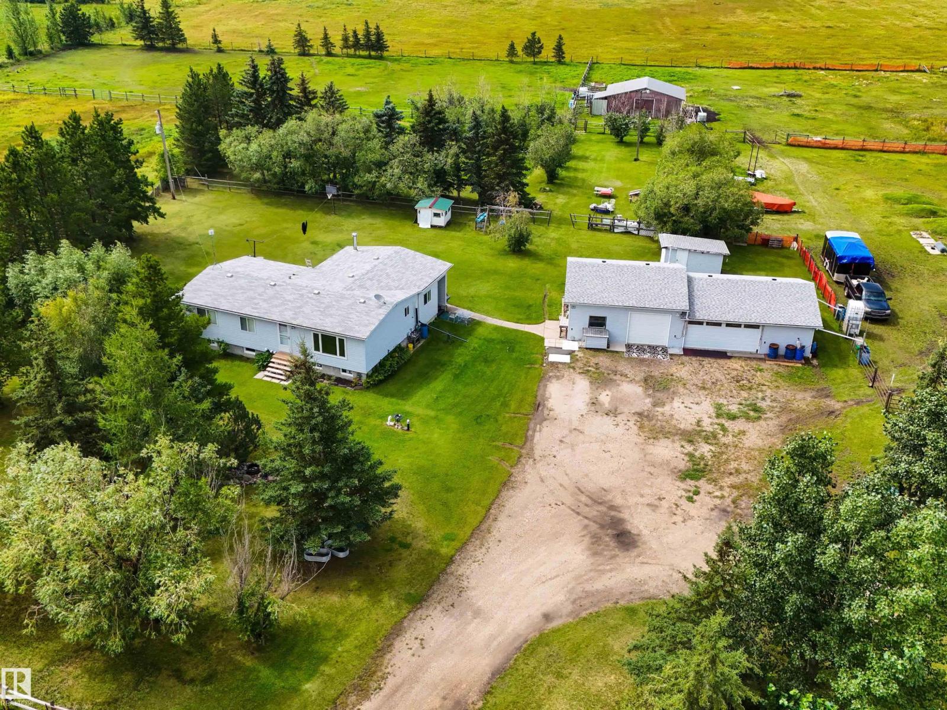
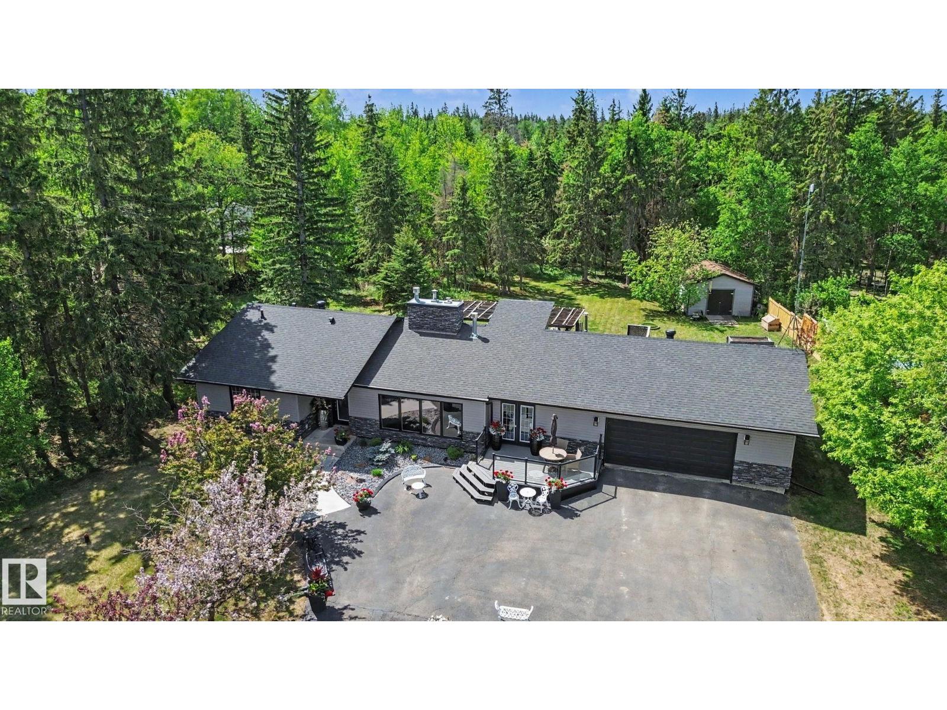
Custom 1988 sq ft bungalow loaded with extras, not in a subdivision on 3.19 acres! Open concept plan with high ceilings and upgraded lighting package. Custom wood burning fireplace in the living room to gather round. A gourmet's kitchen featuring granite countertops, imported custom cabinetry, equipped with stainless appliances, and built in oven plus 36 cooktop. Retire through the french doors to your master suite with walk-in closet, double shower, dual sinks & jacuzzi with custom lighting and a view! 2nd master suite has a large walk-in closet and 4 piece ensuite! Infloor heating in the basement that has large windows, 2 more bedrooms, theatre room, gym, sauna, a cold room, a full bathroom and second shower. Step outside onto a 2 tier deck to entertain on. Stamped concrete, heated triple attached garage & a detached triple garage. Central A/C, solid wood doors, drilled will, reverse osmosis system and a ICF basement foundation. Easy commute that is 10 mins to the Henday freeway. (id:66704)
Property Summary
Property Type
Single Family
Building Type
House
Storeys
1
Square Footage
1,988 sqft
Land Size
3.19 ac
Built
2012
Parking Type
Heated Garage
Property Details
Interior Features
Appliances Included
Dishwasher, Dryer, Garage Door Opener Remote(s), Garage Door Opener, Oven - Built-in, Microwave, Refrigerator, Stove, Central Vacuum, Washer, Window Coverings