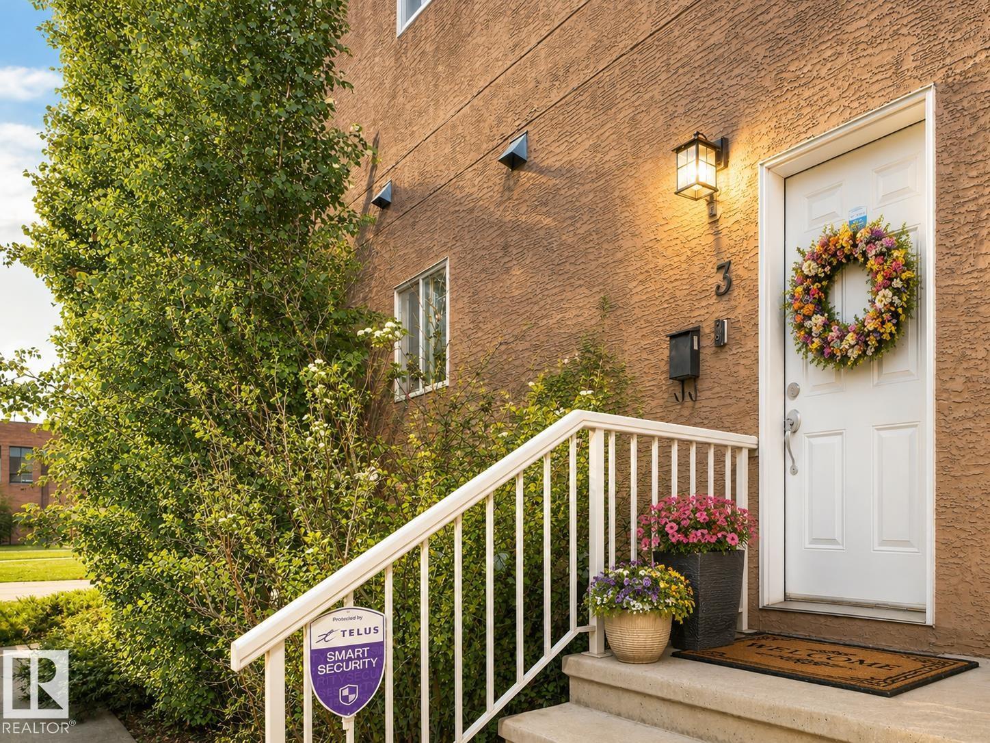
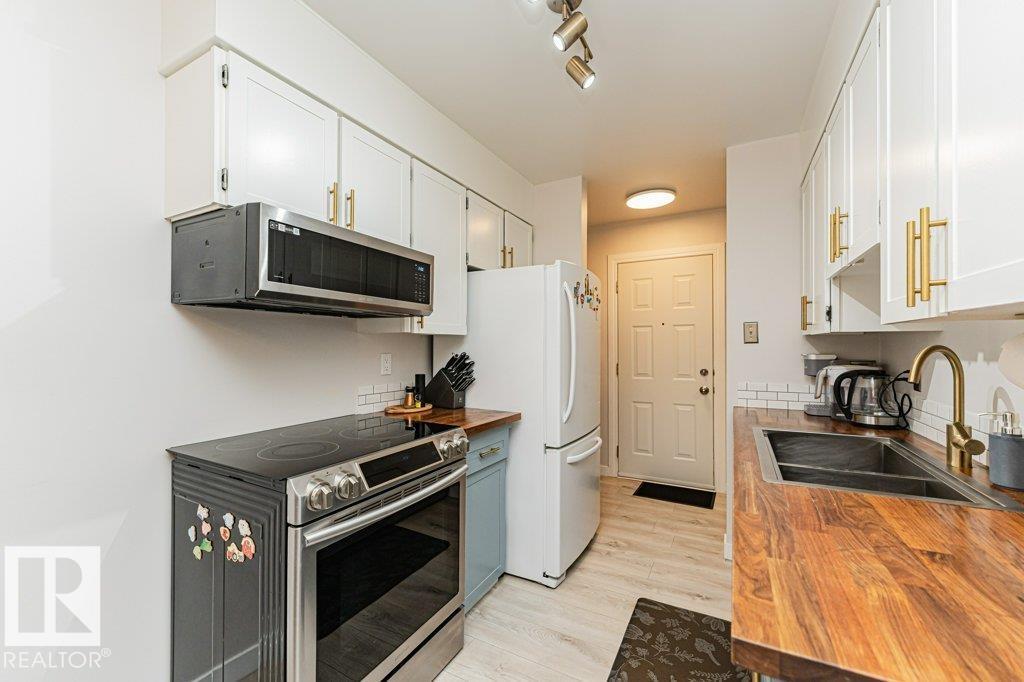
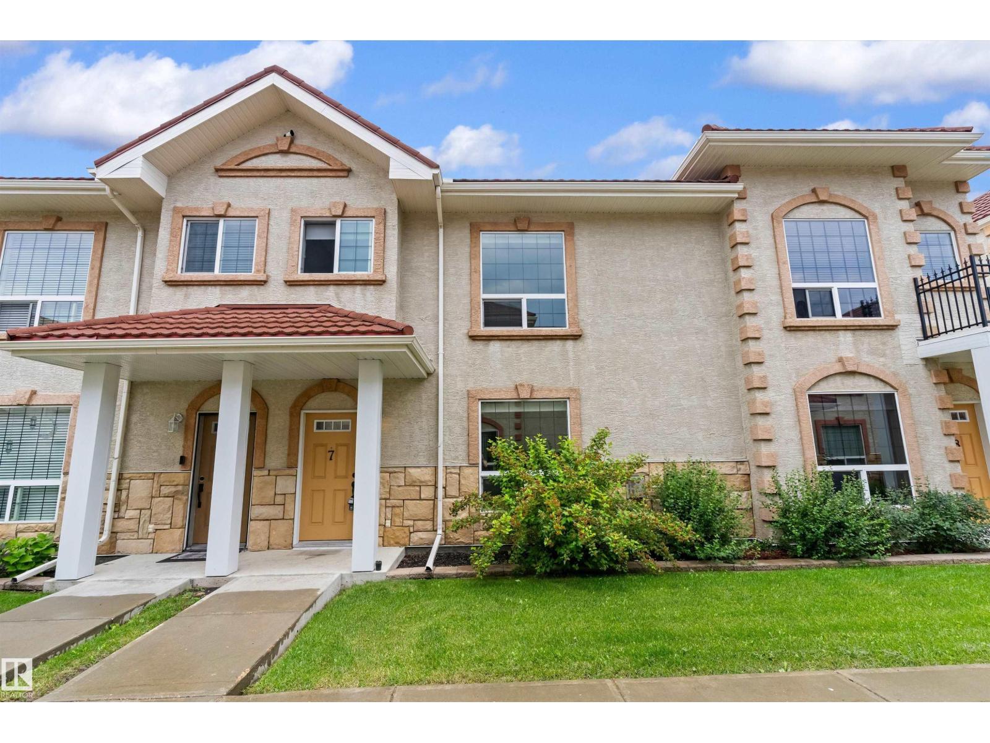
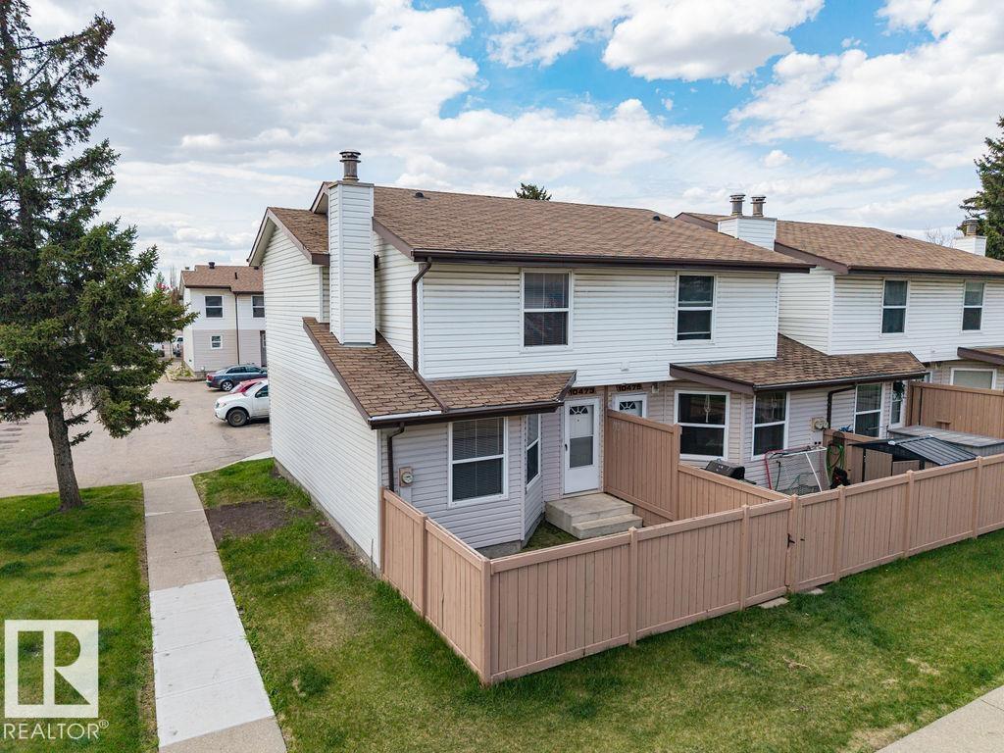
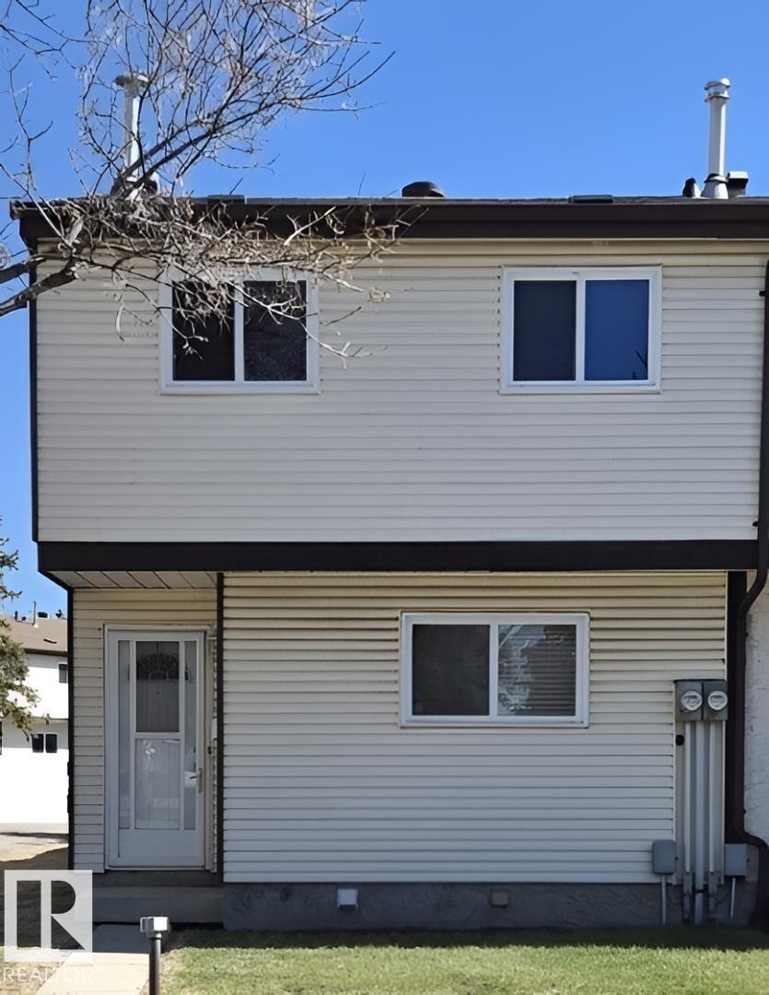
Excellent location in Milltowne Estates, directly across from Grey Nuns Hospital and within walking distance to Mill Woods Town Centre, the LRT, shopping, restaurants, medical offices, banks, schools, parks and public transit. This end-unit townhouse offers quick possession and features 3 bedrooms, 1.5 bathrooms and an unfinished basement so there's plenty of room to grow. The spacious living room offers laminate flooring and plenty of natural light from extra end-unit windows (all newer windows!). The updated galley kitchen includes 4 appliances and polymer granite countertops. The cozy family room features a corner gas fireplace and sliding patio doors leading to a good-sized deck. Two assigned parking stalls are conveniently located right outside the unit. Easy access to major routes makes commuting anywhere in the city a breeze. Move-in ready and offering exceptional value in a convenient southeast Edmonton location. (id:66704)
Property Summary
Property Type
Single Family
Building Type
Row / Townhouse
Storeys
2
Square Footage
1,149 sqft
Neighbourhood
Tawa
Title
Condominium/Strata
Land Size
255.43 m²
Built
1993
Property Details
Interior Features
Appliances Included
Dishwasher, Dryer, Microwave Range Hood Combo, Refrigerator, Stove, Washer
Basement Type
Full (unfinished)
Fireplace
Yes
Fireplace Type
Corner
Fireplace Fuel
Gas
Building Features
Features
No Smoking Home
Construction Style
Attached
Heating & Cooling
Heating Type
Forced Air
Neighbourhood Features
Amenities Nearby
Golf Course, Playground, Public Transit, Schools, Shopping
Additional Details
Amenities
Vinyl Windows
Basement Development
Unfinished
Half Bath Total
1
Parking Space Total
2
Structure
Deck
Measurements
Square Footage
1,149 Sqft
Rooms
Main Level
Living Room
3.42 m x 4.78 m11'3" x 15'8"
Dining Room
2.60 m x 3.07 m8'6" x 10'1"
Kitchen
2.62 m x 5.23 m8'7" x 17'2"
Upper Level
Primary Bedroom
4.60 m x 3.40 m15'1" x 11'2"
Bedroom 2
2.53 m x 3.13 m8'4" x 10'3"
Bedroom 3
2.60 m x 3.40 m8'6" x 11'2"
Additional Land Details
Acreage
No
Land Amenities
Golf Course, Playground, Public Transit, Schools, Shopping