Active

10473 24 Av NW Edmonton, Alberta

$229,900

MLS® Number: E4501722

  • Ermineskin
  • 18 days on market
  • 26 active listings within 1km
3 Beds
2 Baths
1,173 Sqft

Listed by Corey McEwen, MaxWell Devonshire Realty

Listing Description

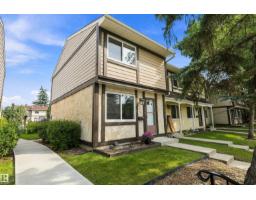
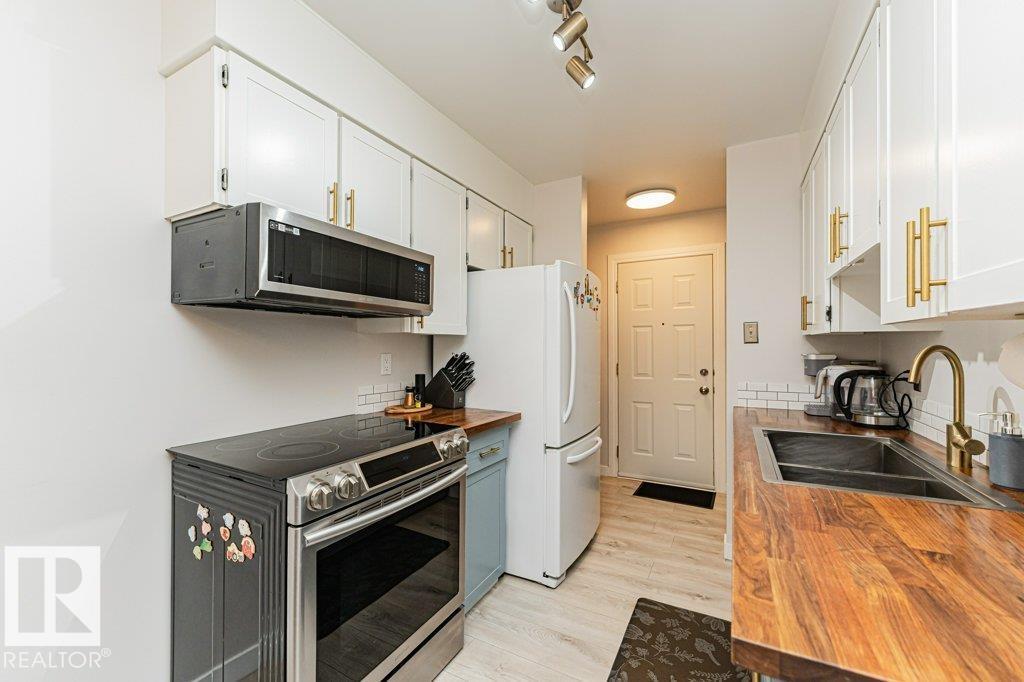
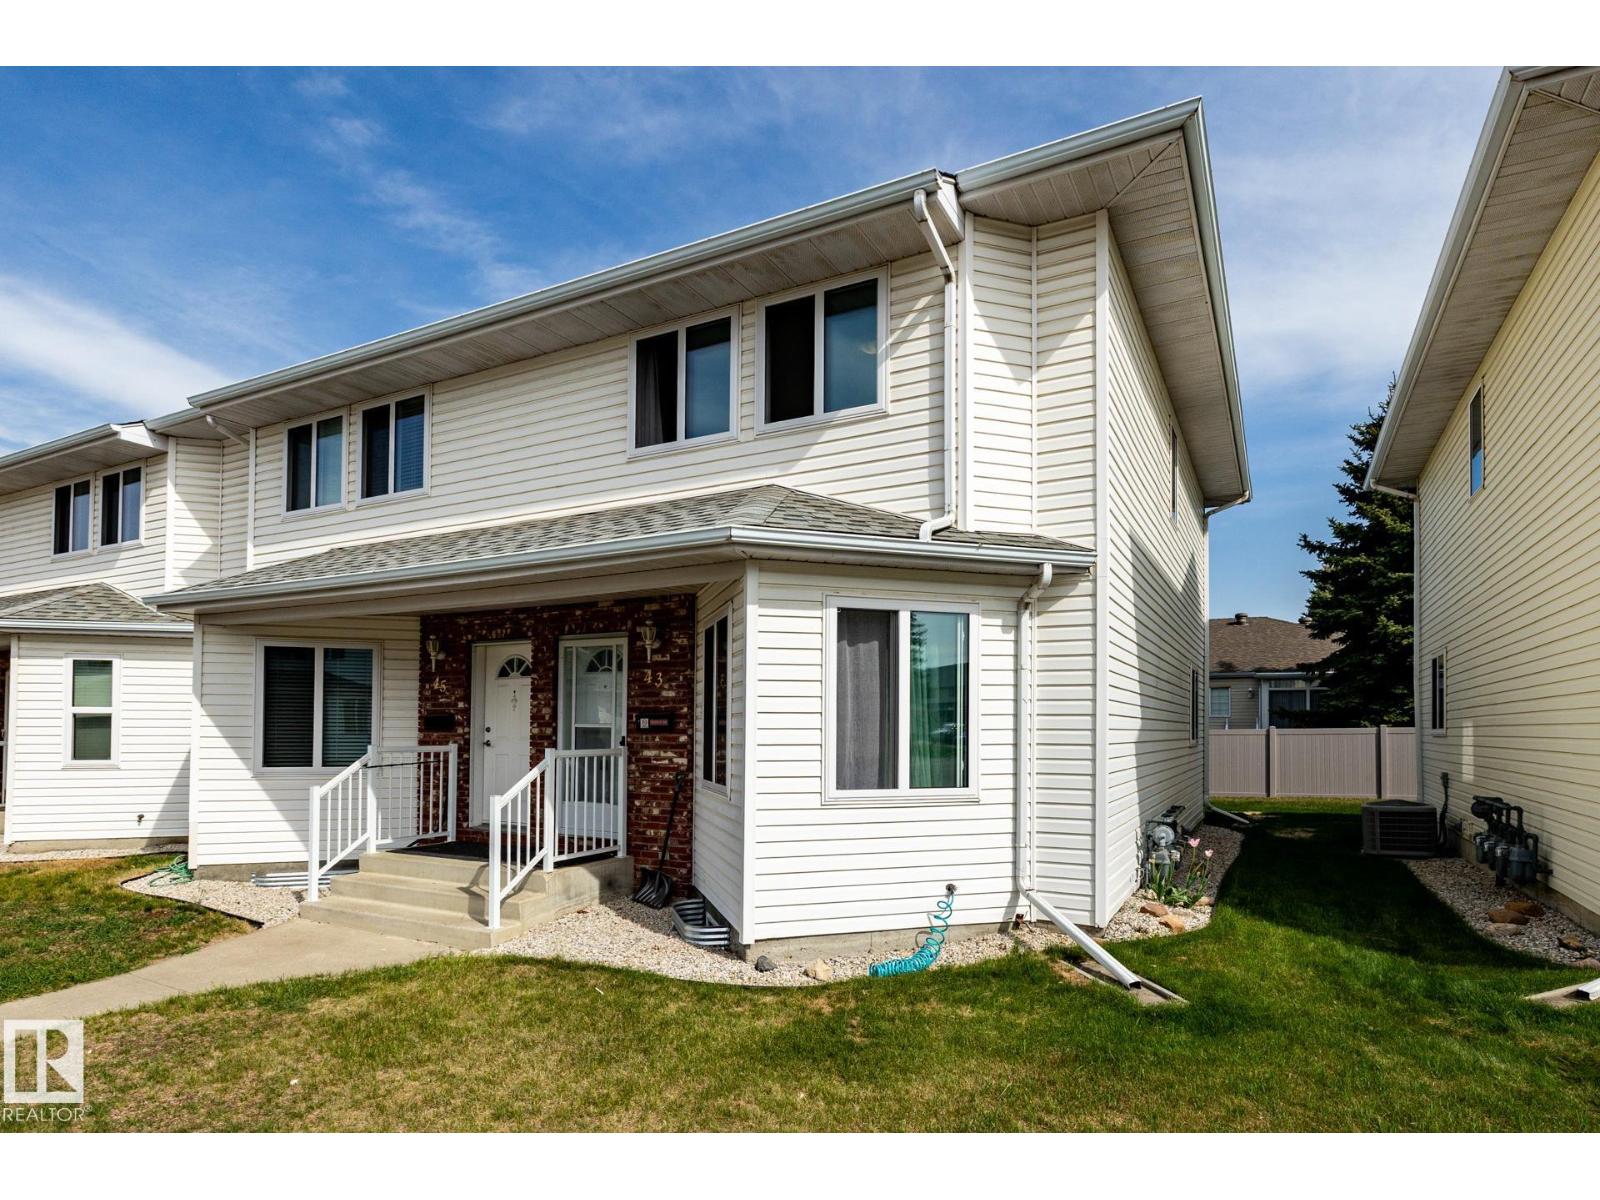
FRESHLY RENOVATED - TURNKEY TOWNHOME near South Edmonton Common shopping, schools, parks, and quick access to HWY 2 & the Anthony Henday. This 2-storey, End-Unit Townhouse is perfect for 1st time buyer, investor, retired couple or simple affordable living. The main floor features an open concept Dining / Living Space & U-Shape Kitchen with New Stainless Steel Appliances. NEW LUXORY VINYL PLANK FLOORING & Fresh Paint Throughout & includes a 2-pce bathroom. Upper floor has 3 bedrooms carpeted and a 4-pce bathroom with secondary en-suite like doorway to the Primary Bedroom. Basement is unfinished with basement laundry & opportunity for storage and/or family room. The assigned parking stall is conveniently located close to the unit. Additional parking stall is available for $25/month. There's also a fenced back yard. Great Value, don't miss this opportunity. (id:66704)
Property Summary

Property Type
Single Family
Building Type
Row / Townhouse
Storeys
2
Square Footage
1,173 sqft
Neighbourhood
Ermineskin
Title
Condominium/Strata
Built
1978

Property Details

Interior Features

Appliances Included Dishwasher, Dryer, Hood Fan, Refrigerator, Stove, Washer, Window Coverings
Basement Type Full (unfinished)
Fireplace No

Building Features

Construction Style Attached

Heating & Cooling

Heating Type Forced Air

Neighbourhood Features

Amenities Nearby Playground, Public Transit, Schools, Shopping

Additional Details

Amenities Vinyl Windows
Basement Development Unfinished
Half Bath Total 1
Parking Space Total 1

Measurements

Square Footage 1,173 Sqft

Rooms

Basement
Laundry Room Measurements not available
Main Level
Living Room 5.37 m x 4.39 m 17'7" x 14'5"
Dining Room 2.68 m x 2.57 m 8'10" x 8'5"
Kitchen 2.68 m x 2.69 m 8'10" x 8'10"
Upper Level
Primary Bedroom 3.63 m x 3.69 m 11'11" x 12'1"
Bedroom 2 2.68 m x 3.13 m 8'10" x 10'3"
Bedroom 3 2.58 m x 3.12 m 8'6" x 10'3"

Lot Features

Fencing Fence

Additional Land Details

Acreage No
Land Amenities Playground, Public Transit, Schools, Shopping

Location

Talk to us

Questions about this home?

Call or email our team directly — no forms, no waiting on a callback.

Call (780) 000-0000