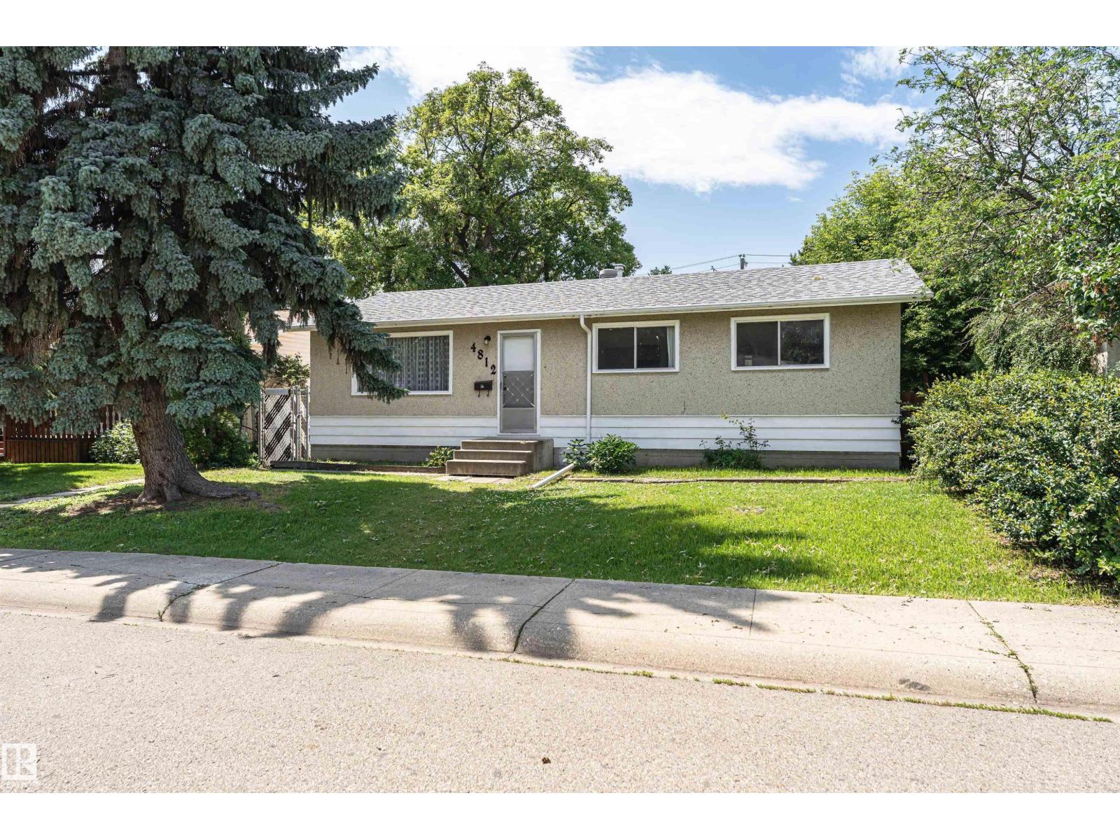
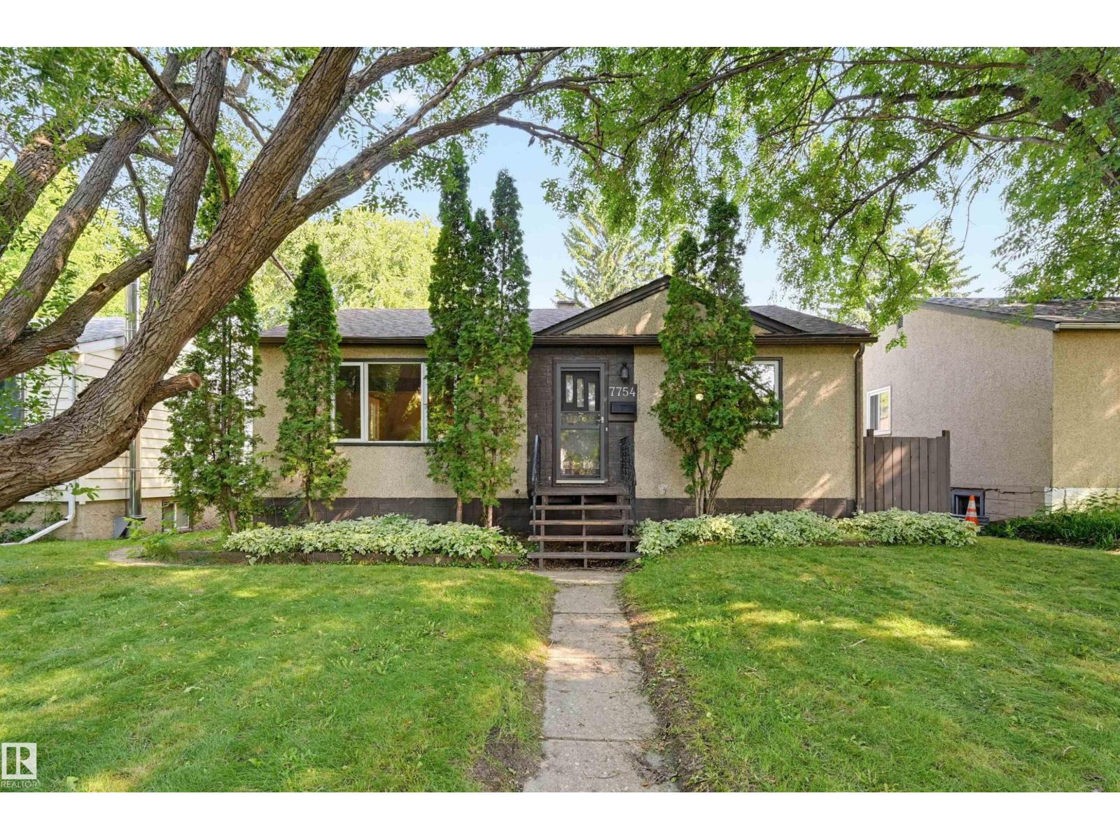
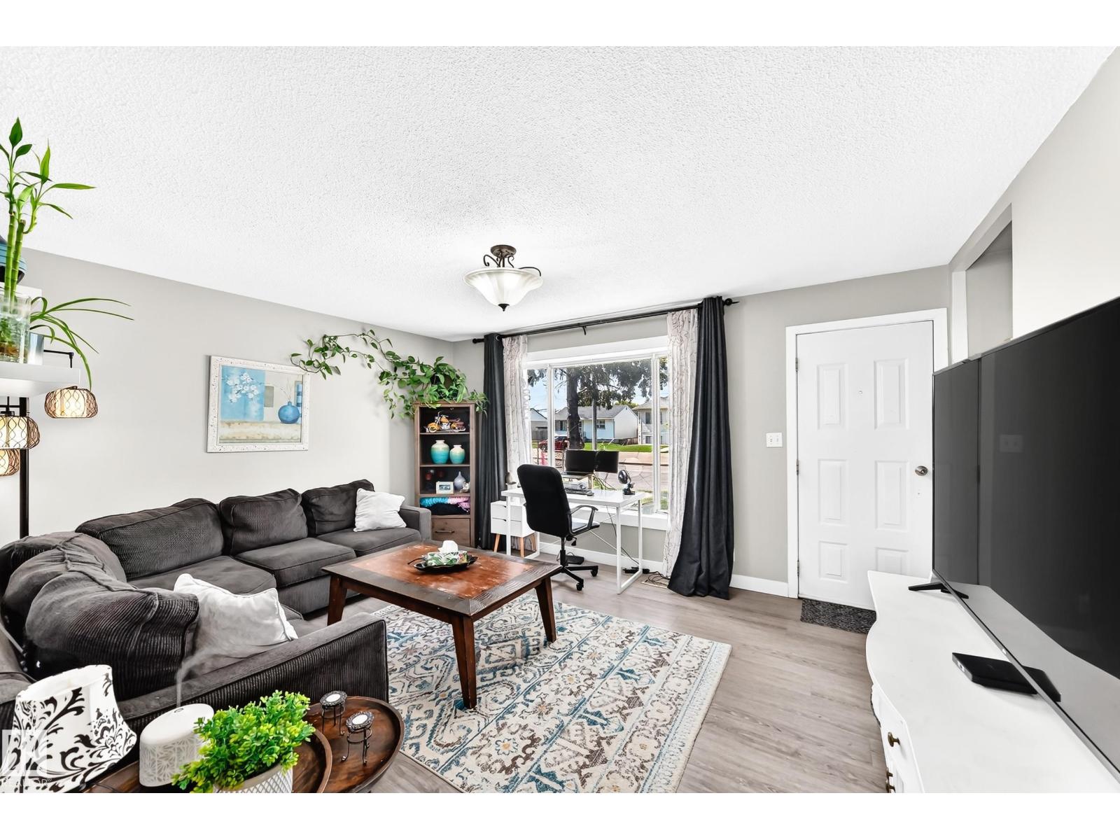
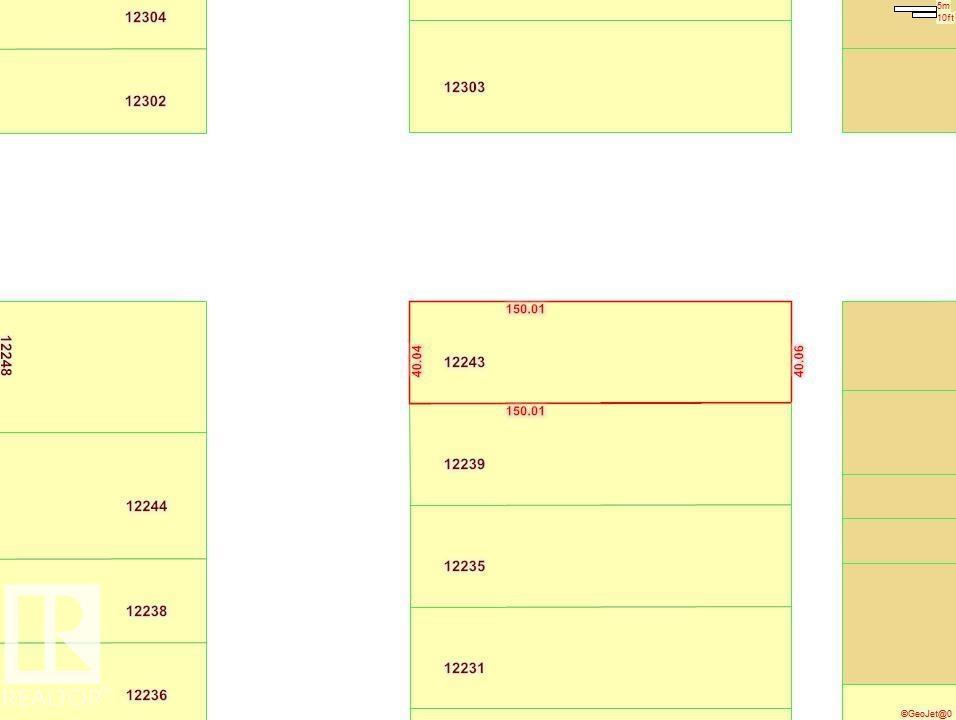
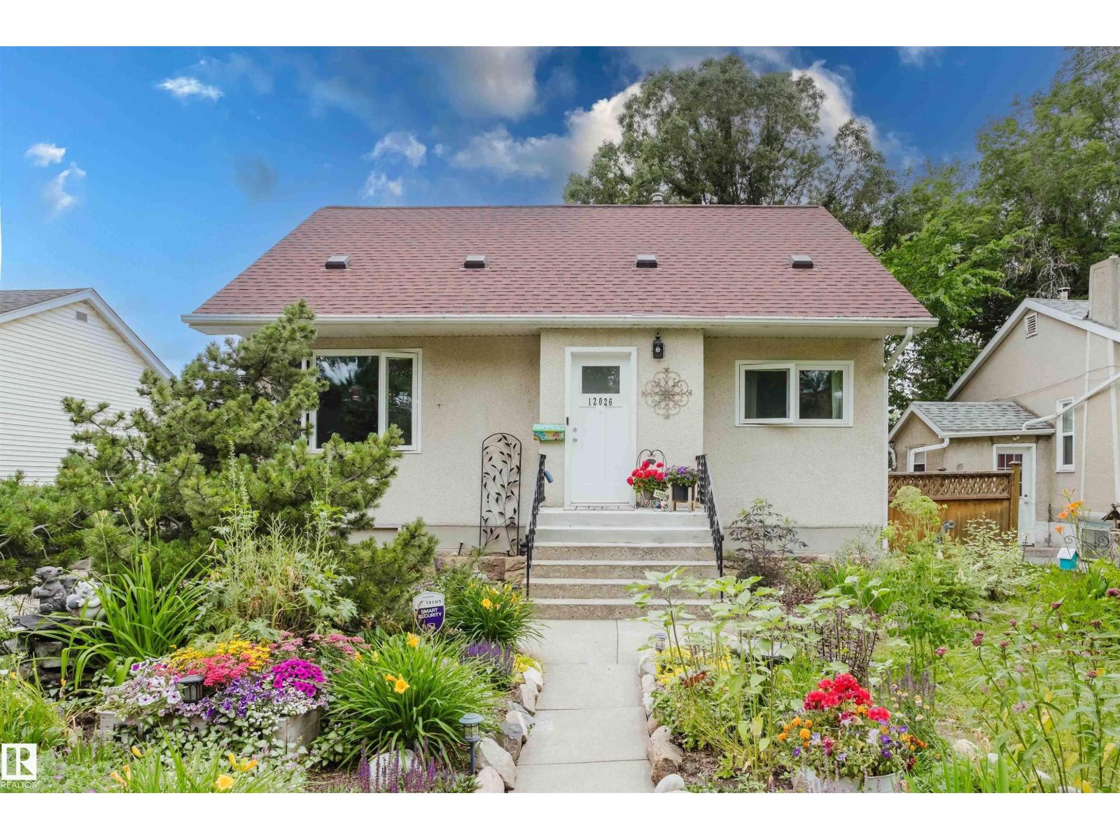
3+1 Bdrm BUNGALOW w/oversized 22'x14' insulated attached garage in Kameyosek w/extra-wide driveway w/no sidewalk to shovel in winter! Enjoy the comfort of triple-pane windows & AC. The large, fenced & sunny backyard w/sizable deck offers plenty of space for kids, pets or gardening. Inside, you'll find hardwood & vinyl plank flooring throughout the 3 bdrms, kitchen, dining & living areas w/plenty of natural light, built-in vacuum, private 2pc ensuite along w/a 4 pce and a 3 pce bathroom. Upgrades incl added attic insulation, driveway professionally leveled (2020), front step (2022), roof (2014), furnace (2013). Major transportation corridors are nearby - so whether you're commuting via the Whitemud or Henday, or taking the Valley Line LRT, getting around the city is quick & convenient. Millwoods Rec Centre, Millwoods Town Center, Grey Nuns Hospital, South Common and other everyday amenities are all easily accessible. (id:66704)
Property Summary
Property Type
Single Family
Building Type
House
Storeys
1
Square Footage
1,099 sqft
Neighbourhood
Kameyosek
Title
Freehold
Built
1974
Parking Type
Oversize
Property Details
Interior Features
Appliances Included
Dishwasher, Dryer, Garage Door Opener Remote(s), Garage Door Opener, Garburator, Microwave Range Hood Combo, Refrigerator, Stove, Central Vacuum, Washer, Window Coverings
Basement Type
Full (finished)
Fireplace
Yes
Fireplace Type
Unknown
Fireplace Fuel
Wood
Building Features
Features
Private Setting, Treed, Flat Site, Closet Organizers, No Smoking Home
Style
Bungalow
Construction Status
Insulation Upgraded
Construction Style
Detached
Heating & Cooling
Heating Type
Forced Air
Cooling Type
Central Air Conditioning
Neighbourhood Features
Community Features
Public Swimming Pool
Amenities Nearby
Airport, Park, Golf Course, Playground, Public Transit, Schools, Shopping
Additional Details
Amenities
Vinyl Windows
Basement Development
Finished
Half Bath Total
1
Structure
Fire Pit
Measurements
Square Footage
1,099 Sqft
Rooms
Basement
Family Room
5.72 m x 3.80 m18'9" x 12'6"
Den
2.14 m x 3.23 m7' x 10'7"
Bonus Room
2.21 m x 2.24 m7'3" x 7'4"
Main Level
Living Room
5.14 m x 4.59 m16'10" x 15'1"
Dining Room
3.21 m x 2.38 m10'6" x 7'10"
Kitchen
3.21 m x 2.90 m10'6" x 9'6"
Primary Bedroom
4.24 m x 3.02 m13'11" x 9'11"
Bedroom 2
3.87 m x 2.45 m12'8" x 8'
Bedroom 3
3.28 m x 2.41 m10'9" x 7'11"
Lot Features
Fencing
Fence
Additional Land Details
Acreage
No
Land Amenities
Airport, Park, Golf Course, Playground, Public Transit, Schools, Shopping