Listed by Damon T. Bunting, The Agency North Central Alberta
Listing Description
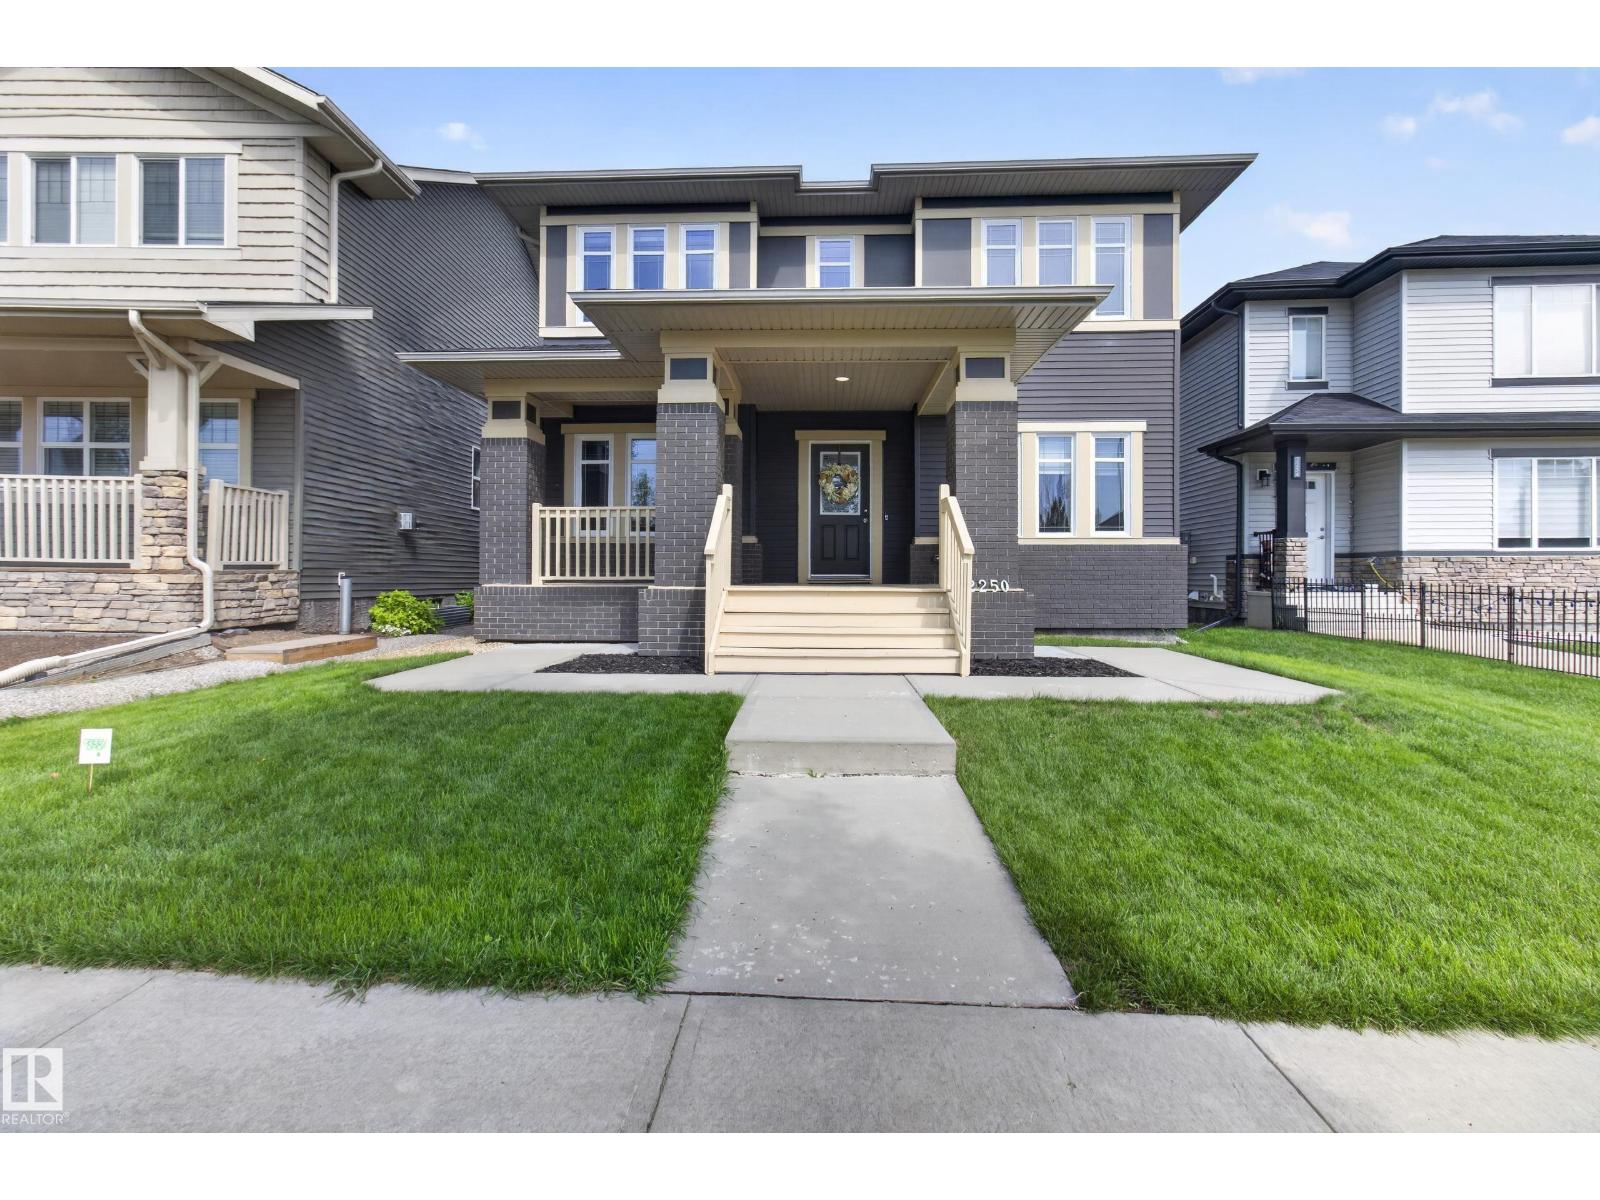
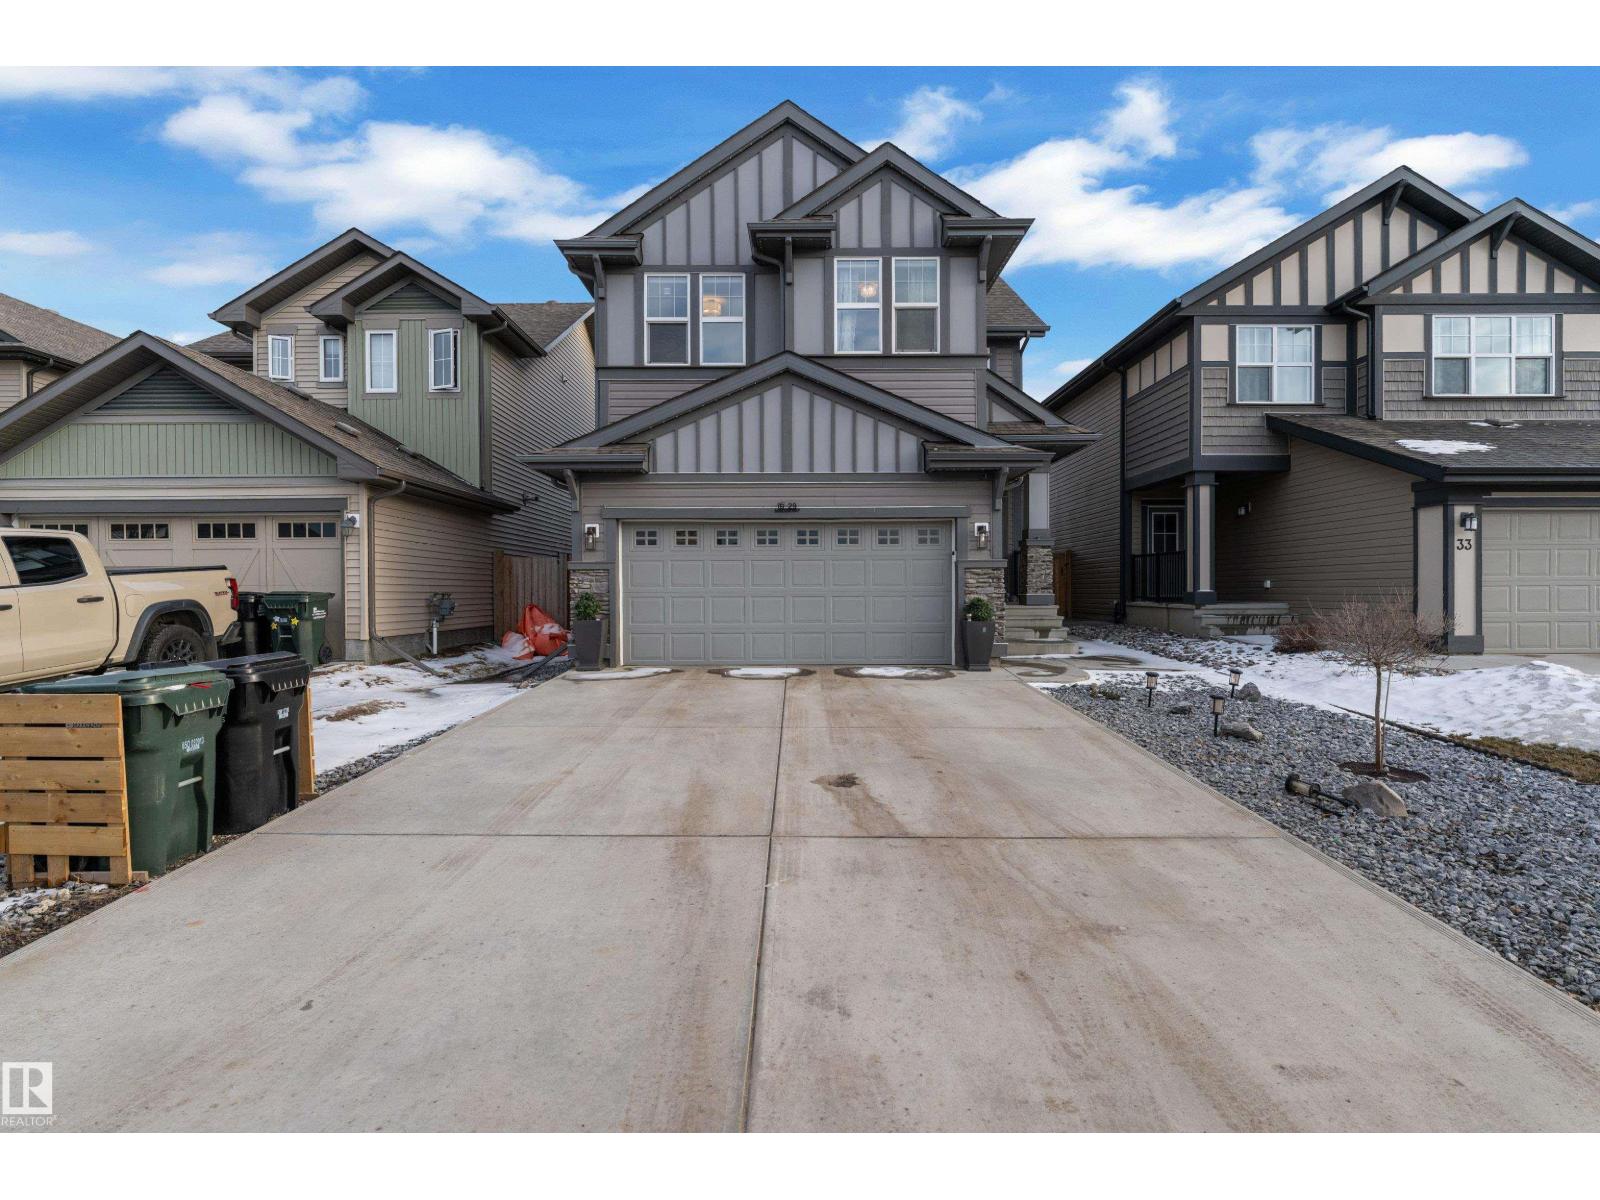
This is the opportunity you've been waiting for! Homes like this rarely come available. Situated on a quiet street in Nottingham, this extensively upgraded 1,993 Sq.Ft. 2-Storey offers 4 Bedrms, 3.5 Bathrms, a Fully Finished Basement & a Heated Double Garage (w. attic storage). The open Main Floor is perfect for entertaining, featuring a spacious Living Rm & Kitchen w. ample cabinets/counterspace, large island, Newer S/S Appliances & an incredible Walk-Through Pantry (w. Granite countertops). The Dining Area leads to the spectacular landscaped yard with a screened gazebo & patio. An updated Laundry (w. sink, countertops/cabinets) & ½ Bath complete this floor. Upstairs offers 3 Bedrms (all Hardwood), including a huge Primary Bedrm w. W/I Custom B/I Closet & stunning NEW Ensuite (Tiled Shower, Tub & Dual Sinks). The Fully Finished Bsmt features a 4th Bedrm, 3 Pc Bath & massive Family Rm w. Brand New Carpet & B/I Cabinets. AC ('21). Steps to parks, playground, Ball Lake walking trails; shopping; SCA schools (id:66704)
Property Summary
Property Type
Single Family
Building Type
House
Storeys
2
Square Footage
1,933 sqft
Neighbourhood
Nottingham
Title
Freehold
Built
2002
Property Details
Interior Features
Appliances Included
Dishwasher, Dryer, Garage Door Opener Remote(s), Garage Door Opener, Microwave Range Hood Combo, Refrigerator, Storage Shed, Stove, Washer, Window Coverings