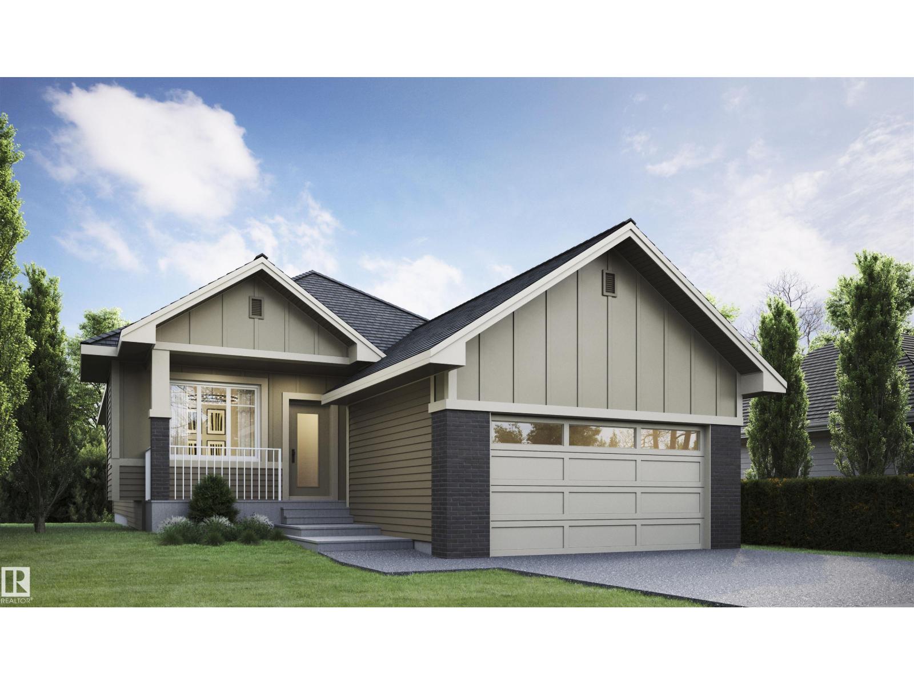
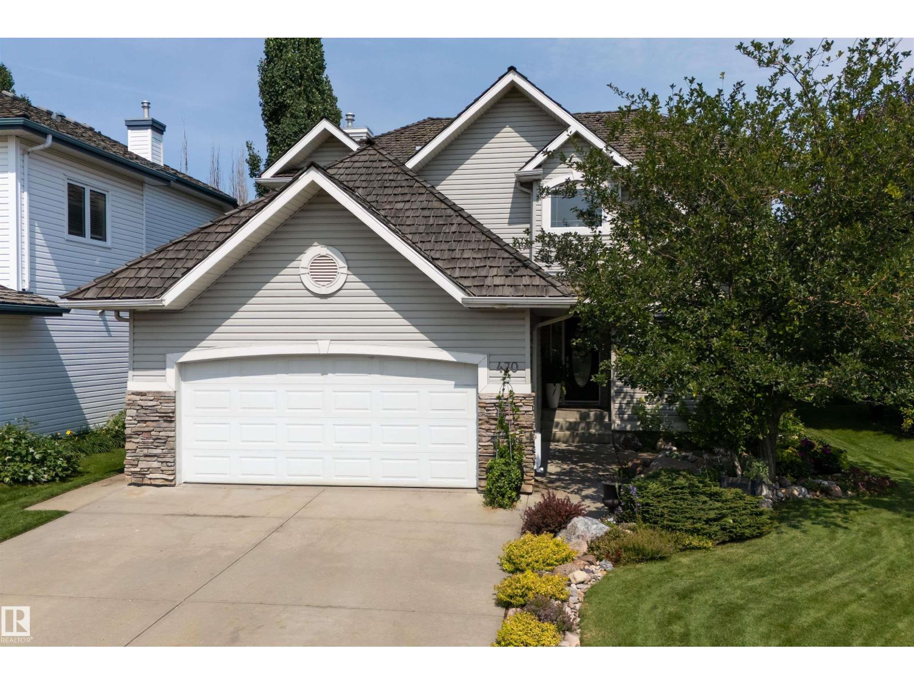
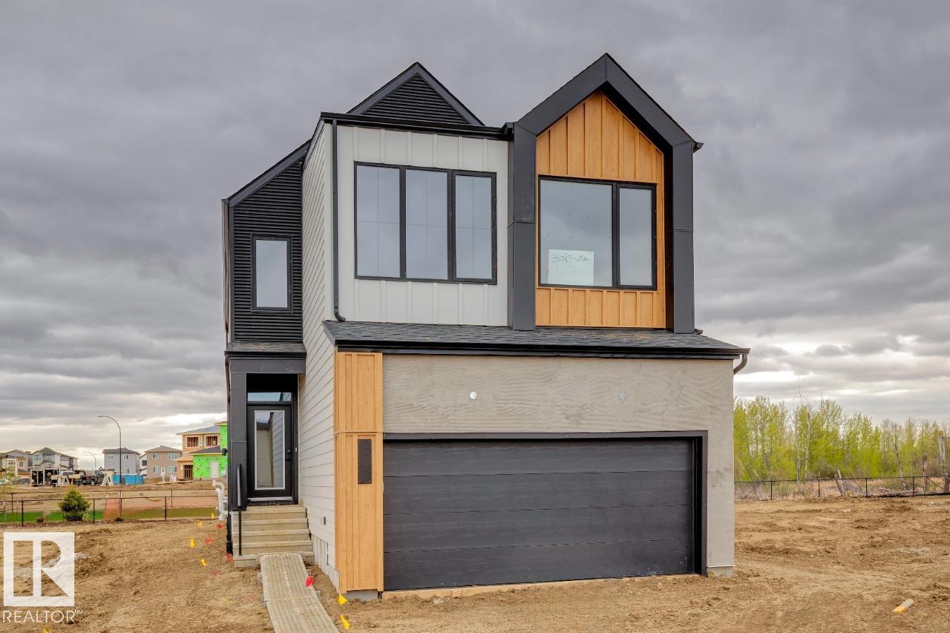
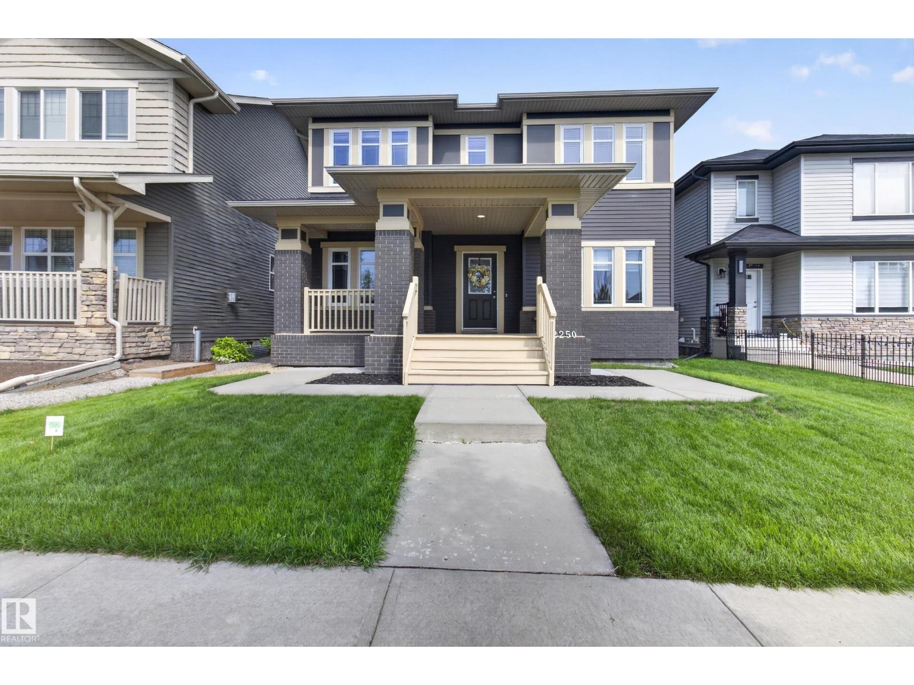
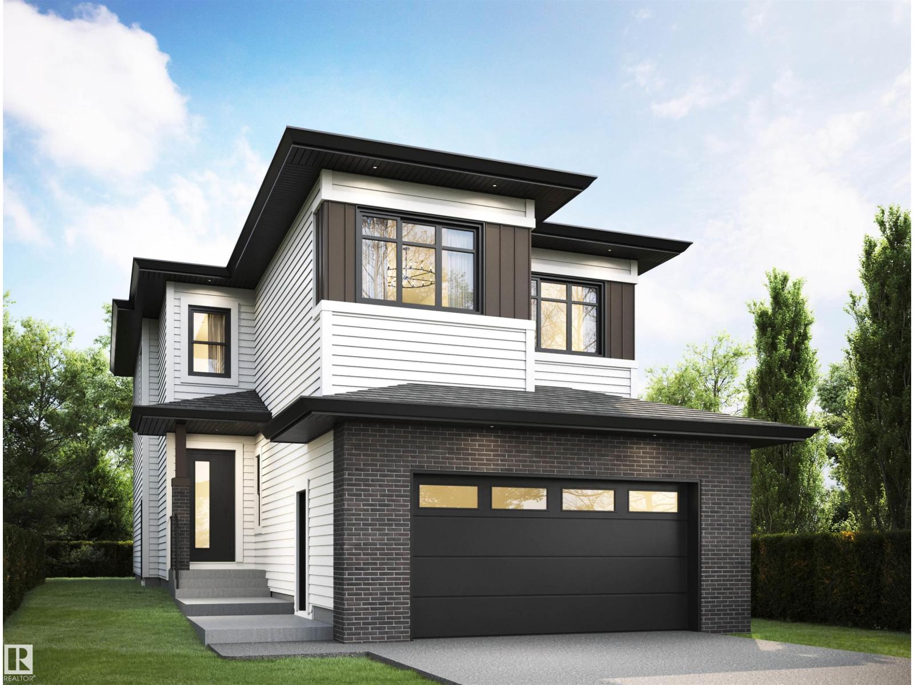
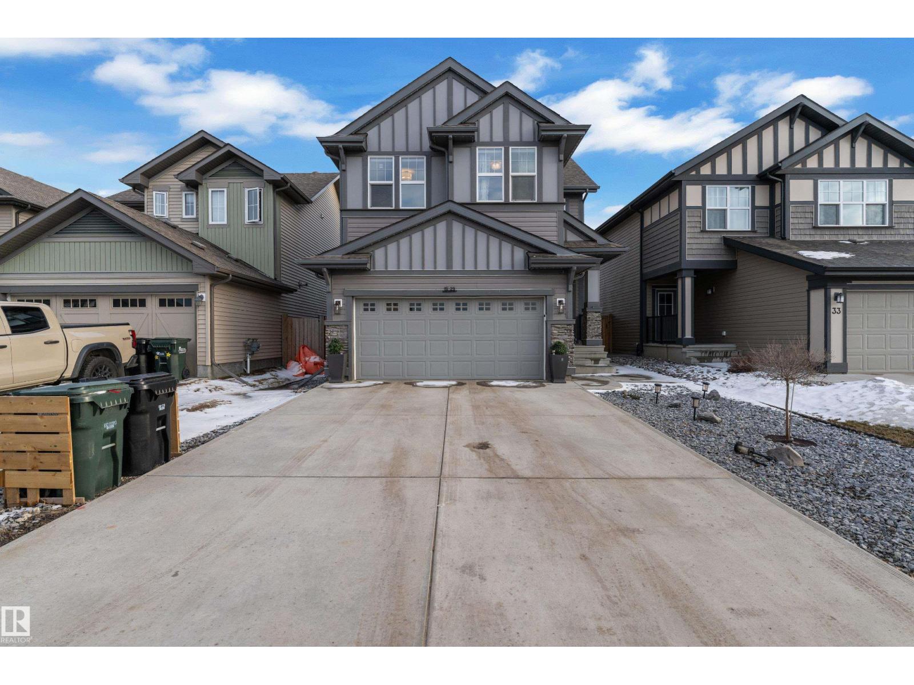
Better than new: this move-in-ready 2024 built 2 storey in Cambrian delivers everything you'd want in a custom build, without months of waiting. Backing onto green space with no rear neighbours and steps from an enclosed dog park, this 5 bedroom home offers 3288 sq ft of developed living space. The open concept main floor features a gourmet kitchen with quartz countertops, high end stainless appliances, and a walk through pantry, plus motorized blinds and a cozy fireplace. Upstairs, a bonus room with tray ceilings and wall to wall windows offers space to unwind, while the primary suite impresses with tray ceilings, LED lighting, a walk in closet, and a spa inspired 5 piece ensuite with jetted tub. A Jack and Jill bath serves the other two bedrooms, with upper floor laundry. The fully finished basement adds 2 more bedrooms, a 3 piece bath, a gym, and flex space. Complete with a double attached garage and fully fenced yard, this is a rare chance to own a like new home in a sought after community! (id:66704)
Property Summary
Property Type
Single Family
Building Type
House
Storeys
2
Square Footage
2,386 sqft
Neighbourhood
Cambrian
Title
Freehold
Built
2024
Property Details
Interior Features
Appliances Included
Dishwasher, Dryer, Garage Door Opener Remote(s), Garage Door Opener, Hood Fan, Oven - Built-in, Refrigerator, Washer, Window Coverings
Basement Type
Full (finished)
Fireplace
Yes
Fireplace Type
Unknown
Fireplace Fuel
Electric
Building Features
Features
See Remarks, Park/reserve
Construction Style
Detached
Heating & Cooling
Heating Type
Forced Air
Cooling Type
Central Air Conditioning
Neighbourhood Features
Amenities Nearby
Park, Playground, Public Transit, Schools, Shopping
Additional Details
Amenities
Ceiling - 9ft
Basement Development
Finished
Half Bath Total
1
Structure
Deck
Measurements
Square Footage
2,386 Sqft
Rooms
Basement
Bedroom 4
3.35 m x 2.93 m11' x 9'7"
Bedroom 5
3.65 m x 2.80 m12' x 9'2"
Main Level
Living Room
5.59 m x 4.08 m18'4" x 13'5"
Dining Room
2.46 m x 3.94 m8'1" x 12'11"
Kitchen
3.70 m x 3.53 m12'2" x 11'7"
Den
2.97 m x 2.72 m9'9" x 8'11"
Upper Level
Family Room
3.86 m x 5.78 m12'8" x 19'
Primary Bedroom
4.50 m x 3.82 m14'9" x 12'6"
Bedroom 2
3.10 m x 3.67 m10'2" x 12'
Bedroom 3
3.36 m x 3.68 m11' x 12'1"
Lot Features
Fencing
Fence
Additional Land Details
Acreage
No
Land Amenities
Park, Playground, Public Transit, Schools, Shopping