Active

13908 117 Av NW Edmonton, Alberta

$519,000

MLS® Number: E4488110

  • Woodcroft
  • 95 days on market
  • 10 active listings within 1km
4 Beds
2 Baths
1,460 Sqft

Listed by Tatum Fitton, ComFree

Listing Description

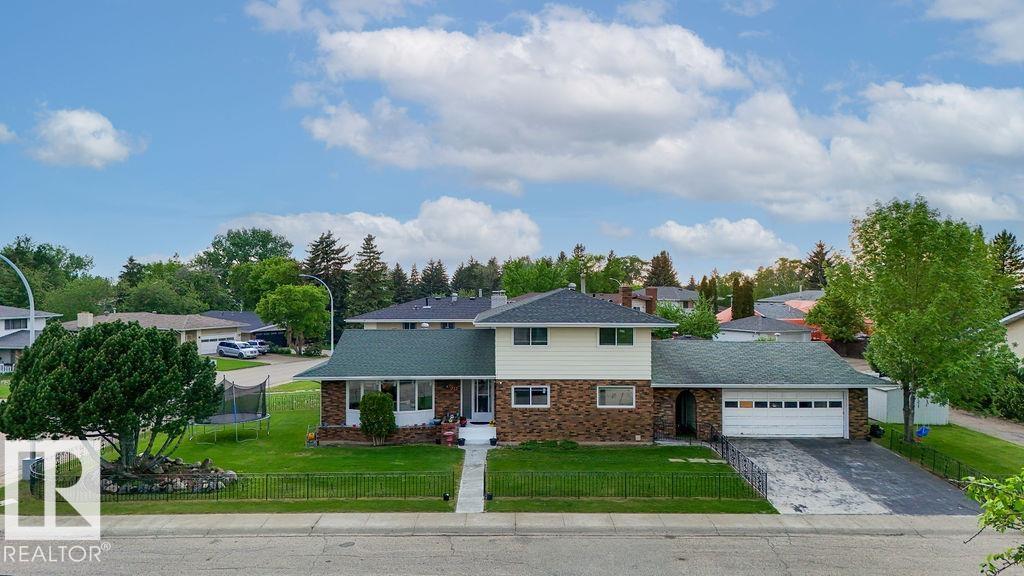
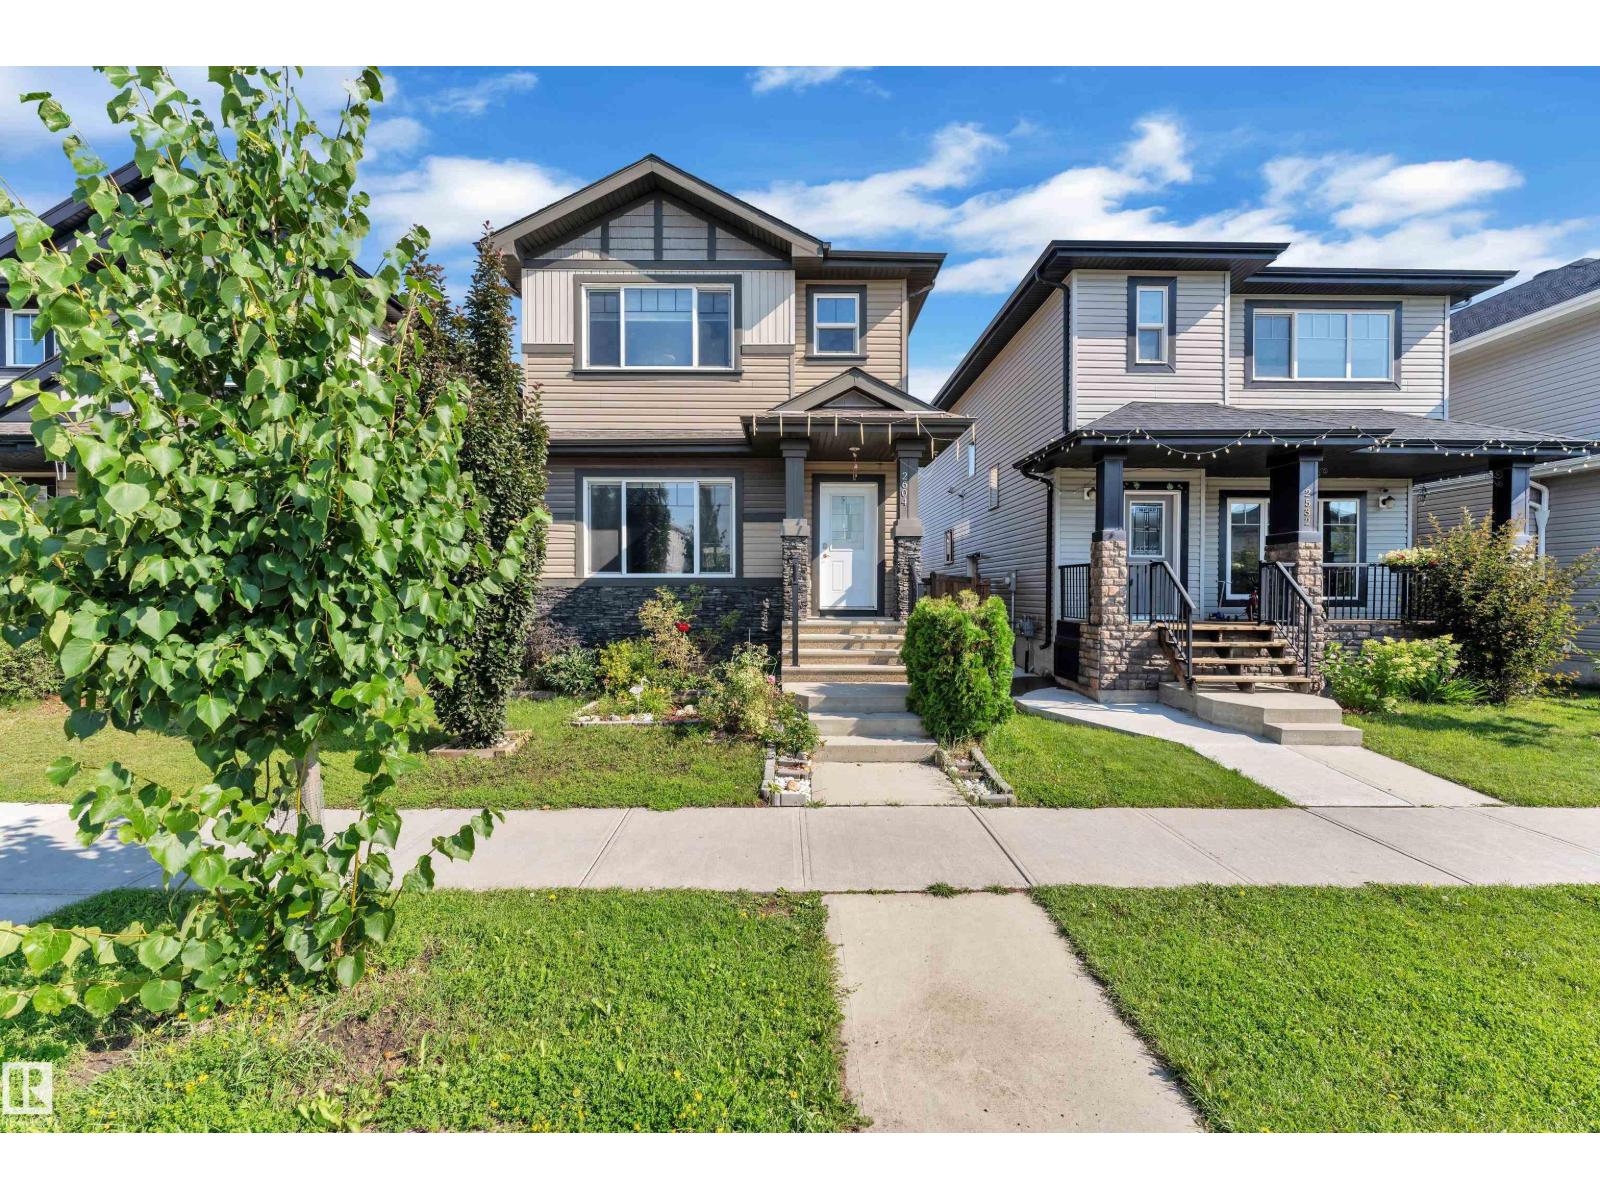
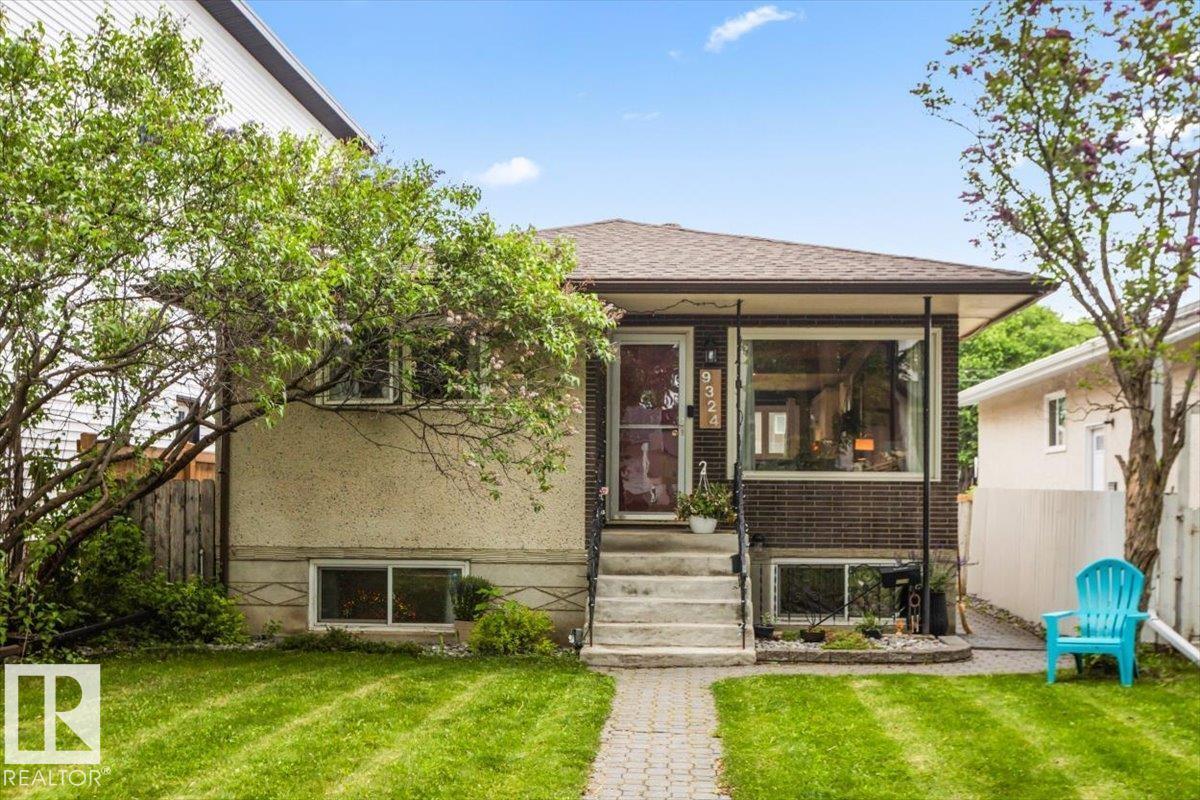
53 5 Sq M lot with excellent landscaping including sod, shrubs, deck, concrete sidewalks and driveway. Fenced with gates. Patio door from large upgraded kitchen to deck / backyard. Double garage has newer shingles, garage doors and exterior vinyl siding. Granite countertops throughout kitchen including island. Large newly upgraded bathroom with white and beige tile. New tub and tiled shower. New in September 2022 high efficient furnace. Upstairs has 2 bedrooms with vinyl windows and new doors. Main floor has one bedroom / office. Downstairs has 6 rooms including a bathroom. A white bright spacious living room. Very clean, well maintained practical residence. No smoking home. Central location in well developed neighborhood. Close to new Coronation Sports Park and Recreation Centre / Telus World of Science. Numerous schools, shopping and medical facilities. (id:66704)
Property Summary

Property Type
Single Family
Building Type
House
Storeys
2
Square Footage
1,460 sqft
Neighbourhood
Woodcroft
Title
Freehold
Land Size
534.61 m²
Built
1953
Parking Type
Detached Garage

Property Details

Interior Features

Appliances Included Hood Fan, Storage Shed, Window Coverings
Basement Type Full (finished)
Fireplace No

Building Features

Features Treed, Flat Site, Paved Lane, Lane, Closet Organizers, No Smoking Home, Level
Construction Status Insulation Upgraded
Construction Style Detached

Heating & Cooling

Heating Type Forced Air

Neighbourhood Features

Community Features Public Swimming Pool
Amenities Nearby Playground, Public Transit, Schools, Shopping

Additional Details

Amenities Vinyl Windows
Basement Development Finished
Fire Protection Smoke Detectors
Structure Deck, Dog Run - Fenced In, Patio(s)

Measurements

Square Footage 1,460 Sqft

Rooms

Basement
Family Room 6.14 m x 4.42 m 20'2" x 14'6"
Bedroom 4 3.41 m x 3.55 m 11'2" x 11'8"
Main Level
Living Room 5.49 m x 4.00 m 18' x 13'1"
Dining Room 2.98 m x 2.58 m 9'9" x 8'6"
Kitchen 4.54 m x 2.98 m 14'11" x 9'9"
Bedroom 3 3.36 m x 3.85 m 11' x 12'8"
Upper Level
Primary Bedroom 3.49 m x 4.24 m 11'5" x 13'11"
Bedroom 2 2.81 m x 4.44 m 9'3" x 14'7"

Lot Features

Fencing Fence

Additional Land Details

Acreage No
Land Amenities Playground, Public Transit, Schools, Shopping
Size Irregular 534.61
Surface Water Ponds

Location

Talk to us

Questions about this home?

Call or email our team directly — no forms, no waiting on a callback.

Call (780) 000-0000