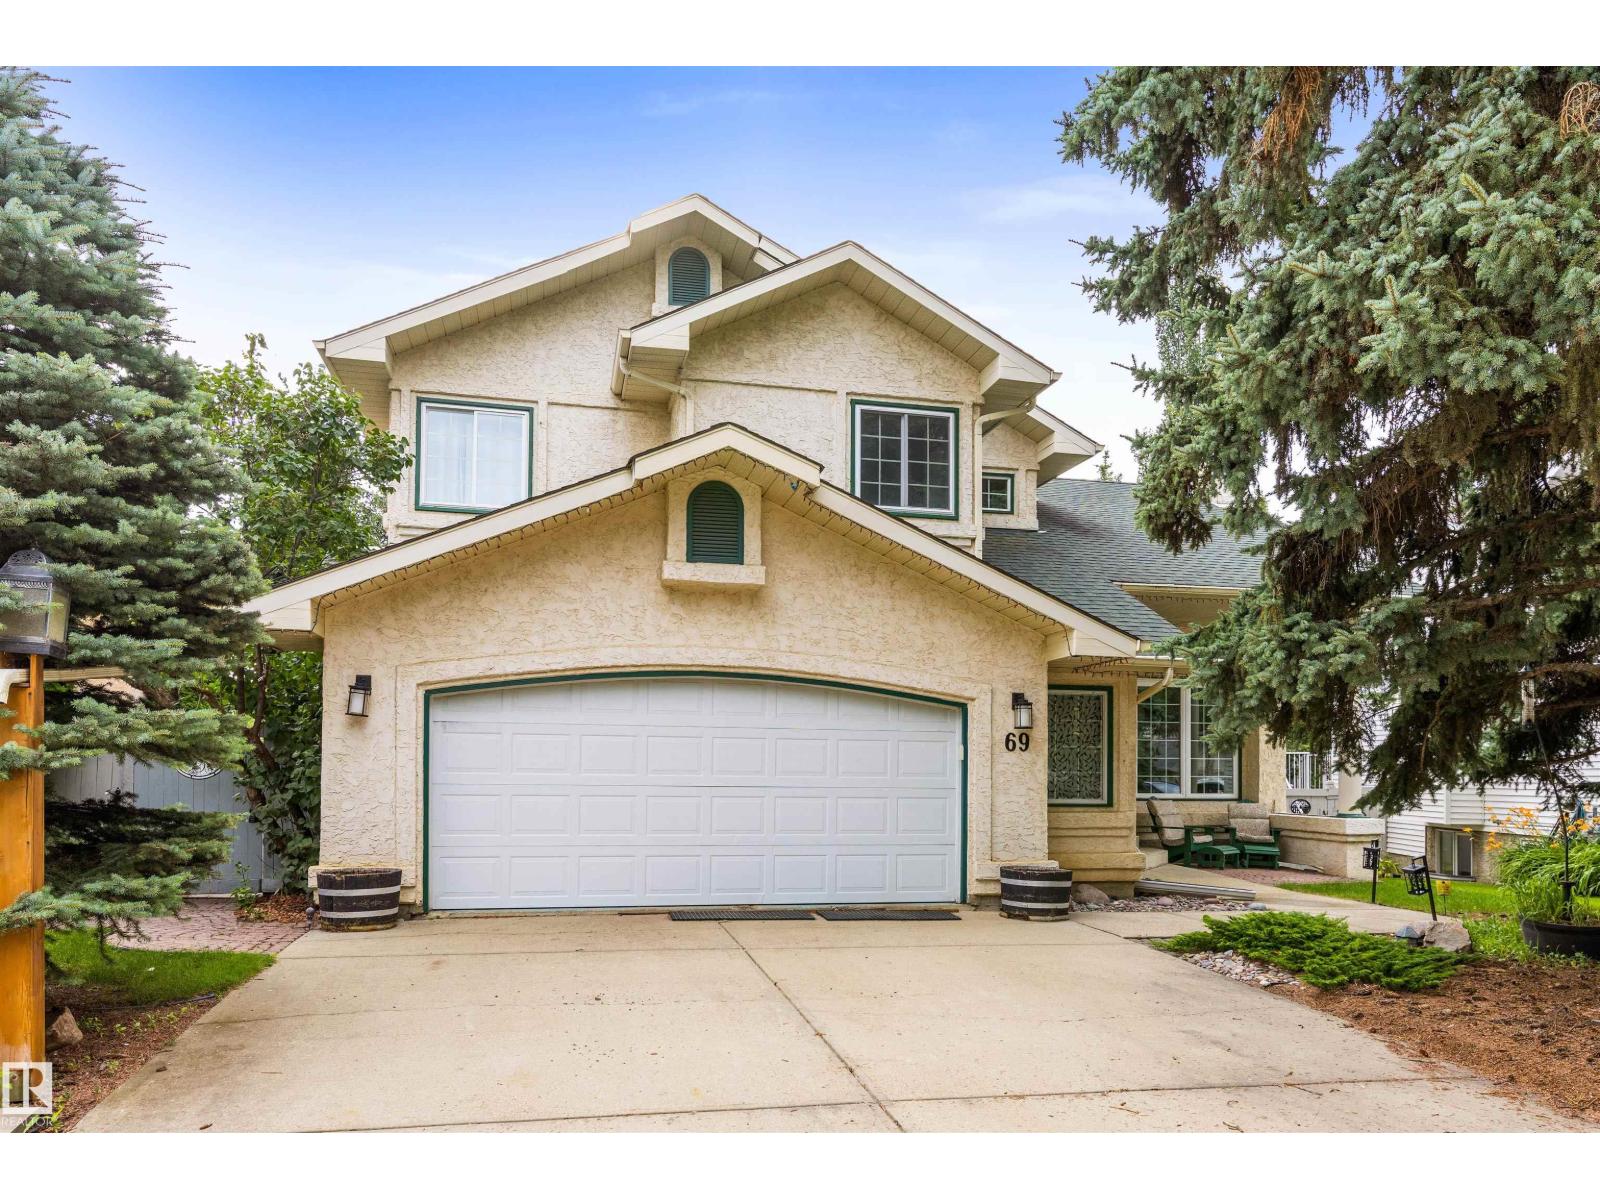
Active

10 Oakridge Dr N St. Albert, Alberta

$599,000

MLS® Number: E4502852

  • Oakmont
  • 10 days on market
  • 13 active listings within 1km
5 Beds
3 Baths
1,339 Sqft

Listed by Sam Elias, RE/MAX Professionals

Listing Description

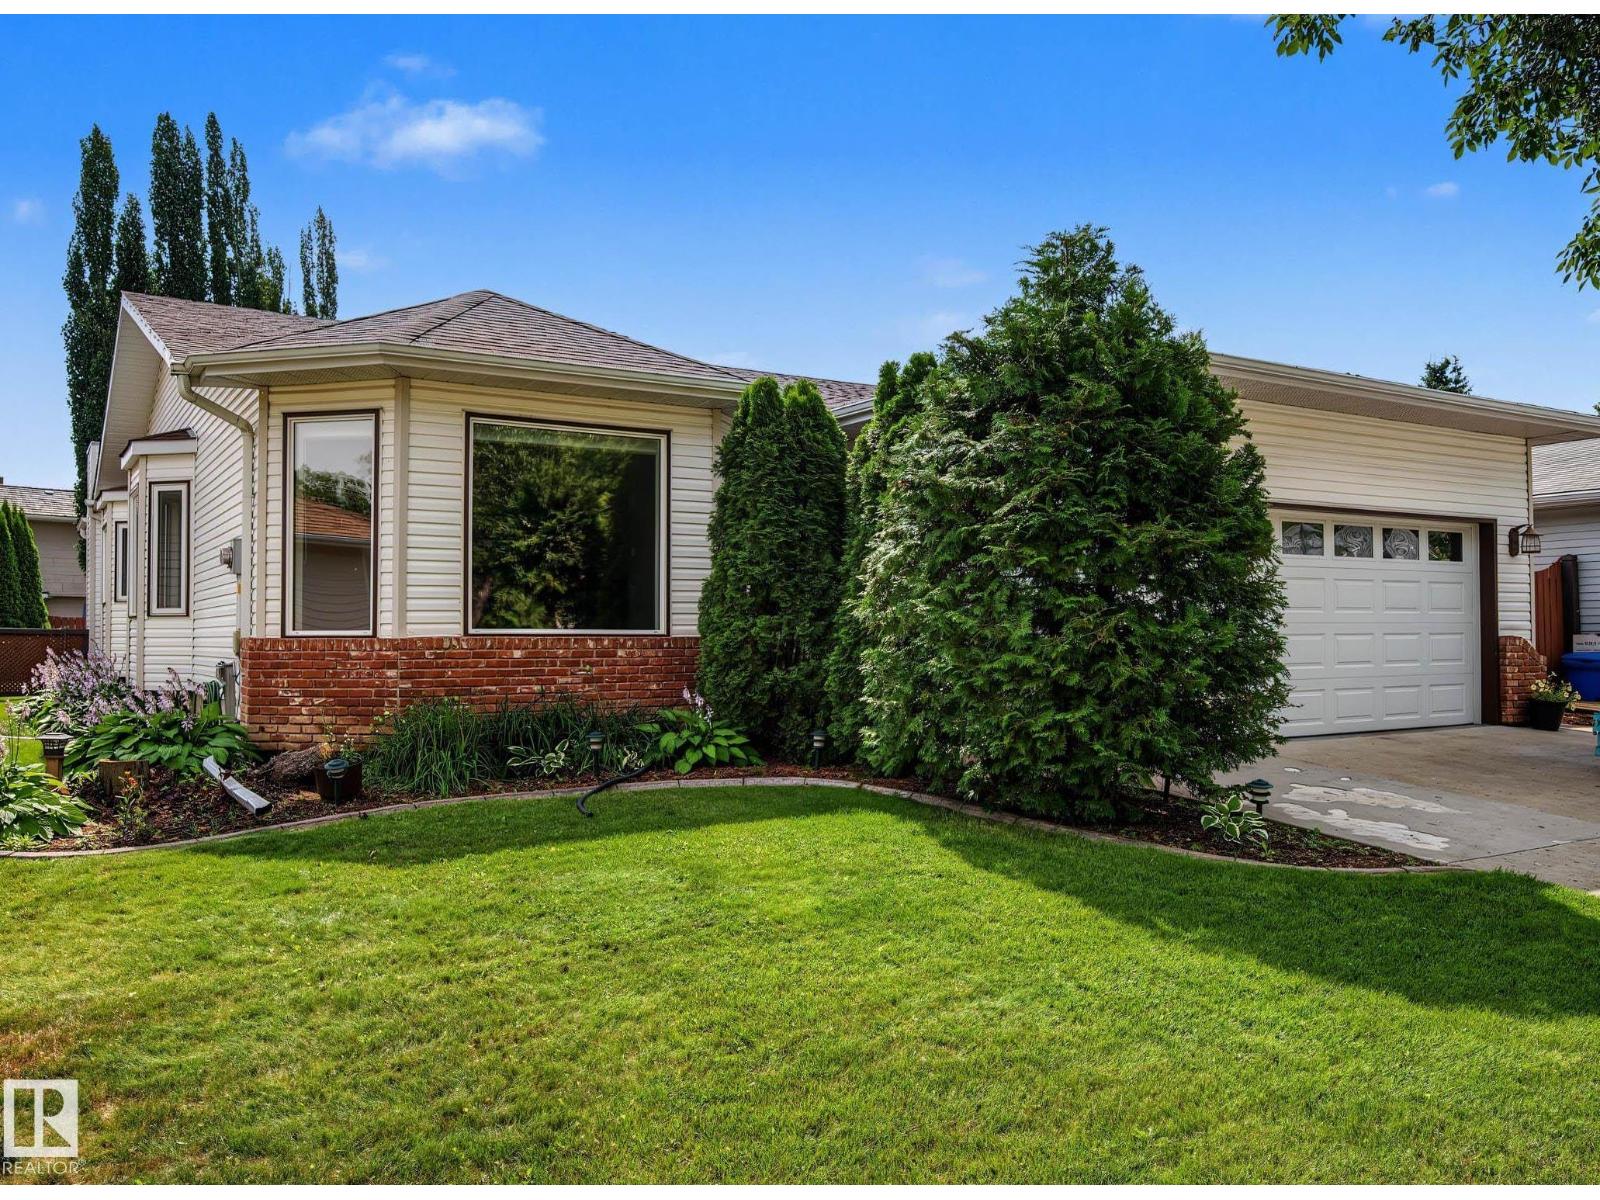
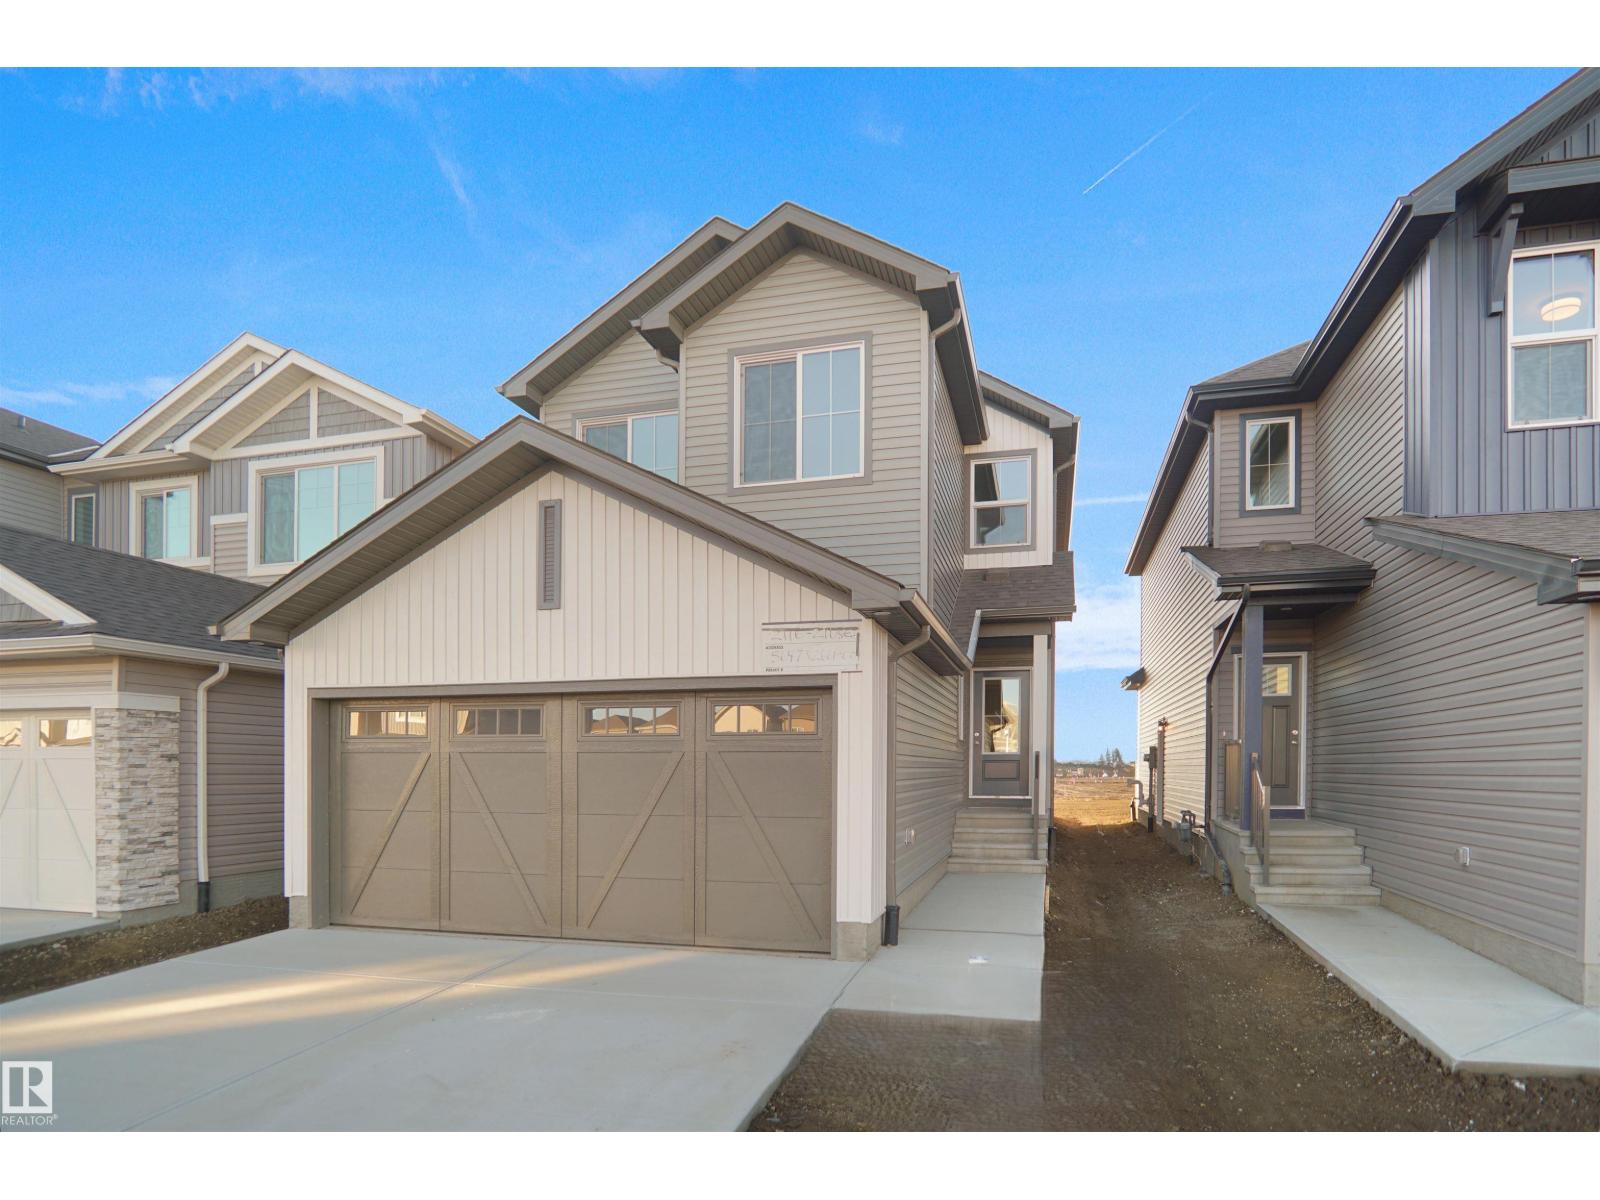
This refreshed 5-bed, 3-bath bi-level in Oakmont brings a ton of space, comfort, and personality. The main level features 3 bright bedrooms, while the lower level adds 2 more plus a huge rec room that’s perfect for movie nights, gaming setups, or weekend hangouts. Fresh paint, updated flooring, newer mechanicals, shingles, and central AC mean you can settle in without worrying about big projects. The kitchen comes equipped with solid appliances, and the backyard is designed to be almost maintenance-free, giving you more time to enjoy the space instead of maintaining it. A double attached garage adds everyday convenience, especially through Alberta winters. Sitting right across from a park and just minutes from schools and the shops at Boudreau, this home delivers a lively location, modern updates, and room for everyone to spread out. (id:66704)

Property Summary

Property Type
Single Family
Building Type
House
Square Footage
1,339 sqft
Neighbourhood
Oakmont
Title
Freehold
Built
1993

Property Details

Interior Features

Appliances Included Dishwasher, Dryer, Garage Door Opener Remote(s), Garage Door Opener, Refrigerator, Stove, Washer, Window Coverings
Basement Type Full (finished)
Fireplace No

Building Features

Features See Remarks, No Smoking Home
Style Bi-level
Construction Style Detached

Heating & Cooling

Heating Type Forced Air
Cooling Type Central Air Conditioning

Neighbourhood Features

Amenities Nearby Golf Course, Playground, Schools, Shopping

Additional Details

Basement Development Finished
Ceiling Type Vaulted
Fire Protection Smoke Detectors
Parking Space Total 4

Measurements

Square Footage 1,339 Sqft

Rooms

Basement
Bedroom 4 4.04 m x 2.87 m 13'3" x 9'5"
Bedroom 5 2.86 m x 3.88 m 9'5" x 12'9"
Recreation Room 6.87 m x 8.18 m 22'6" x 26'10"
Main Level
Living Room 3.79 m x 4.15 m 12'5" x 13'7"
Dining Room 4.46 m x 3.22 m 14'8" x 10'7"
Kitchen 3.96 m x 507.00 m 13' x 1663'5"
Primary Bedroom 3.79 m x 5.47 m 12'5" x 17'11"
Bedroom 2 3.77 m x 3.04 m 12'4" x 10'
Bedroom 3 2.74 m x 3.36 m 9' x 11'

Additional Land Details

Acreage No
Land Amenities Golf Course, Playground, Schools, Shopping

Location

Talk to us

Questions about this home?

Call or email our team directly — no forms, no waiting on a callback.

Call (780) 000-0000