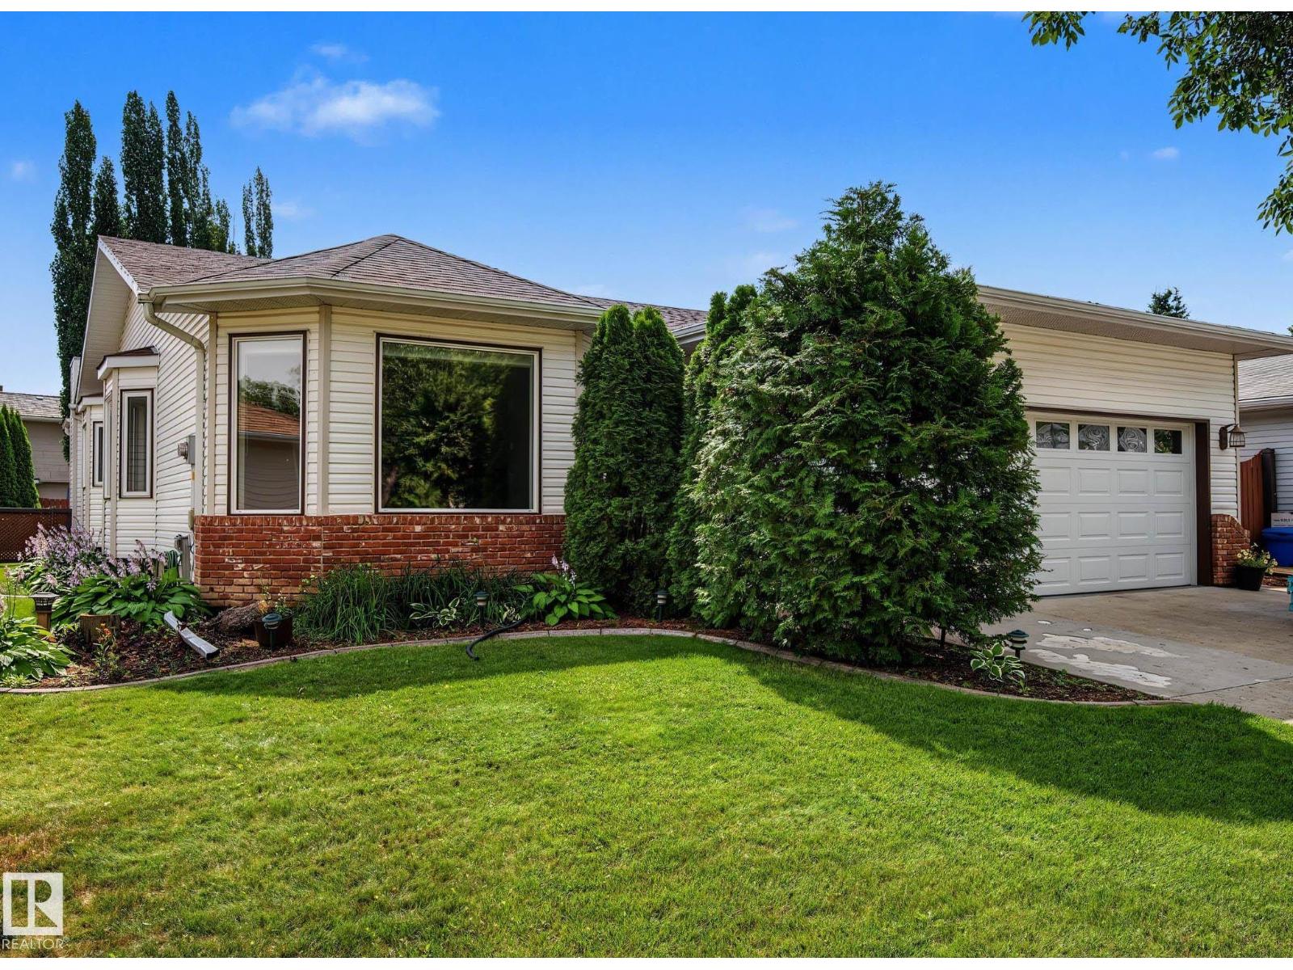
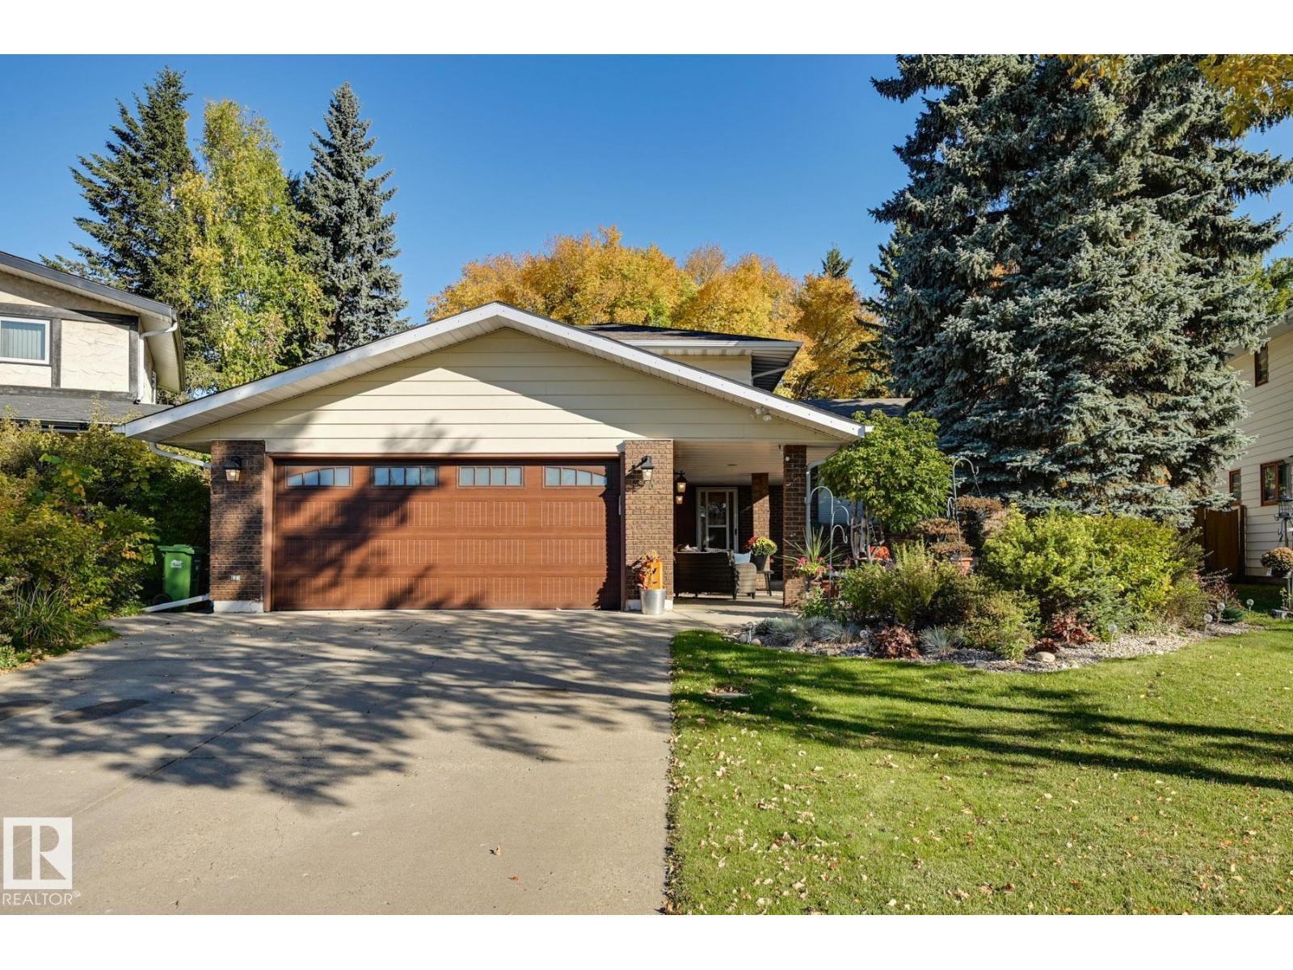
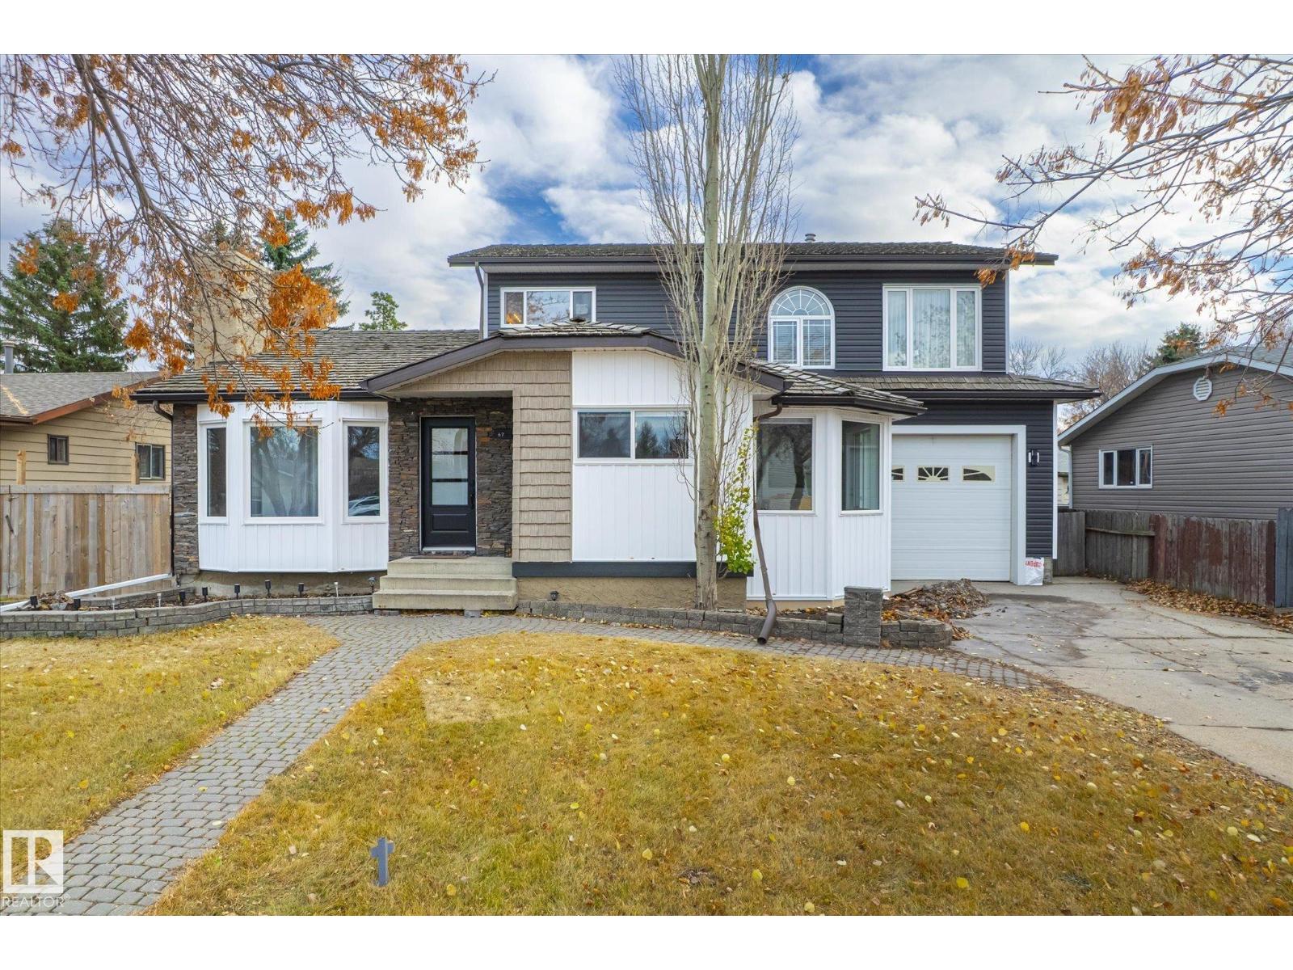
Welcome to this immaculate stand-alone bungalow in the sought-after Erin Ridge HOA, where landscaping and snow removal are taken care of for you! Offering exceptional pride of ownership, this sensational home has been thoughtfully upgraded throughout. Recent improvements include a 2025 furnace, 2017 shingles, added insulation, skylights, permanent exterior lighting, a maintenance-free deck (2019) and gorgeous sunroom (2019). The living and dining rooms, den and primary suite feature beautiful engineered hardwood flooring. The updated kitchen offers new countertops, backsplash and appliances, while the main floor 3-piece bathroom features a renovated shower. Main floor laundry hookups add convenience. The spacious primary suite has a walk-in closet and beautifully renovated 3-piece ensuite. The fully finished basement features engineered hardwood, a generous family room with games area, 3-piece bathroom, bedroom and abundant storage. Enjoy a truly one-of-a-kind location and carefree lifestyle. (id:66704)
Property Summary
Property Type
Single Family
Building Type
House
Storeys
1
Square Footage
1,447 sqft
Neighbourhood
Erin Ridge
Title
Freehold
Built
2001
Property Details
Interior Features
Appliances Included
Alarm System, Dishwasher, Dryer, Microwave Range Hood Combo, Refrigerator, Stove, Central Vacuum, Washer, Window Coverings