Active

11247 71 Av NW Edmonton, Alberta

$1,475,000

MLS® Number: E4497047

  • Parkallen (Edmonton)
  • 46 days on market
  • 57 active listings within 1km
5 Beds
4 Baths
2,884 Sqft

Listed by Wendy Hamel, REMAX River City

Listing Description

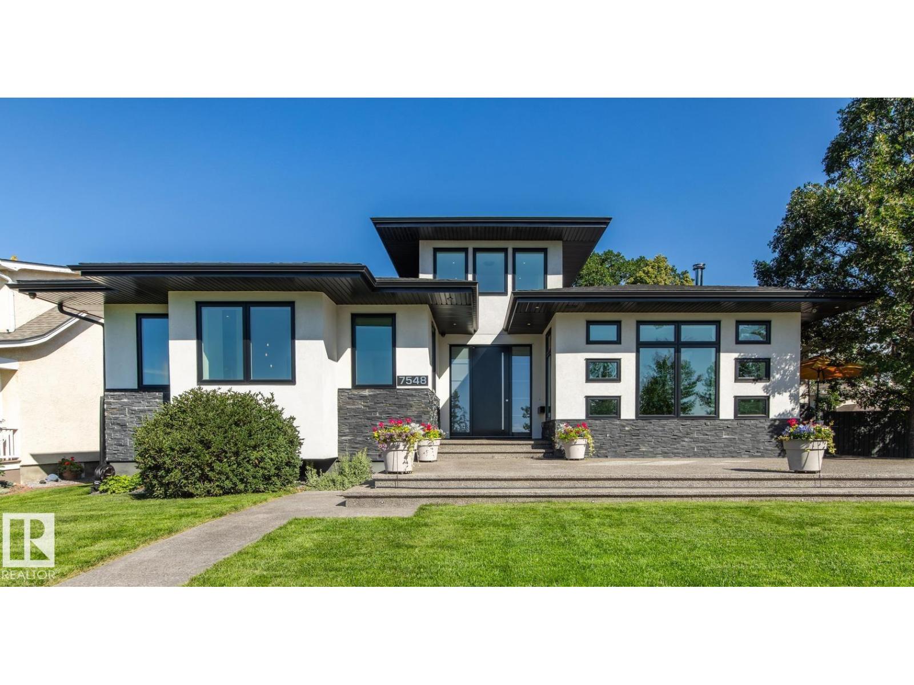
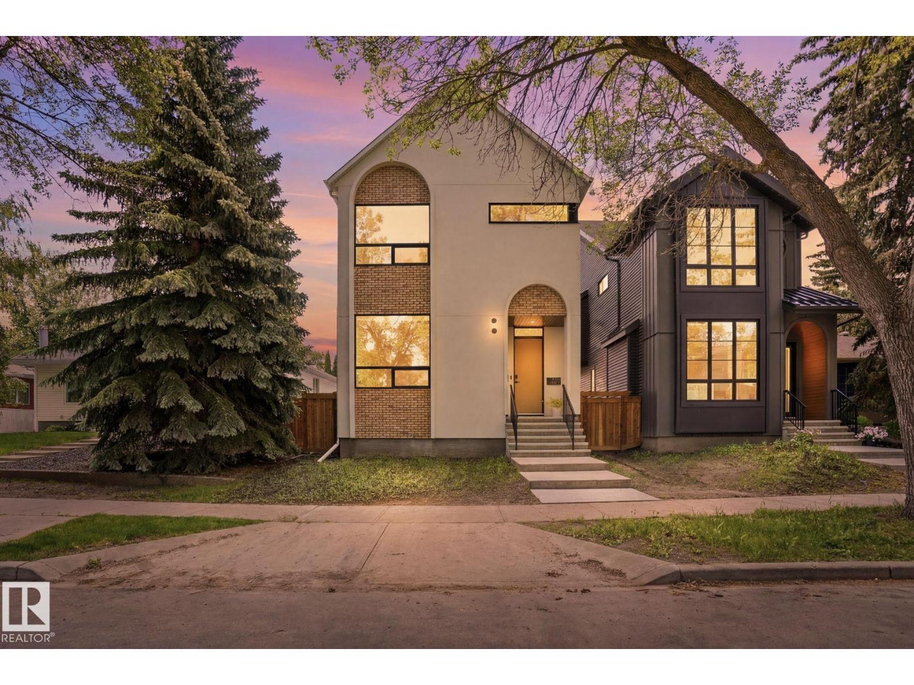
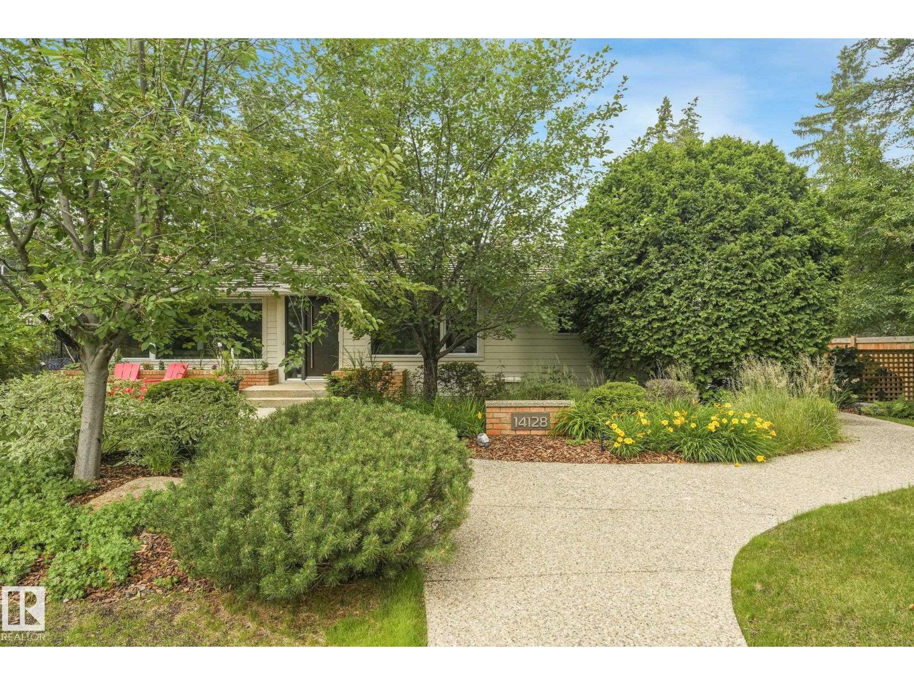
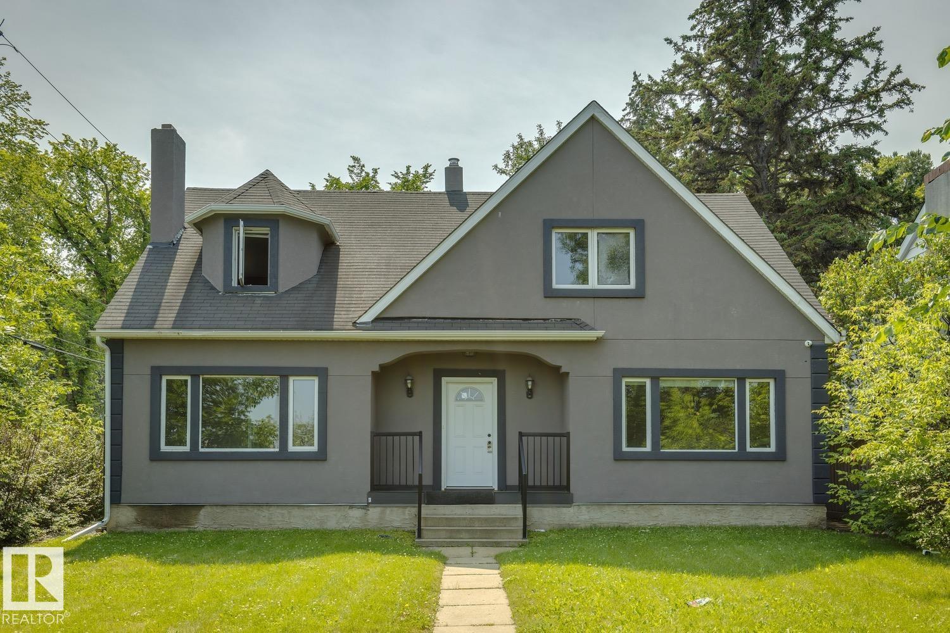
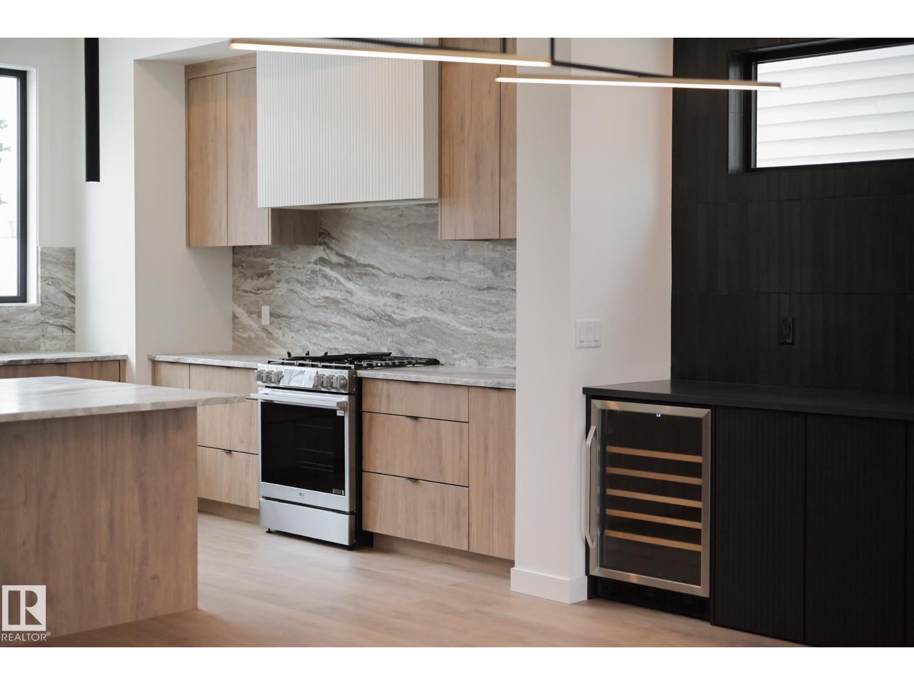
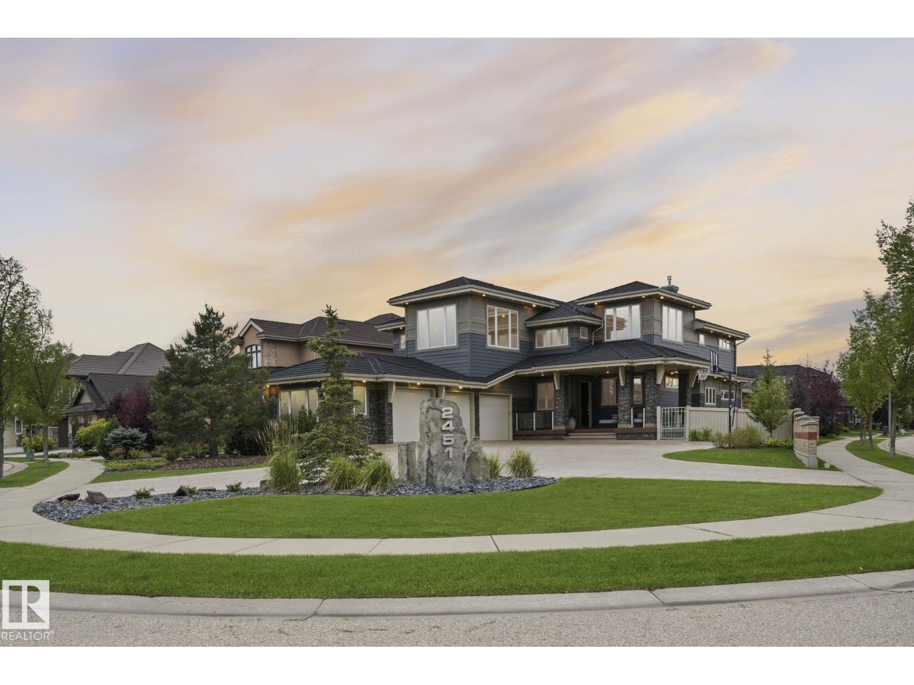
Custom Built & Thoughtfully Designed 2-Story in Parkallen ~ Offering 4,300+ Sq. Ft. of fully finished space + an oversized/finished/heated triple-attached garage (with access to basement)! Built for comfort & entertaining, with formal dining, gorgeous kitchen with built-in appliances & quartz counters, complemented with an adjacent pantry. Custom glass panel wall accentuates the open style staircase & living room with gas fireplace. Main floor primary features large walk-in closet & ensuite bath with tiled shower & makeup vanity. The upper level has 2 guest rooms, office, bonus room with dry bar & access to a covered deck overlooking the mature tree-lined street. Off the side is a 2nd upper deck wrapping around to the rear of the home overlooking the yard. The finished basement has 2 more guest rooms, full bath & family room. Access to the main level deck/yard off the back hall, showcasing composite deck, custom retractable sun shades & hot tub. A truly unique property with too many features to list! (id:66704)

Property Summary

Property Type
Single Family
Building Type
House
Storeys
2
Square Footage
2,884 sqft
Neighbourhood
Parkallen (Edmonton)
Title
Freehold
Land Size
620.94 m²
Built
2019
Parking Type
Heated Garage

Property Details

Interior Features

Appliances Included Dishwasher, Garage Door Opener Remote(s), Garage Door Opener, Oven - Built-in, Microwave, Refrigerator, Stove, Central Vacuum, Water Softener, Window Coverings, Wine Fridge
Basement Type Full (finished)
Fireplace Yes
Fireplace Type Unknown
Fireplace Fuel Gas

Building Features

Features Lane, No Animal Home, No Smoking Home
Construction Style Detached

Heating & Cooling

Heating Type Forced Air
Cooling Type Central Air Conditioning

Neighbourhood Features

Amenities Nearby Public Transit, Schools, Shopping

Additional Details

Basement Development Finished
Half Bath Total 1
Parking Space Total 5
Structure Deck

Measurements

Square Footage 2,884 Sqft

Rooms

Basement
Bedroom 4 4.36 m x 3.33 m 14'4" x 10'11"
Bedroom 5 4.04 m x 4.27 m 13'3" x 14'
Storage 2.90 m x 7.56 m 9'6" x 24'10"
Recreation Room 4.11 m x 7.32 m 13'6" x 24'
Main Level
Living Room 7.01 m x 6.47 m 23' x 21'3"
Dining Room 4.94 m x 4.31 m 16'2" x 14'2"
Kitchen 5.50 m x 4.73 m 18'1" x 15'6"
Primary Bedroom 3.86 m x 5.52 m 12'8" x 18'1"
Mud Room 2.36 m x 3.74 m 7'9" x 12'3"
Laundry Room 3.15 m x 2.53 m 10'4" x 8'4"
Upper Level
Bedroom 2 3.91 m x 4.00 m 12'10" x 13'1"
Bedroom 3 3.50 m x 3.74 m 11'6" x 12'3"
Bonus Room 4.46 m x 6.63 m 14'8" x 21'9"
Office 3.90 m x 4.12 m 12'10" x 13'6"

Lot Features

Fencing Fence

Additional Land Details

Acreage No
Land Amenities Public Transit, Schools, Shopping
Size Irregular 620.94

Location

Talk to us

Questions about this home?

Call or email our team directly — no forms, no waiting on a callback.

Call (780) 000-0000