Active

53031 Rge Road 43 Rural Parkland County, Alberta

$375,000

MLS® Number: E4489676

  • Richs Point
  • 87 days on market
  • 4 active listings within 1km
2 Beds
1 Baths
1,047 Sqft

Listed by Ian S. Kondics, RE/MAX PREFERRED CHOICE

Listing Description

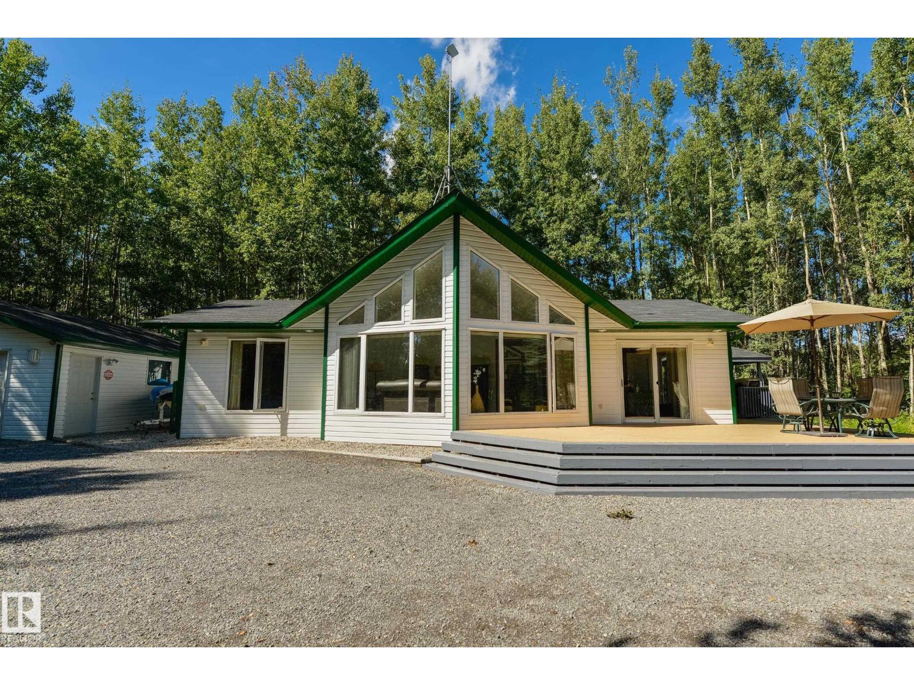
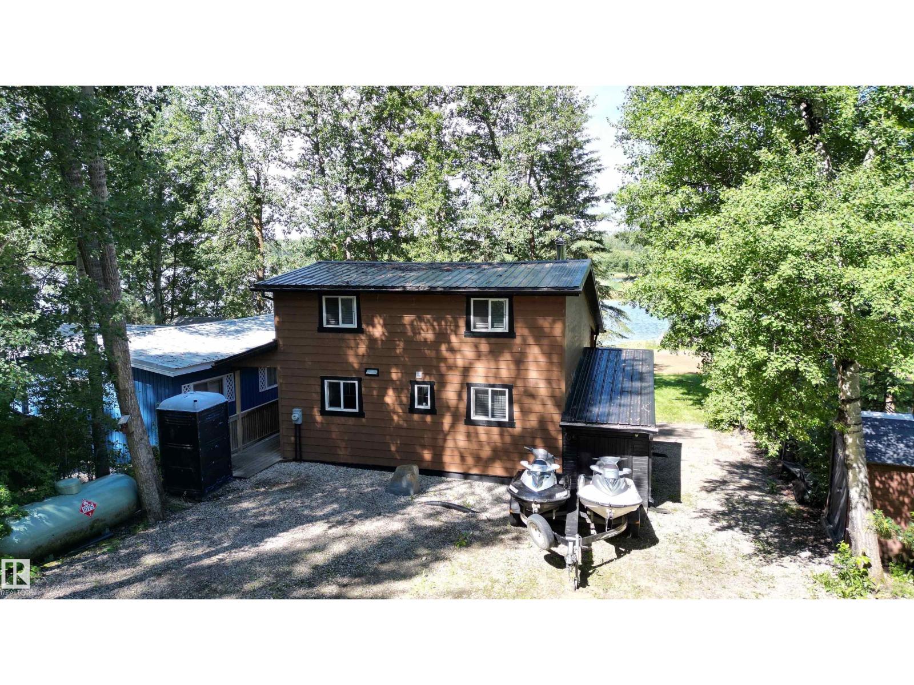
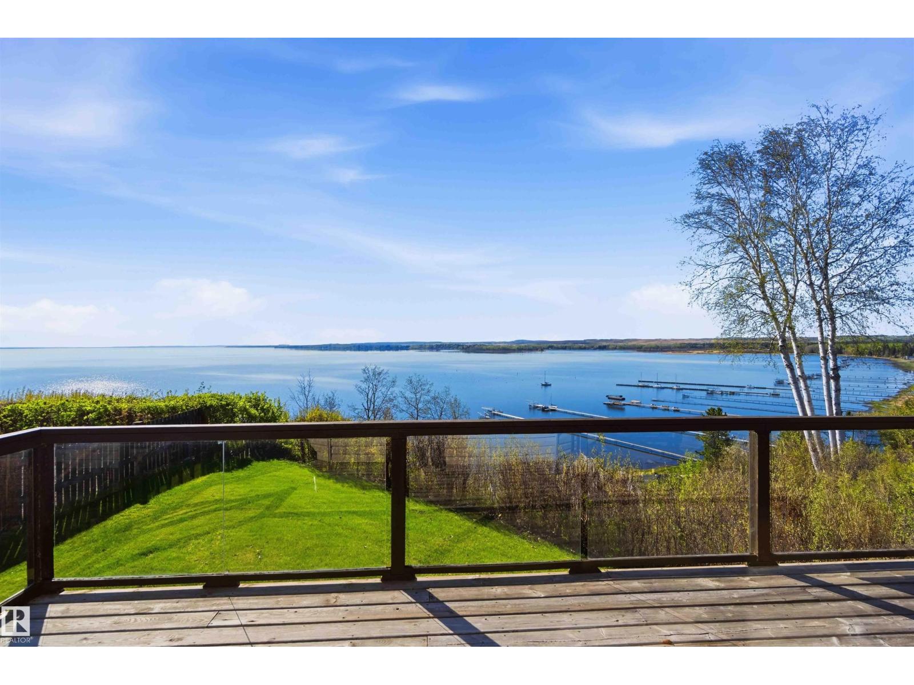
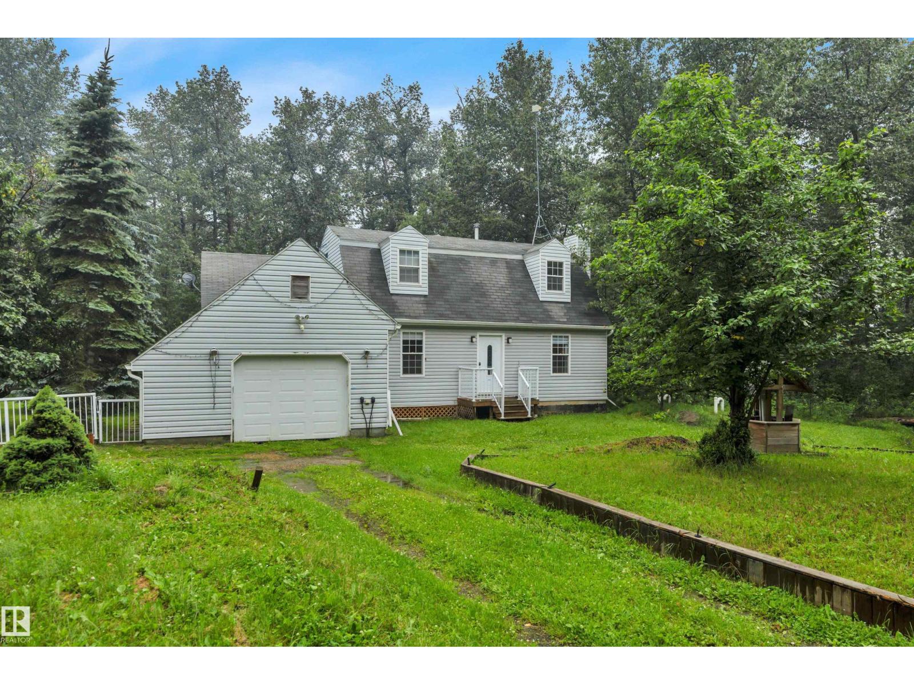
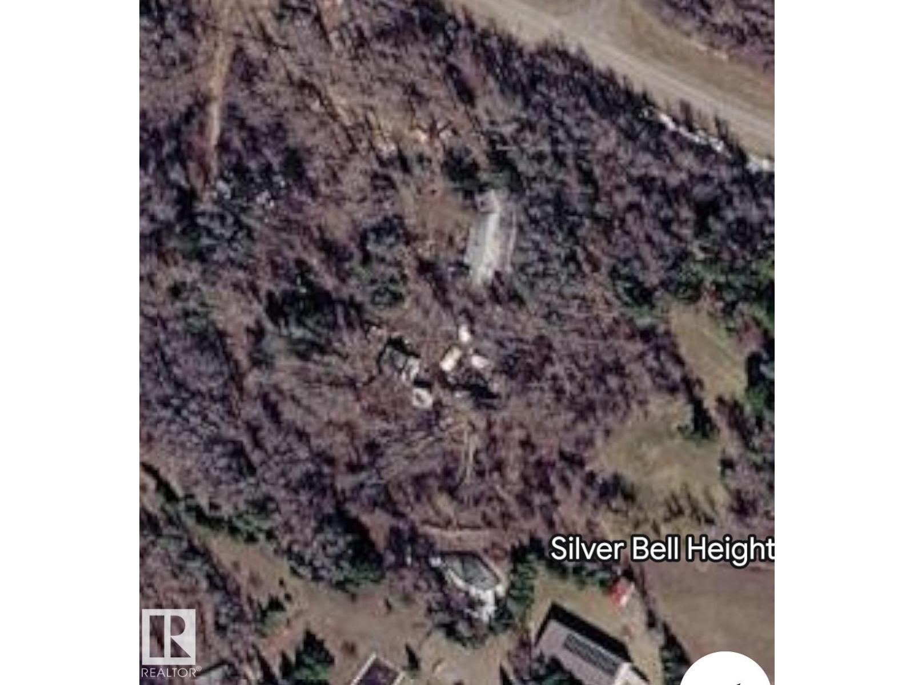
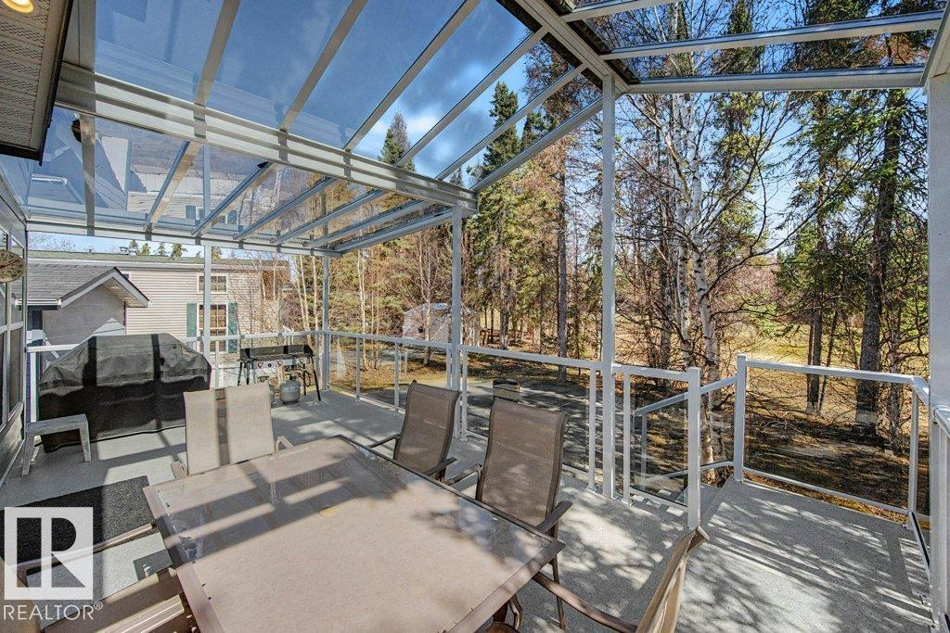
This is the acreage dream most people think they can't afford — a cute little house, 2 acres, and a small hobby farm already up and running, with the town of Wabamun just minutes away. A fenced pen stocked with egg-laying chickens, ducks, and roosters, a greenhouse frame ready for your garden, and a built-in firepit for evenings under the stars. This 1000 sqft home has 2 bedrooms, a 3pc bath, a lovely living room with wood-burning fireplace, and a great kitchen with built-in appliances, center island, and separate dinette. Plus, all the big ticket items have already been replaced — the furnace & hot water tank (2023), a new well, and metal roof ensure your focus can be spent elsewhere. And then there's the lake — a short five minute walk meaning paddleboard sessions before work in the summer, the Sailing Club to indulge in your sailing hobbies, casting a line out on warm evenings, and ice fishing all winter long. If you've been dreaming about slowing down and actually living — this is your entry point. (id:66704)
Property Summary

Property Type
Single Family
Building Type
House
Storeys
1
Square Footage
1,047 sqft
Neighbourhood
Richs Point
Land Size
2.00 ac
Built
1967
Parking Type
R V

Property Details

Interior Features

Appliances Included Dryer, Oven - Built-in, Microwave, Refrigerator, Stove, Washer, Window Coverings
Basement Type See Remarks (unfinished)
Fireplace Yes
Fireplace Type Unknown
Fireplace Fuel Wood

Building Features

Features Private Setting, Treed, See Remarks, Ravine, Flat Site, No Smoking Home, Recreational
Style Bungalow
Construction Style Detached

Heating & Cooling

Heating Type Forced Air

Neighbourhood Features

Amenities Nearby Park

Additional Details

Basement Development Unfinished
Structure Deck, Fire Pit

Measurements

Square Footage 1,047 Sqft

Rooms

Main Level
Living Room 4.20 m x 6.27 m 13'9" x 20'7"
Dining Room 2.75 m x 1.85 m 9' x 6'1"
Kitchen 2.75 m x 5.30 m 9' x 17'5"
Primary Bedroom 3.49 m x 4.86 m 11'5" x 15'11"
Bedroom 2 3.94 m x 3.07 m 12'11" x 10'1"

Lot Features

View Ravine View

Additional Land Details

Acreage Yes
Land Amenities Park
Size Irregular 2

Location

Talk to us

Questions about this home?

Call or email our team directly — no forms, no waiting on a callback.

Call (780) 000-0000