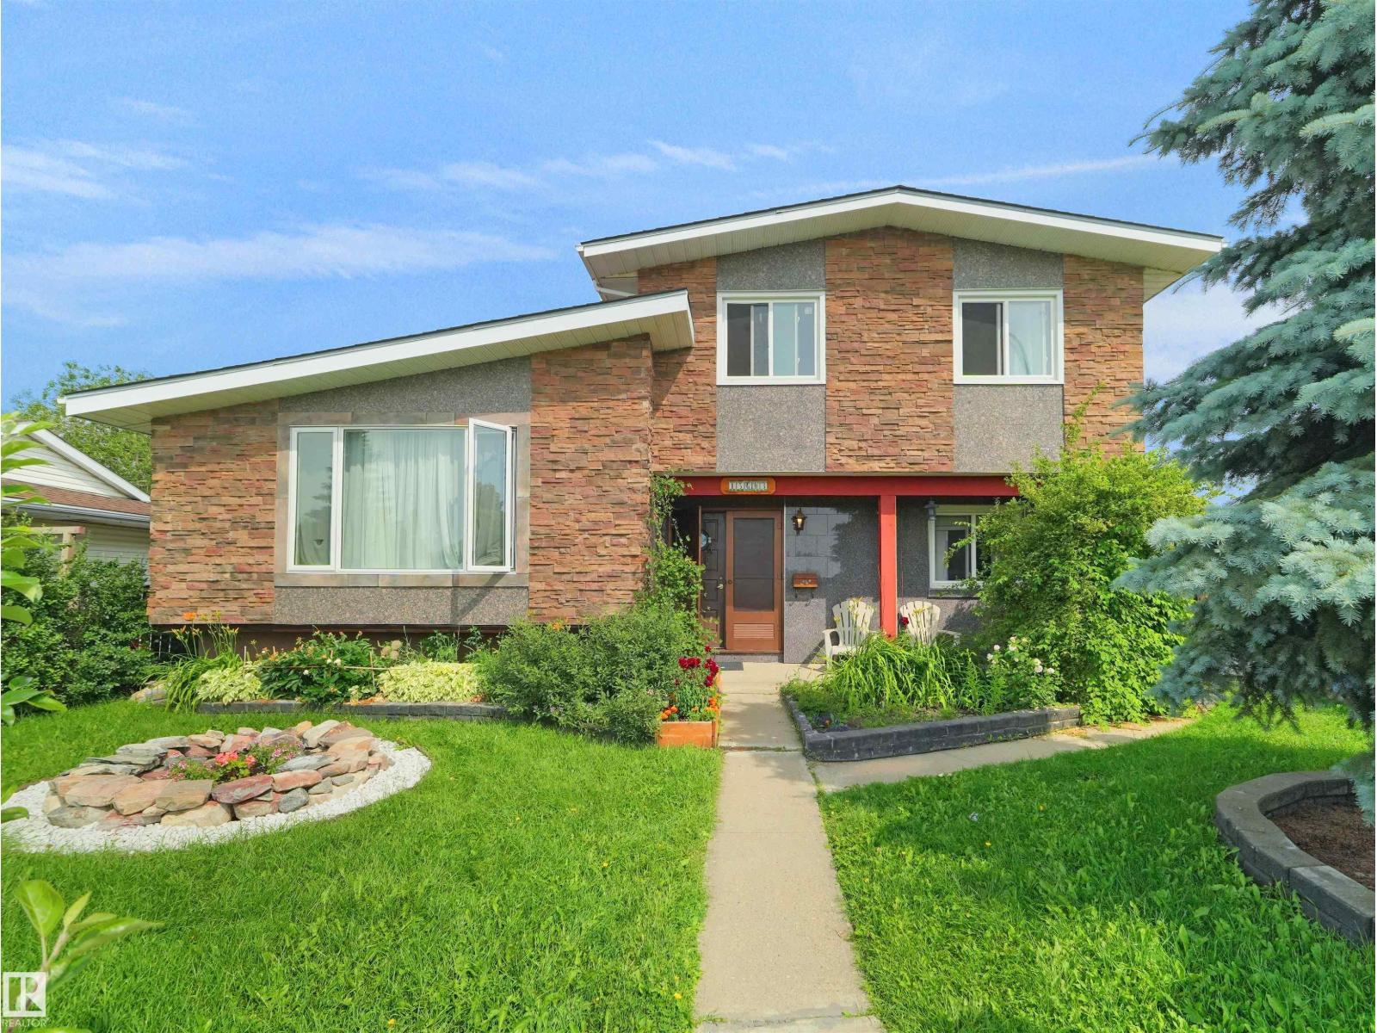
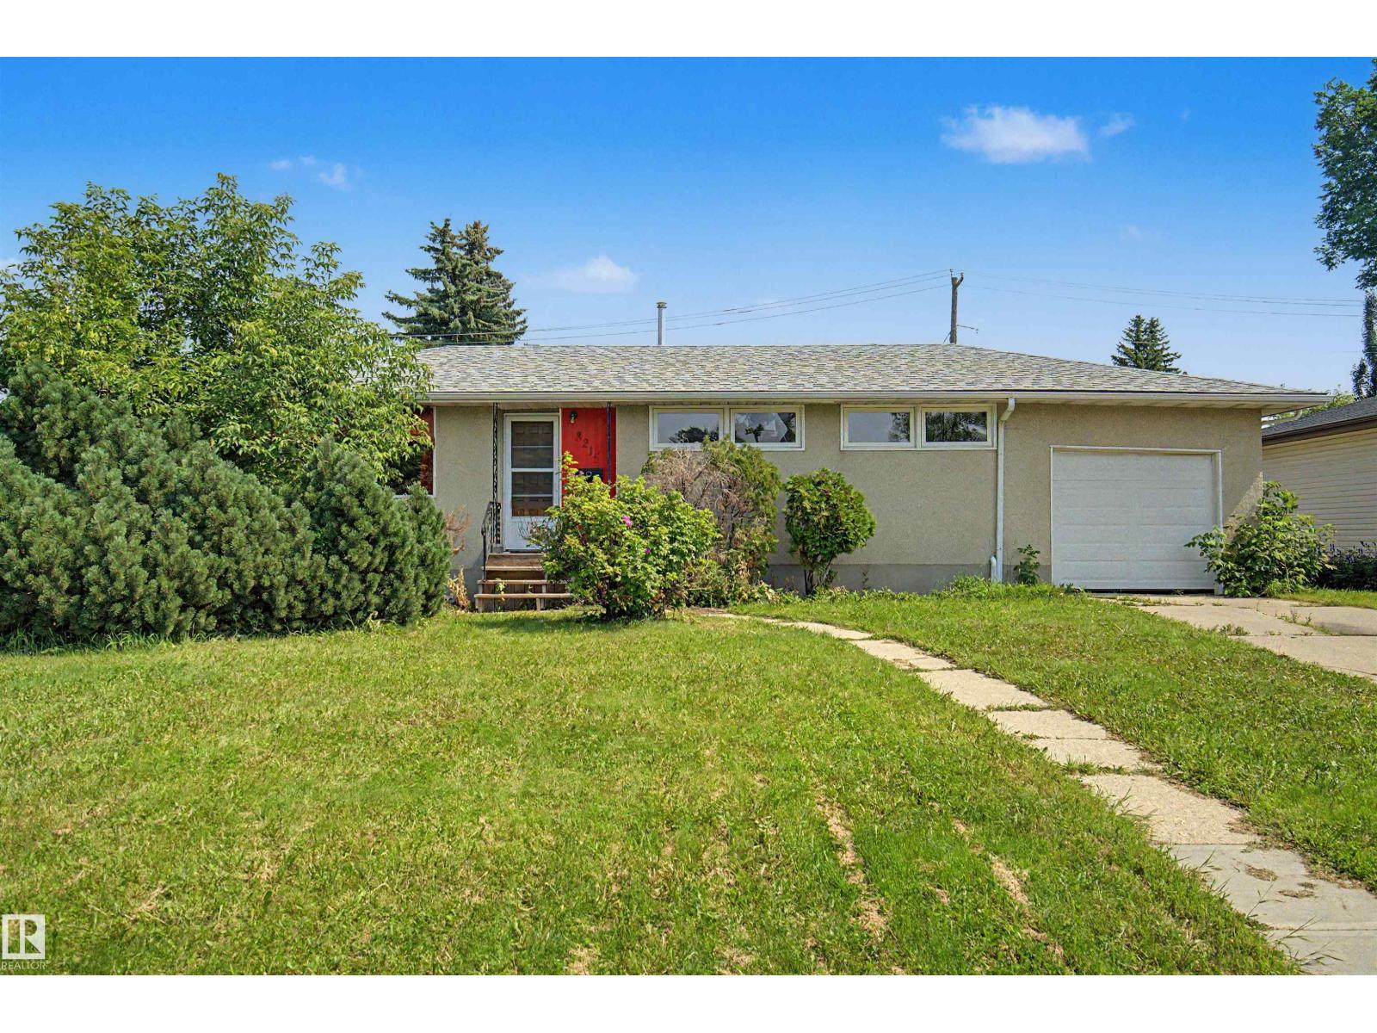
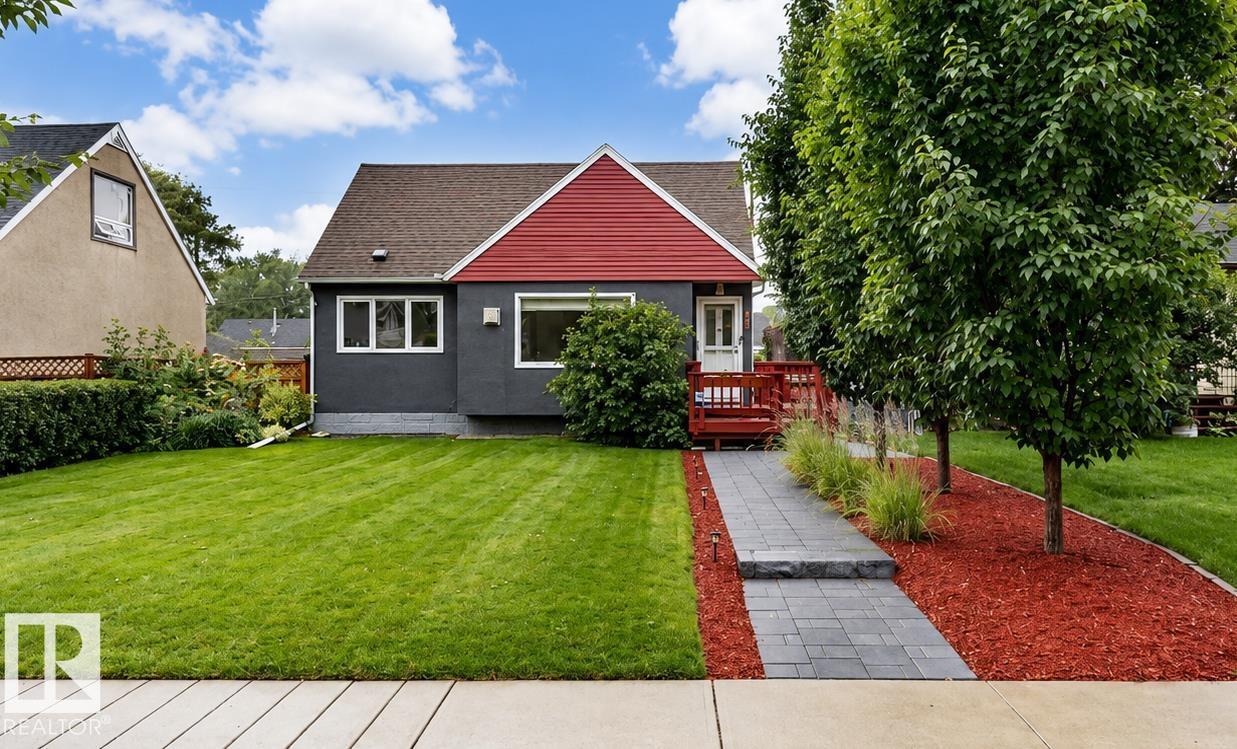
STEPS TO RAVINE, OVER $150,000 IN LUXURY UPGRADES, OPEN PLAN, SHOWS IMMACULATE, 5 BEDROOMS, 3 BATHS! Just 143 steps to Mill Creek Ravine, with many beautiful trails and creek crossings. Gorgeous, bright and open plan (some original walls removed). Immaculate home shows pride of ownership. New or newer: kitchen with high end cabinets/ high end stainless steel appliances, quartz counters in kitchen and baths, porcelain and vinyl plank flooring, baths, lighting, interior doors and trim, paint, windows, high efficient furnace/HWT, shingles, poured concrete driveway/walks, deck with aluminum railings, etc. 5 bedrooms, 3 full baths. Central air conditioning. Separate side entry into third level, kitchen and fifth bedroom in basement. 143 steps to Mill Creek Ravine (I walked it) and only 2 minutes to Whitemud Drive (I timed it). Immediate possession available, if required. (id:66704)
Property Summary
Property Type
Single Family
Building Type
House
Square Footage
1,264 sqft
Neighbourhood
Minchau
Title
Freehold
Land Size
492.81 m²
Built
1982
Property Details
Interior Features
Appliances Included
Dishwasher, Dryer, Garage Door Opener Remote(s), Garage Door Opener, Refrigerator, Gas Stove(s), Washer, Window Coverings