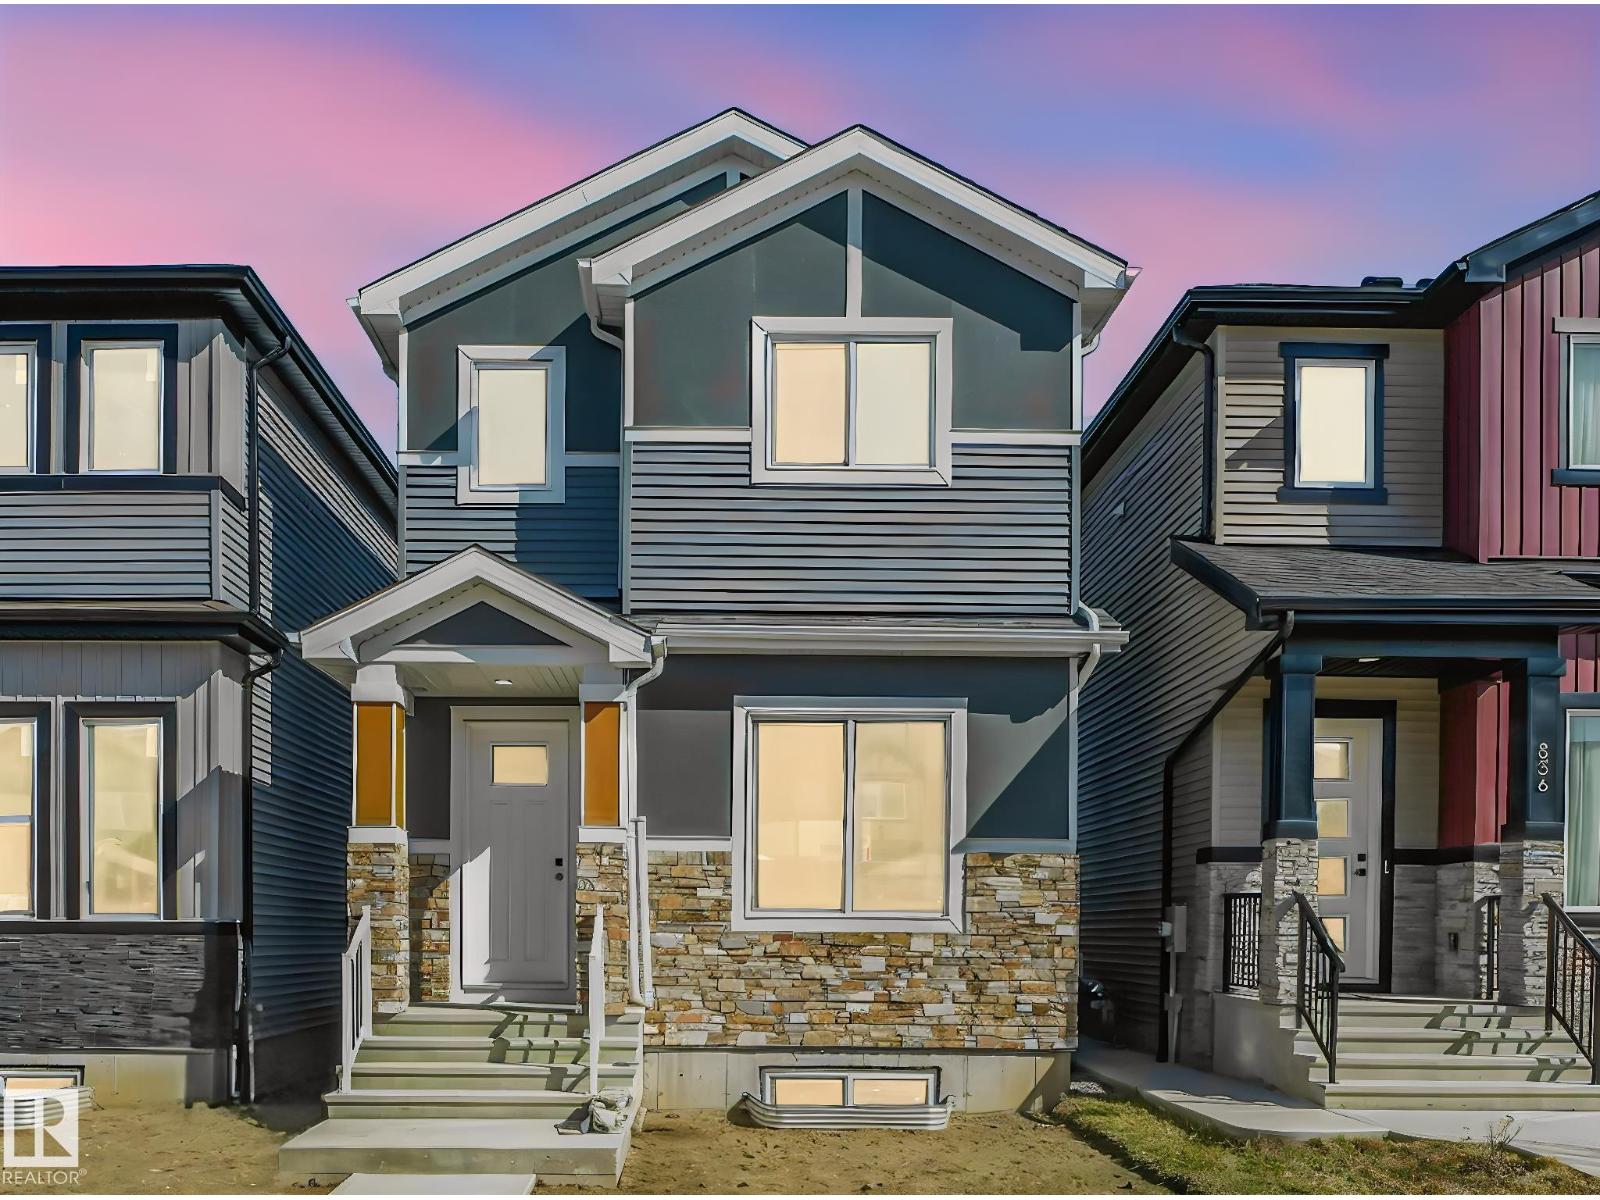
Active

4914 152a Av NW Edmonton, Alberta

$519,900

MLS® Number: E4500687

  • Miller
  • 25 days on market
  • 49 active listings within 1km
4 Beds
3 Baths
1,362 Sqft

Listed by Jaclyn Baillie, Century 21 Masters

Listing Description

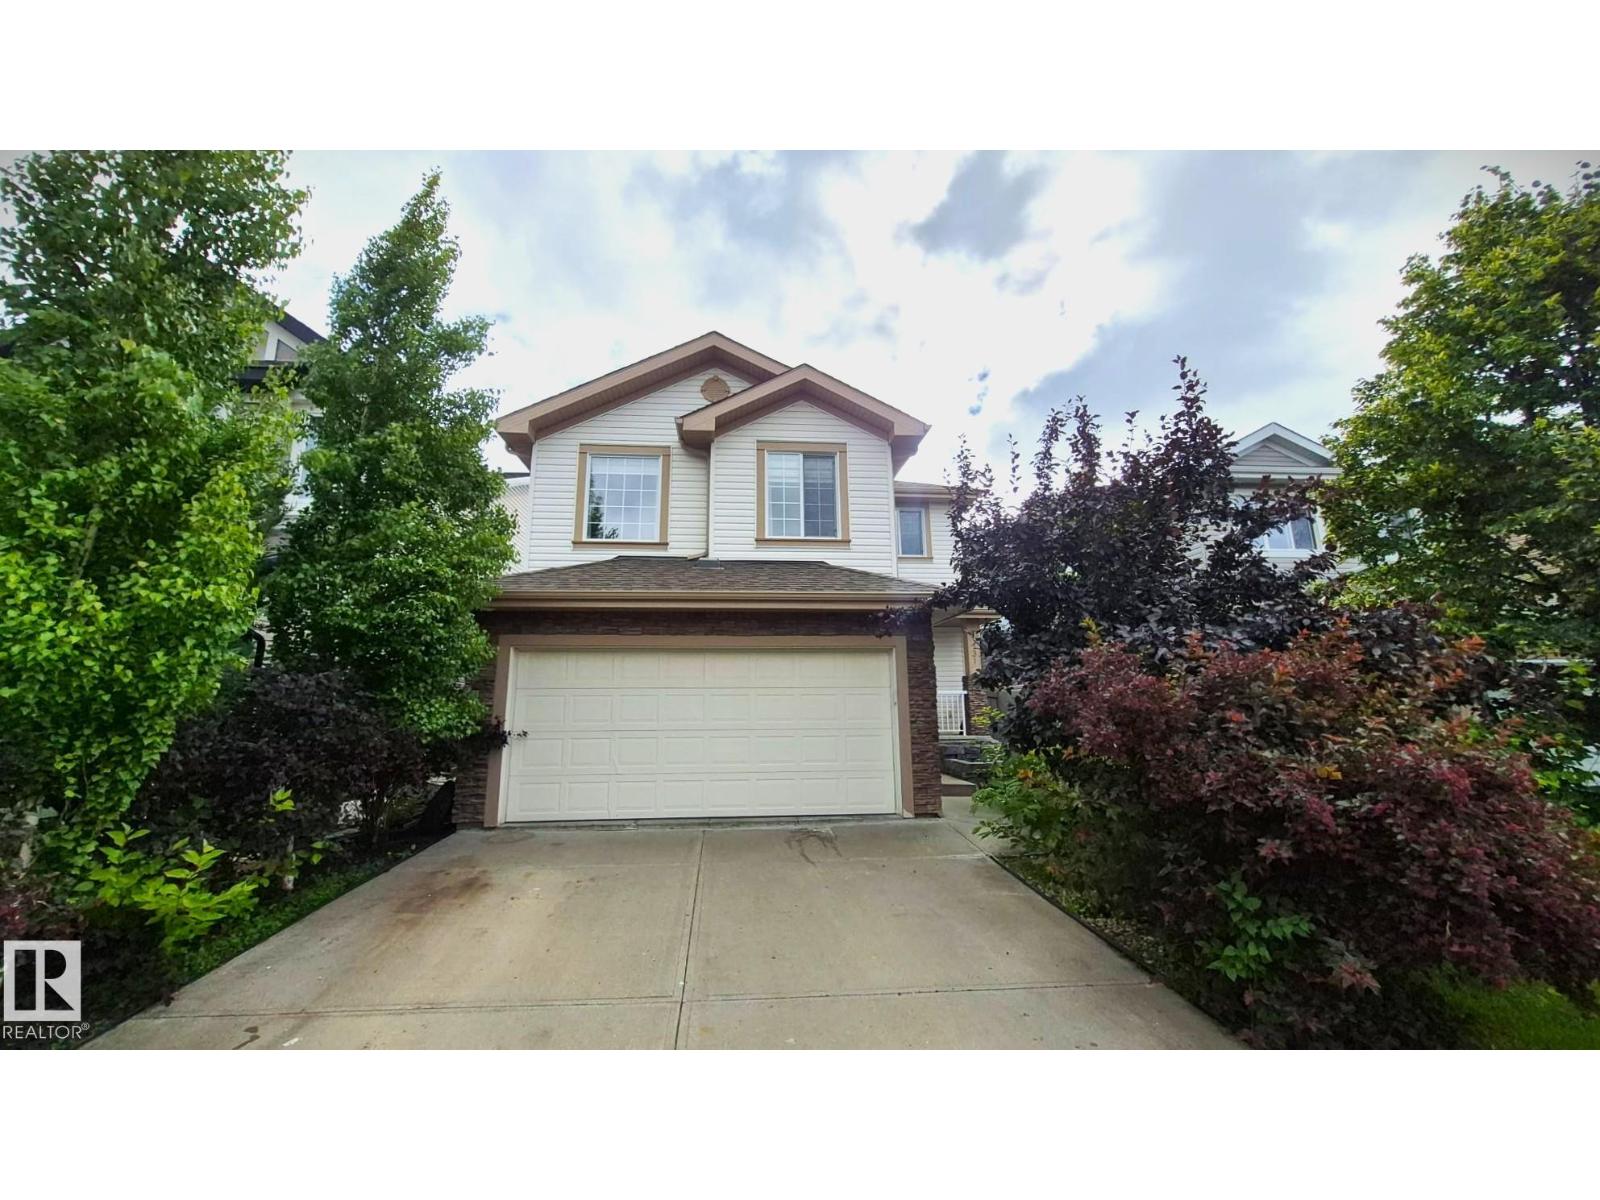
Located in an established, family-friendly community in northeast Edmonton, this well-maintained home offers 4 bedrooms, 3 bathrooms, and a fully finished basement, providing the space and flexibility to support everyday living. Natural light fills the welcoming interior, creating a warm and comfortable atmosphere throughout. The functional layout is designed for both family life and entertaining, while the fully finished lower level extends the living space with additional room for recreation, guests, or a home office. Enjoy year-round comfort with central A/C and a heated garage. Set among mature landscaping and larger lots, the neighbourhood is known for its strong community feel and long-term appeal. Residents enjoy convenient access to schools, parks, walking trails, shopping, transit, Manning Drive, and Anthony Henday Drive. Combining comfort, practicality, and an excellent location, this home offers an exceptional opportunity in one of northeast Edmonton’s most established residential communities. (id:66704)

Property Summary

Property Type
Single Family
Building Type
House
Square Footage
1,362 sqft
Neighbourhood
Miller
Title
Freehold
Land Size
428.16 m²
Built
2002

Property Details

Interior Features

Appliances Included Dishwasher, Dryer, Garage Door Opener Remote(s), Garage Door Opener, Microwave Range Hood Combo, Microwave, Storage Shed, Stove, Washer, Window Coverings, Wine Fridge, Two Refrigerators
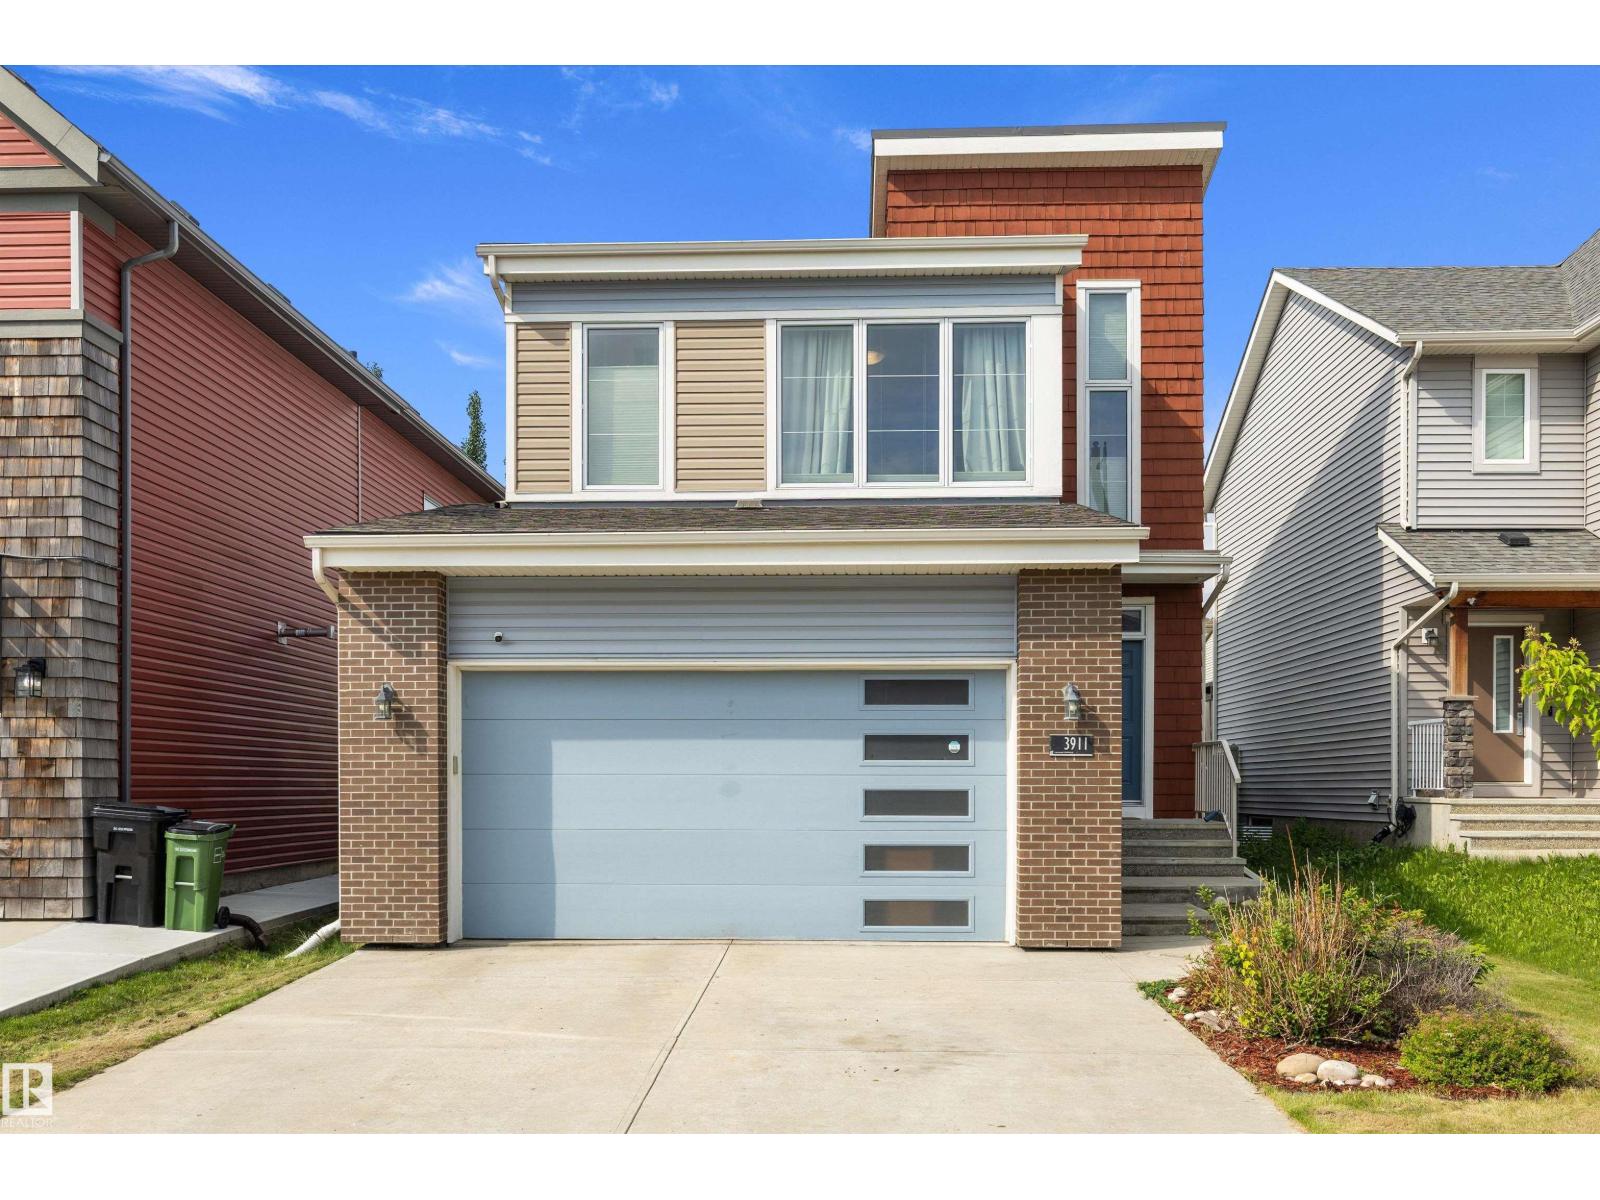
Basement Type Full (finished)
Fireplace No

Building Features

Features Flat Site, Closet Organizers, Exterior Walls- 2x6"
Style Bi-level
Construction Style Detached

Heating & Cooling

Heating Type Forced Air

Neighbourhood Features

Community Features Public Swimming Pool
Amenities Nearby Playground, Public Transit, Schools, Shopping

Additional Details

Amenities Vinyl Windows
Basement Development Finished
Fire Protection Smoke Detectors
Parking Space Total 4
Structure Deck

Measurements

Square Footage 1,362 Sqft

Rooms

Basement
Bedroom 4 3 m x Measurements not available
Recreation Room 9.11 m x Measurements not available
Utility Room 3.44 m x Measurements not available
Main Level
Living Room 3.54 m x Measurements not available
Dining Room 3.07 m x Measurements not available
Kitchen 2.65 m x Measurements not available
Bedroom 2 3.6 m x Measurements not available
Bedroom 3 3.59 m x Measurements not available
Upper Level
Primary Bedroom 4.16 m x Measurements not available

Lot Features

Fencing Fence

Additional Land Details

Acreage No
Land Amenities Playground, Public Transit, Schools, Shopping
Size Irregular 428.16

Location

Talk to us

Questions about this home?

Call or email our team directly — no forms, no waiting on a callback.

Call (780) 000-0000