Active

511 1 Av Rural Wetaskiwin County, Alberta

$1,189,000

MLS® Number: E4493700

  • Ma-Me-O Beach
  • 65 days on market
  • 8 active listings within 1km
3 Beds
2 Baths
2,422 Sqft

Listed by Korey L. McIntosh, RE/MAX Real Estate

Listing Description

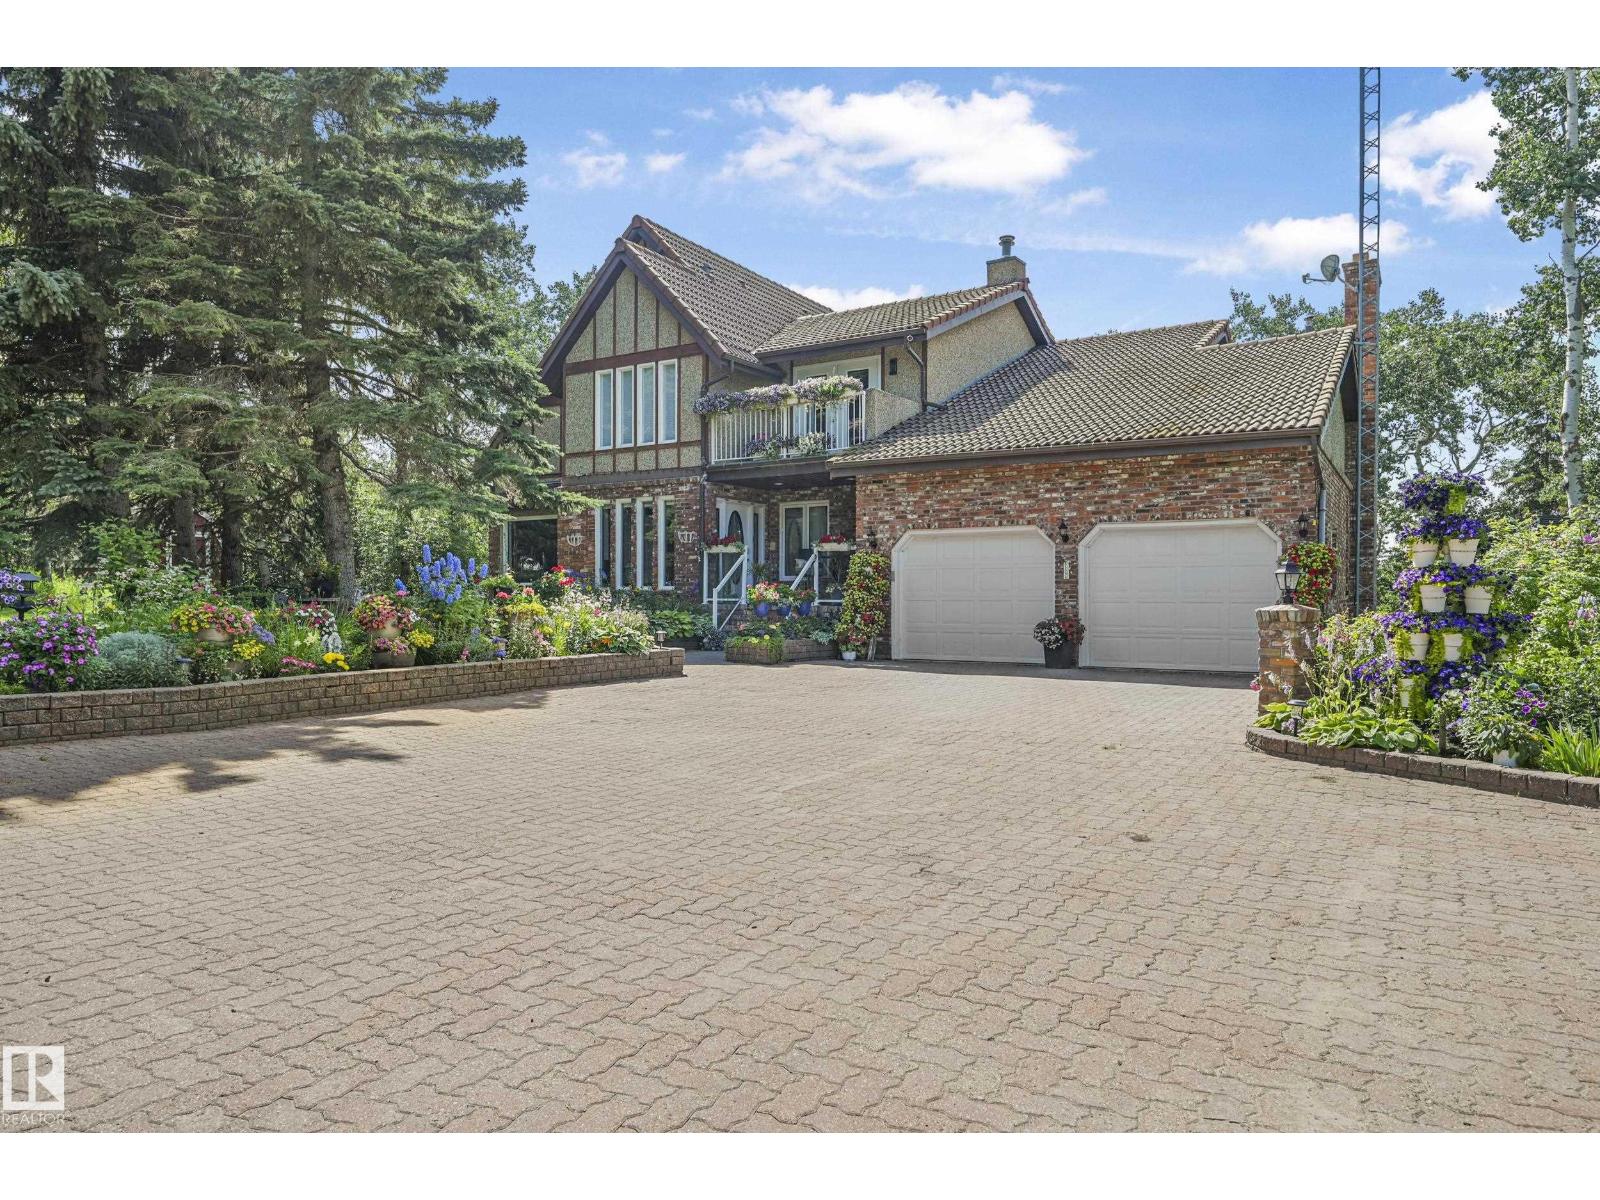
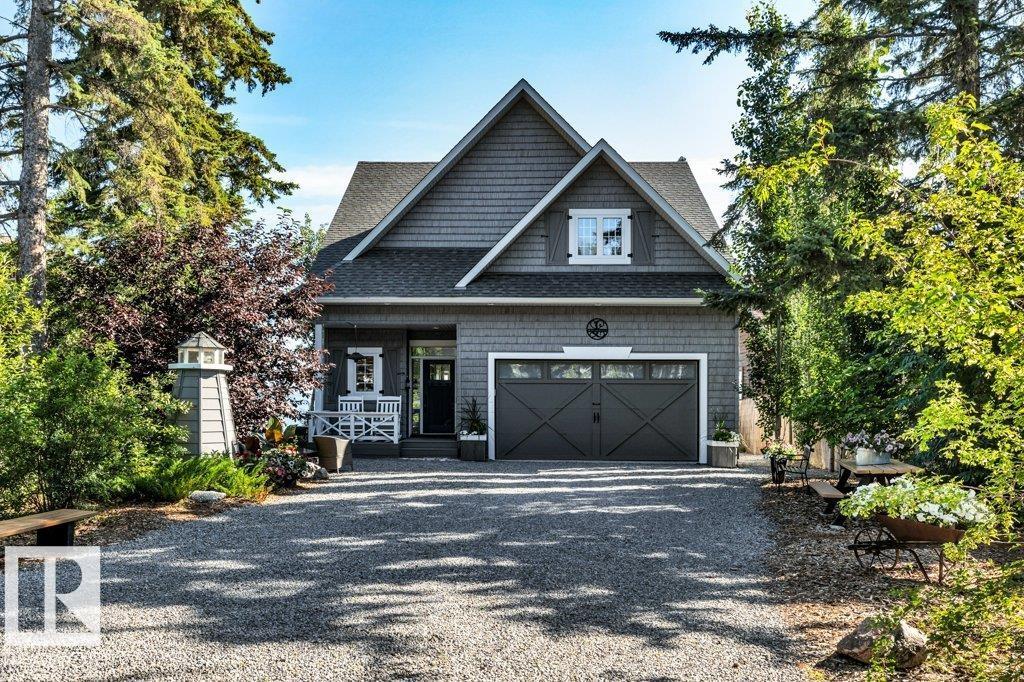
The lake-Lake life Dream you've been waiting for. Immaculate Custom Lakefront Home on gorgeous sandy MA-ME-O Beach (Alberta's Maui)! 3 enormous bedrooms with spectacular views. Vaulted Primary bedroom overlooking the beautiful shores of Pigeon Lake-features a gas fireplace, ensuite with jetted soaker tub & steam shower. Down the curved floating staircase leads you to the vaulted Great Room with a wood burning fireplace( gas starter)& arched doorways with scenic picture windows showcasing the wildlife visitors & stunning sunset views over the lake. Quartz Island kitchen with more cabinets than you can fill. Top of the line appliances. The dinning space is enormous-great for entertaining. In floor heating on both levels! Main floor laundry & washroom with soaker tub. 66 feet of white sandy beach. Famous shallow shore perfect for playing children! 4 season Heated Guesthouse with Air B and B potential income! Gorgeous landscaping-stone patios-cedar fenced! (id:66704)
Property Summary

Property Type
Single Family
Building Type
House
Storeys
2
Square Footage
2,422 sqft
Neighbourhood
Ma-Me-O Beach
Land Size
0.19 ac
Built
1999
Parking Type
No Garage

Property Details

Interior Features

Appliances Included Alarm System, Dishwasher, Dryer, Hood Fan, Humidifier, Refrigerator, Satellite Dish, Gas Stove(s), Washer, Window Coverings
Basement Type None
Fireplace Yes
Fireplace Type Heatillator
Fireplace Fuel Gas

Building Features

Features Closet Organizers
Construction Style Detached

Heating & Cooling

Heating Type In Floor Heating

Neighbourhood Features

Community Features Lake Privileges
Amenities Nearby Golf Course, Playground, Schools, Shopping

Additional Details

Amenities Ceiling - 10ft
Ceiling Type Vaulted
Structure Fire Pit

Measurements

Square Footage 2,422 Sqft

Rooms

Main Level
Living Room 9.60 m x 6.48 m 31'6" x 21'3"
Dining Room 4.66 m x 2.71 m 15'3" x 8'11"
Kitchen 4.26 m x 3.85 m 14' x 12'8"
Family Room Measurements not available
Bedroom 2 6.11 m x 4.95 m 20'1" x 16'3"
Bedroom 3 4.01 m x 4.83 m 13'2" x 15'10"
Upper Level
Primary Bedroom 6.58 m x 5.19 m 21'7" x 17'

Lot Features

Fencing Fence
View Lake View

Waterfront Features

Waterfront Waterfront

Additional Land Details

Acreage No
Fronts On Waterfront
Land Amenities Golf Course, Playground, Schools, Shopping
Size Frontage 20.12 M
Size Irregular 0.185
Surface Water Lake

Location

Talk to us

Questions about this home?

Call or email our team directly — no forms, no waiting on a callback.

Call (780) 000-0000