Active

10837 139 St NW Edmonton, Alberta

$574,900

MLS® Number: E4503076

  • North Glenora
  • 9 days on market
  • 33 active listings within 1km
7 Beds
2 Baths
2,168 Sqft

Listed by Chris T. Blower, REMAX River City

Listing Description

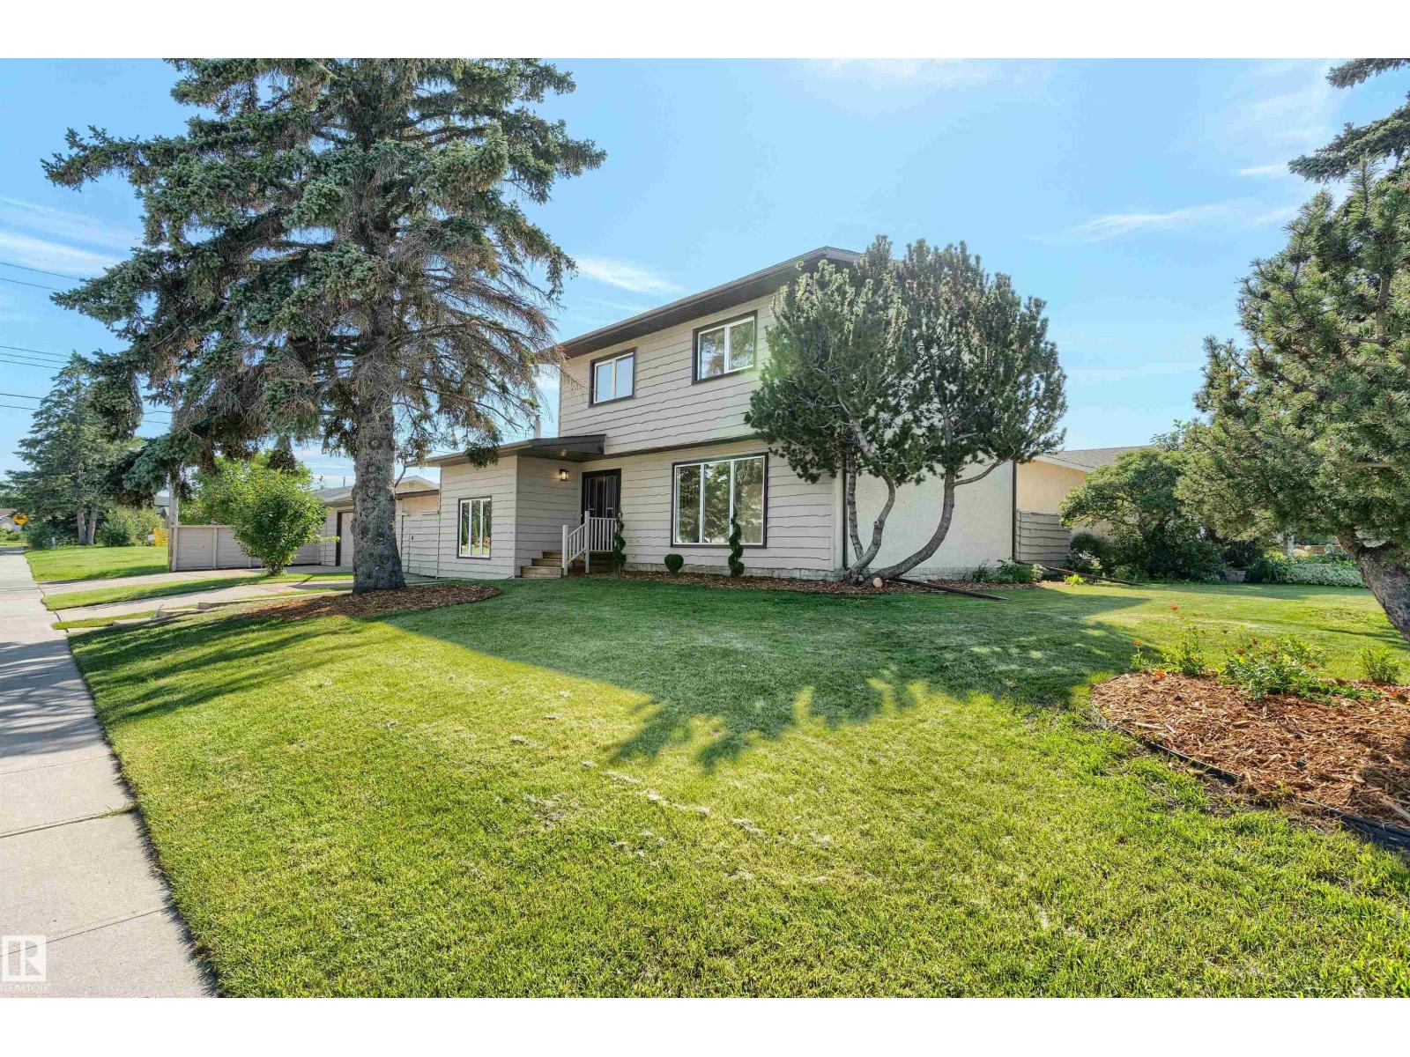
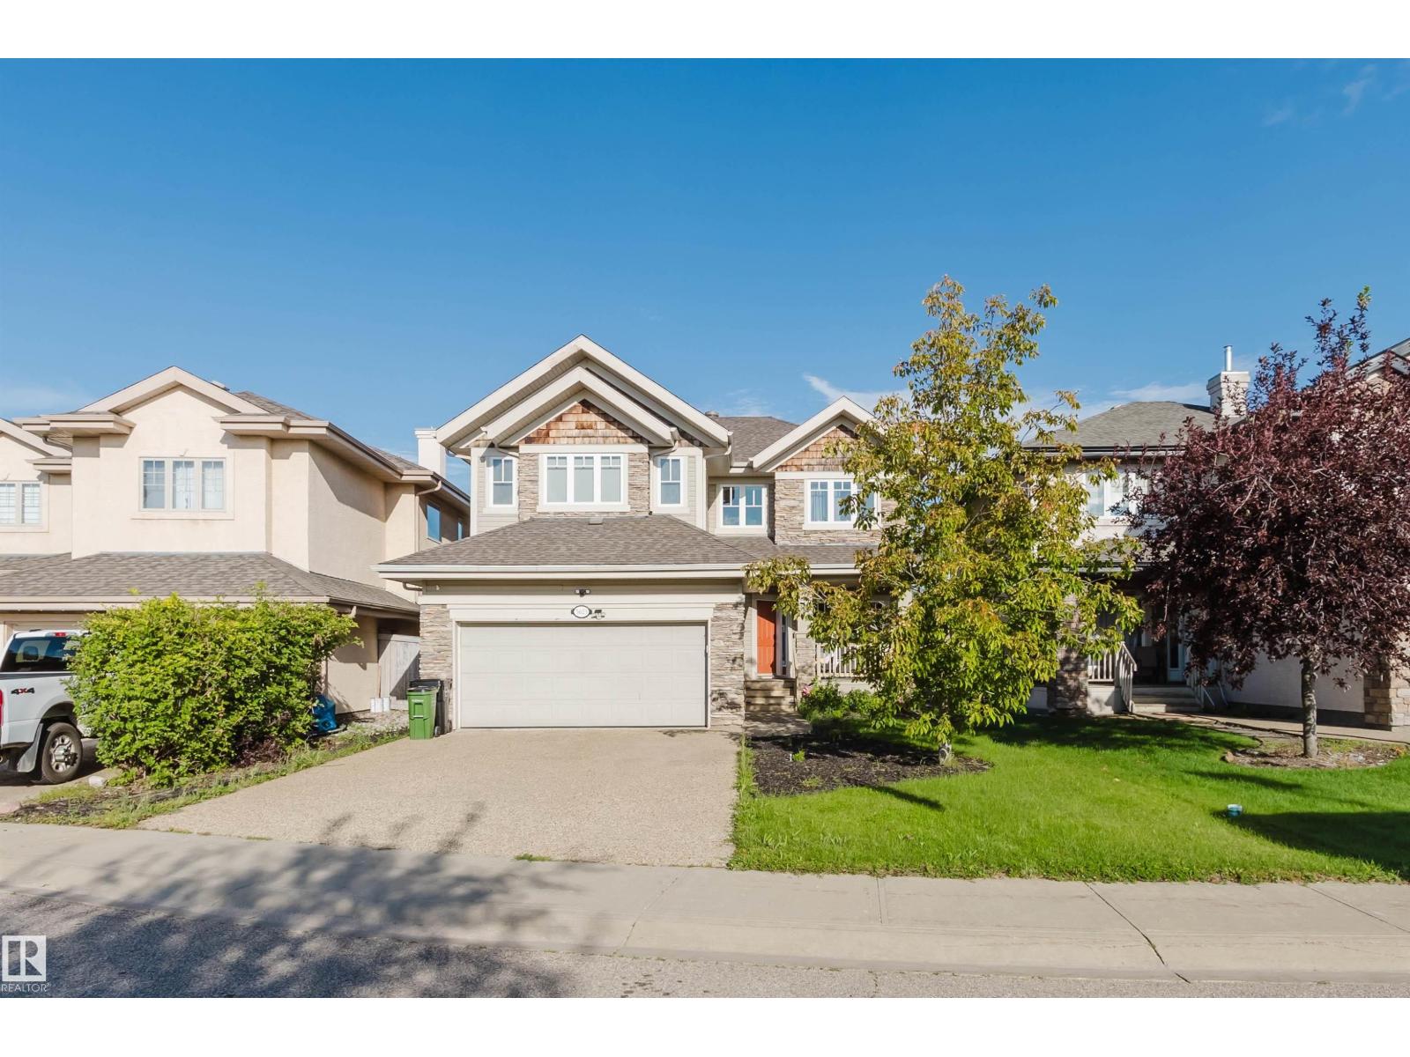
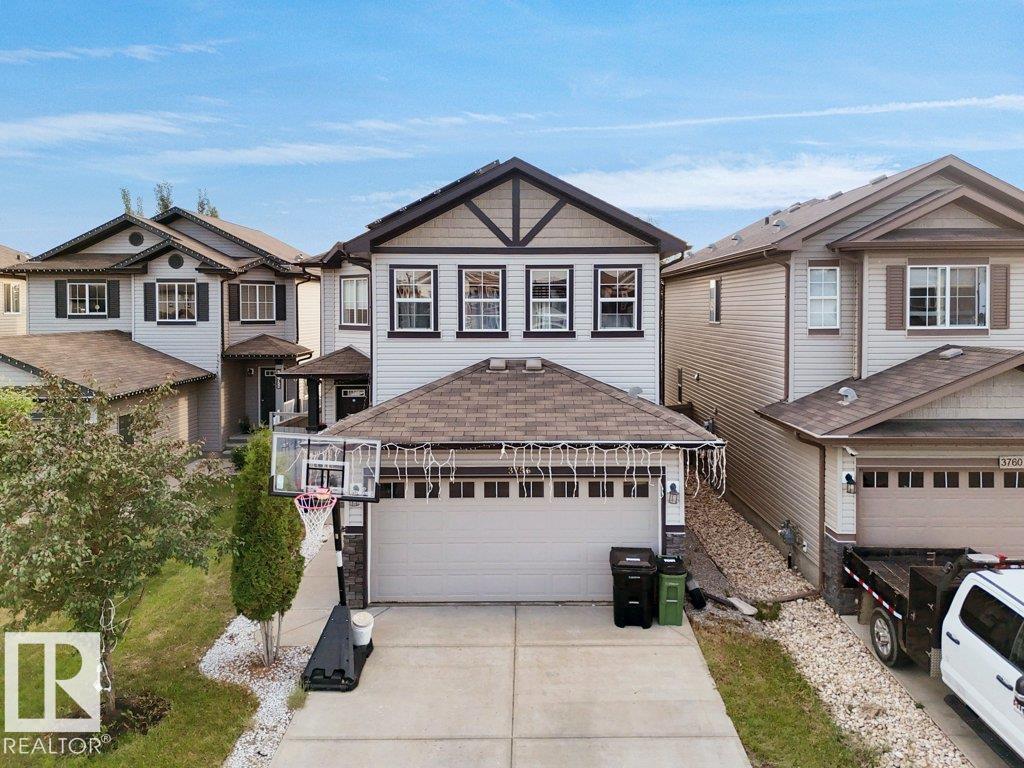
It's always a pleasure to walk through a home that is just that little bit special & unique, especially in sought after Glenora. This large 2 storey has elbow room to spare, with over 2000' of above grade living space. A formal front living room, & truly generously sized dining room fill the width of the front of the home. A very bright sitting/family room is set at the rear of the main floor, with a brick fireplace, & access to the private rear deck in the treed yard. The top floor enjoys 2 large bedrooms at the front of the home, & 2 more bedroom/office spaces at the rear, with their own staircase access. Downstairs, a rec room with a wood stove, 5th bedroom, storage room & upgraded utility room serve the needs of any busy lifestyle. A front drive to the heated garage with 220V power is great, & a double carport off the rear lane provides additional covered, snow-free car or RV parking. Upgrades to shingles, windows, sewer line, & more, all on a quiet, tree-lined street in a fantastic location. (id:66704)
Property Summary

Property Type
Single Family
Building Type
House
Storeys
2
Square Footage
2,168 sqft
Neighbourhood
North Glenora
Title
Freehold
Land Size
591.86 m²
Built
1982
Parking Type
Carport

Property Details

Interior Features

Appliances Included Dishwasher, Dryer, Garage Door Opener, Refrigerator, Storage Shed, Stove, Washer, Window Coverings
Basement Type Full (finished)
Fireplace Yes
Fireplace Type Unknown
Fireplace Fuel Wood

Building Features

Features Paved Lane, No Smoking Home, Skylight
Construction Style Detached

Heating & Cooling

Heating Type Forced Air

Neighbourhood Features

Amenities Nearby Playground, Public Transit, Schools, Shopping

Additional Details

Basement Development Finished
Parking Space Total 6
Structure Deck

Measurements

Square Footage 2,168 Sqft

Rooms

Lower Level
Recreation Room 8.90 m x 3.50 m 29'2" x 11'6"
Bedroom 6 2.50 m x 3.50 m 8'2" x 11'6"
Additional Bedroom 2.00 m x 3.10 m 6'7" x 10'2"
Main Level
Living Room 5.10 m x 3.50 m 16'9" x 11'6"
Dining Room 4.10 m x 3.70 m 13'5" x 12'2"
Kitchen 4.40 m x 2.60 m 14'5" x 8'6"
Family Room 4.90 m x 3.80 m 16'1" x 12'6"
Upper Level
Den 2.80 m x 2.30 m 9'2" x 7'7"
Primary Bedroom 4.30 m x 3.40 m 14'1" x 11'2"
Bedroom 2 2.90 m x 2.60 m 9'6" x 8'6"
Bedroom 3 3.20 m x 2.60 m 10'6" x 8'6"
Bedroom 4 4.00 m x 3.70 m 13'1" x 12'2"
Bedroom 5 2.80 m x 2.30 m 9'2" x 7'7"

Additional Land Details

Acreage No
Land Amenities Playground, Public Transit, Schools, Shopping
Size Irregular 591.86

Location

Talk to us

Questions about this home?

Call or email our team directly — no forms, no waiting on a callback.

Call (780) 000-0000