Listed by Marianna N. Nikolaev, MaxWell Progressive
Listing Description
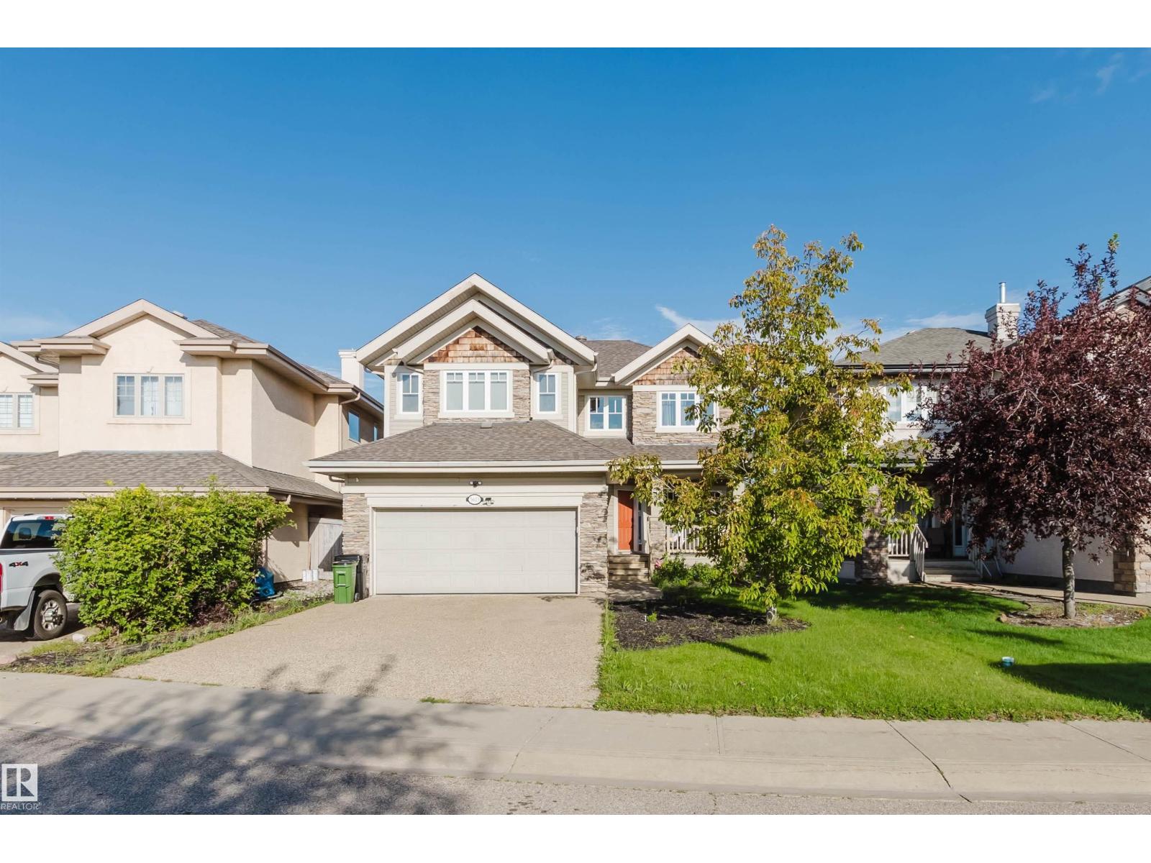
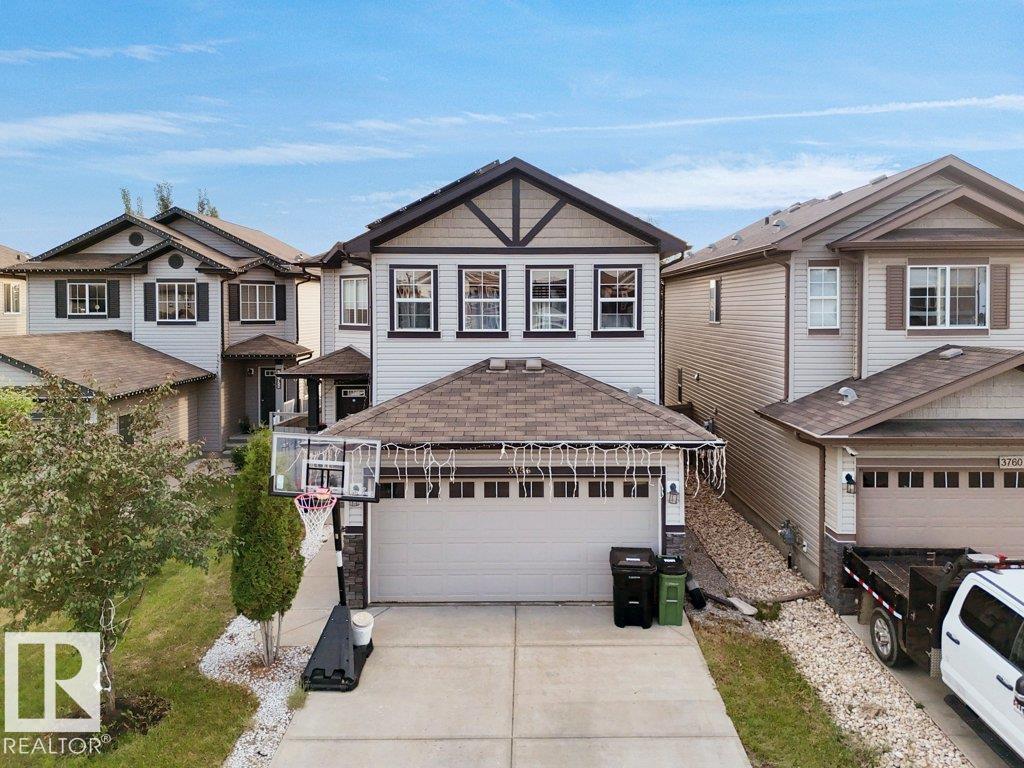
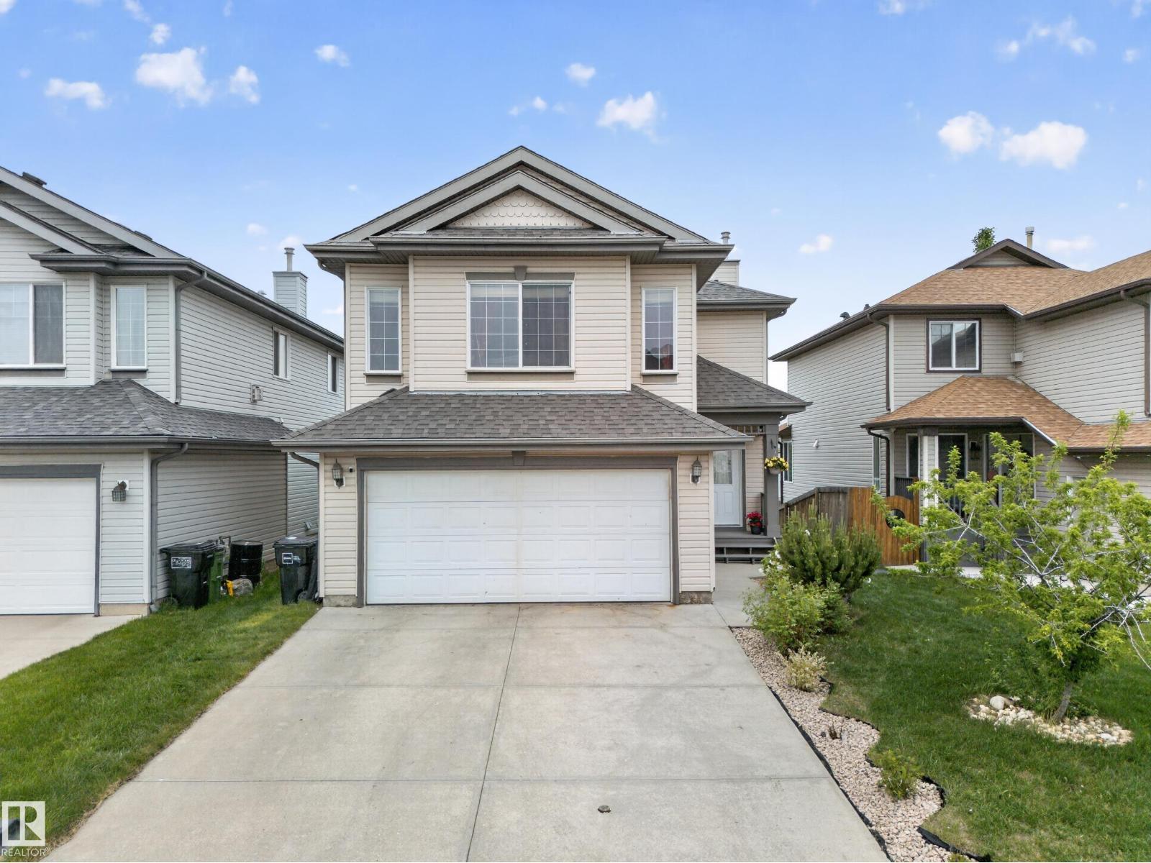
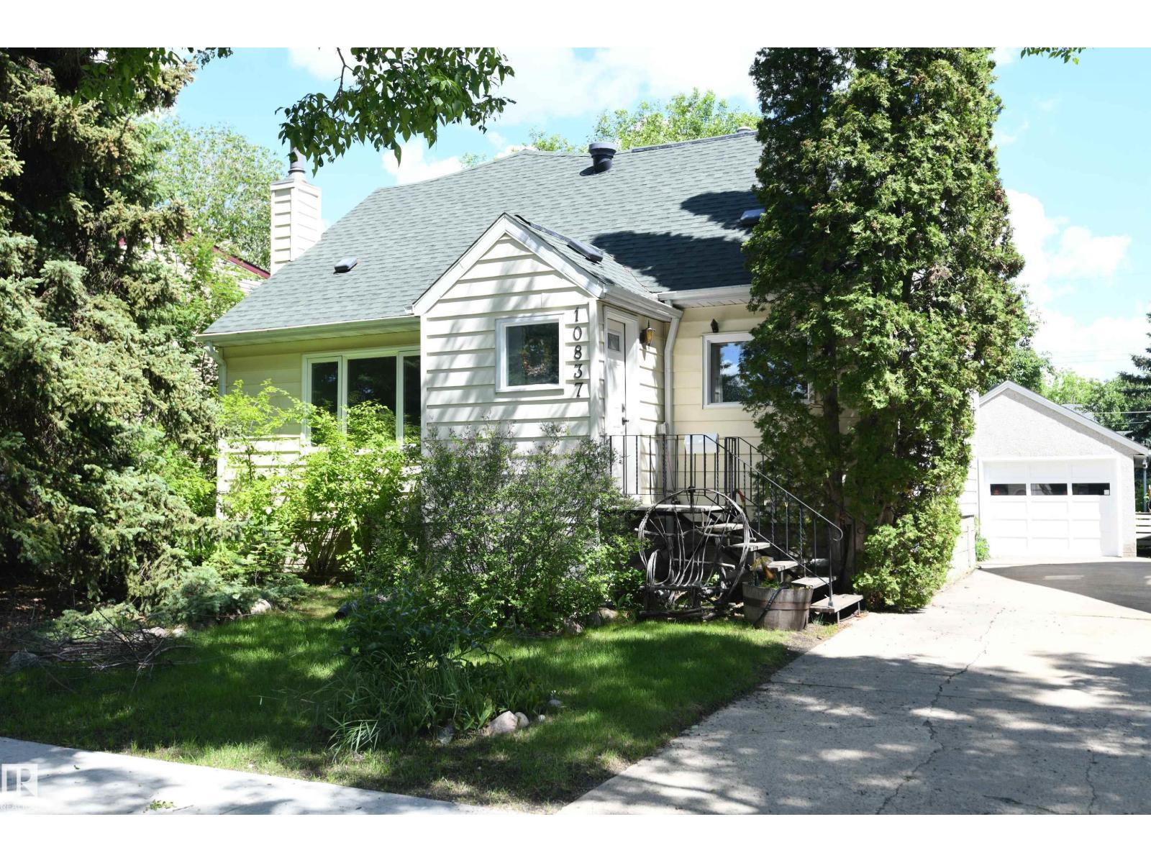
Welcome to this stunning, fully renovated home in West Meadowlark Park, set on a massive corner lot. With 4 bedrooms & 3 upgraded baths, the main floor features a naturally lit living room, new vinyl plank flooring, fresh paint, new light fixtures, pot lights, doors & hardware. The chef’s kitchen offers brand-new appliances, quartz counters & tile backsplash. A 2-pc bath & spacious sunken family room with panelled walls, ceiling detail & gas fireplace complete the main level. Upstairs are 4 bedrooms & a fully renovated 4-pc bath with tiled shower, flooring & quartz vanity. The basement features new carpet & vinyl flooring, pot lights, a tucked-away wet bar with sink & quartz counter, plus a fully renovated 3-pc bath with tiled shower & glass doors. Recent upgrades include electrical panel, windows, furnace & HWT. Outside enjoy brand-new landscaping, garden shed & double detached garage. Close to WEM, shopping, restaurants, future LRT & Misericordia Hospital. (id:66704)
Property Summary
Property Type
Single Family
Building Type
House
Storeys
2
Square Footage
1,851 sqft
Neighbourhood
West Meadowlark Park
Title
Freehold
Land Size
594.18 m²
Built
1965
Parking Type
Detached Garage
Property Details
Interior Features
Appliances Included
Dishwasher, Dryer, Garage Door Opener Remote(s), Garage Door Opener, Hood Fan, Refrigerator, Stove, Washer
Basement Type
Full (finished)
Fireplace
No
Building Features
Features
Corner Site, Wet Bar, No Animal Home, No Smoking Home