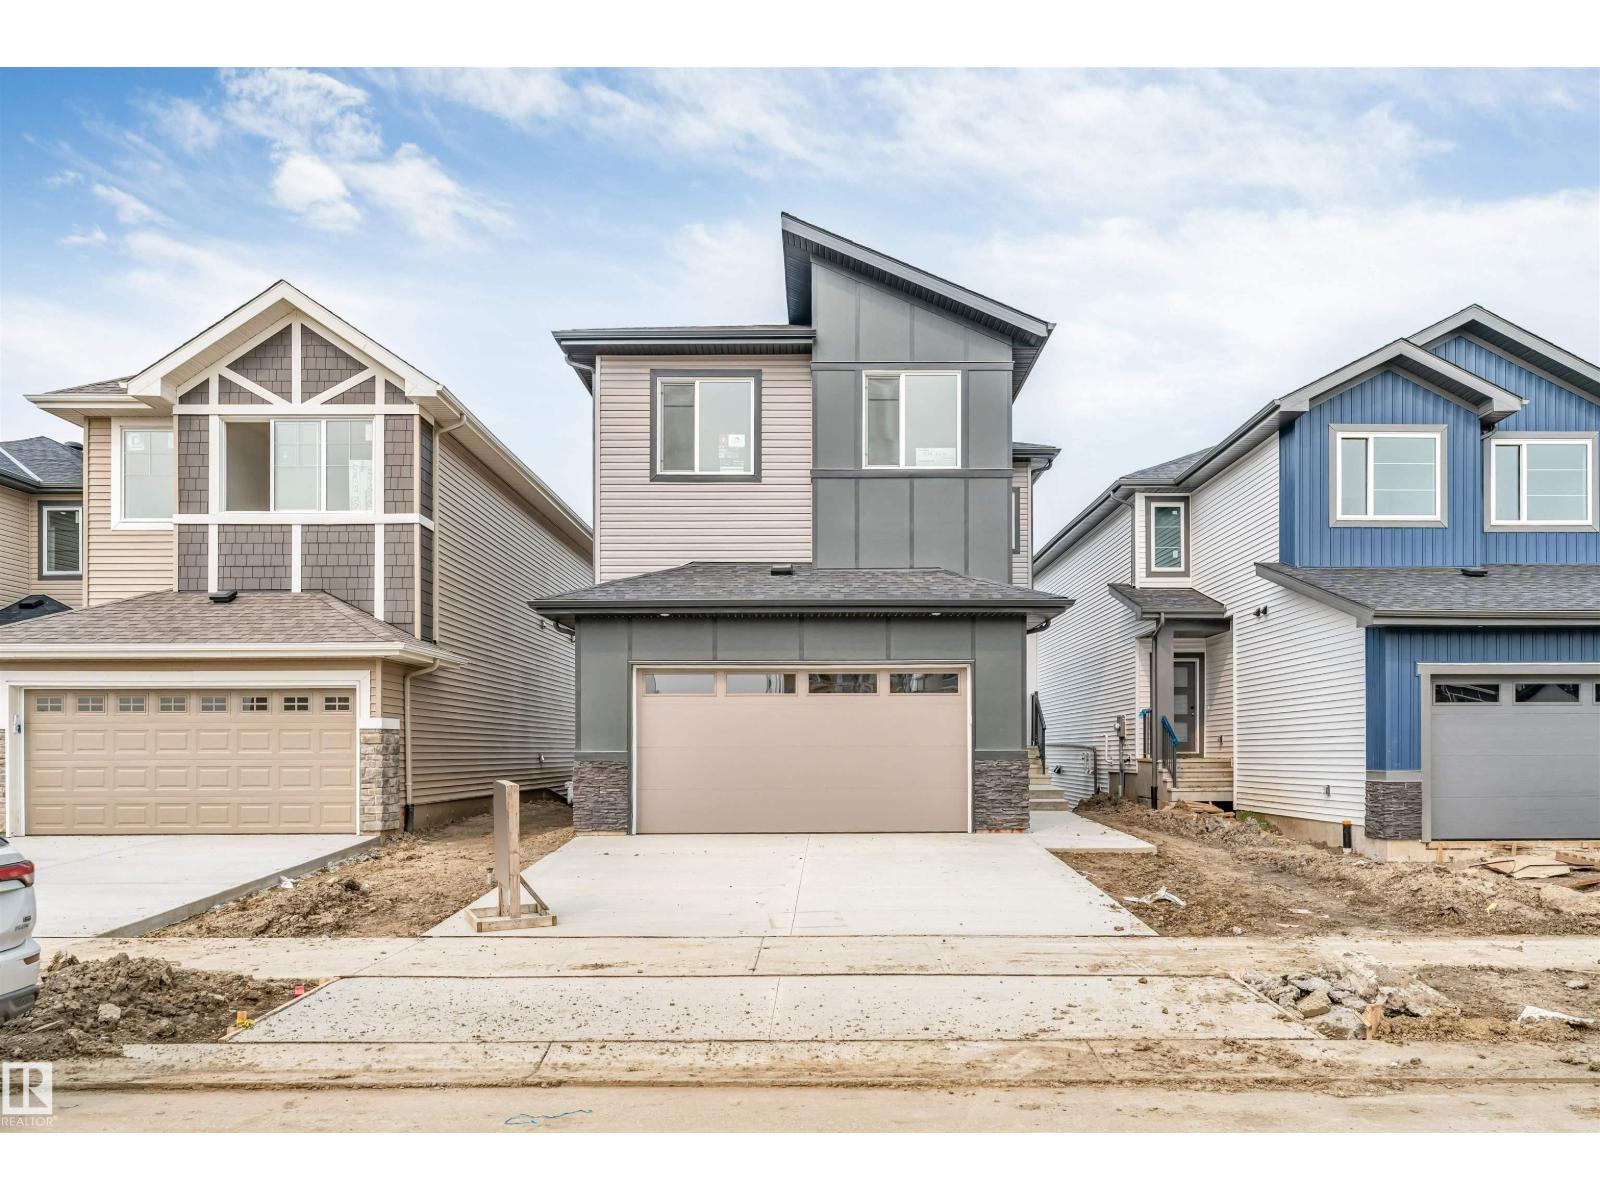
Active

3105 65 St Beaumont, Alberta

$699,900

MLS® Number: E4485481

  • Montrose Estates
  • 109 days on market
  • 24 active listings within 1km
5 Beds
4 Baths
2,965 Sqft

Listed by Robby Halabi, Rimrock Real Estate

Listing Description

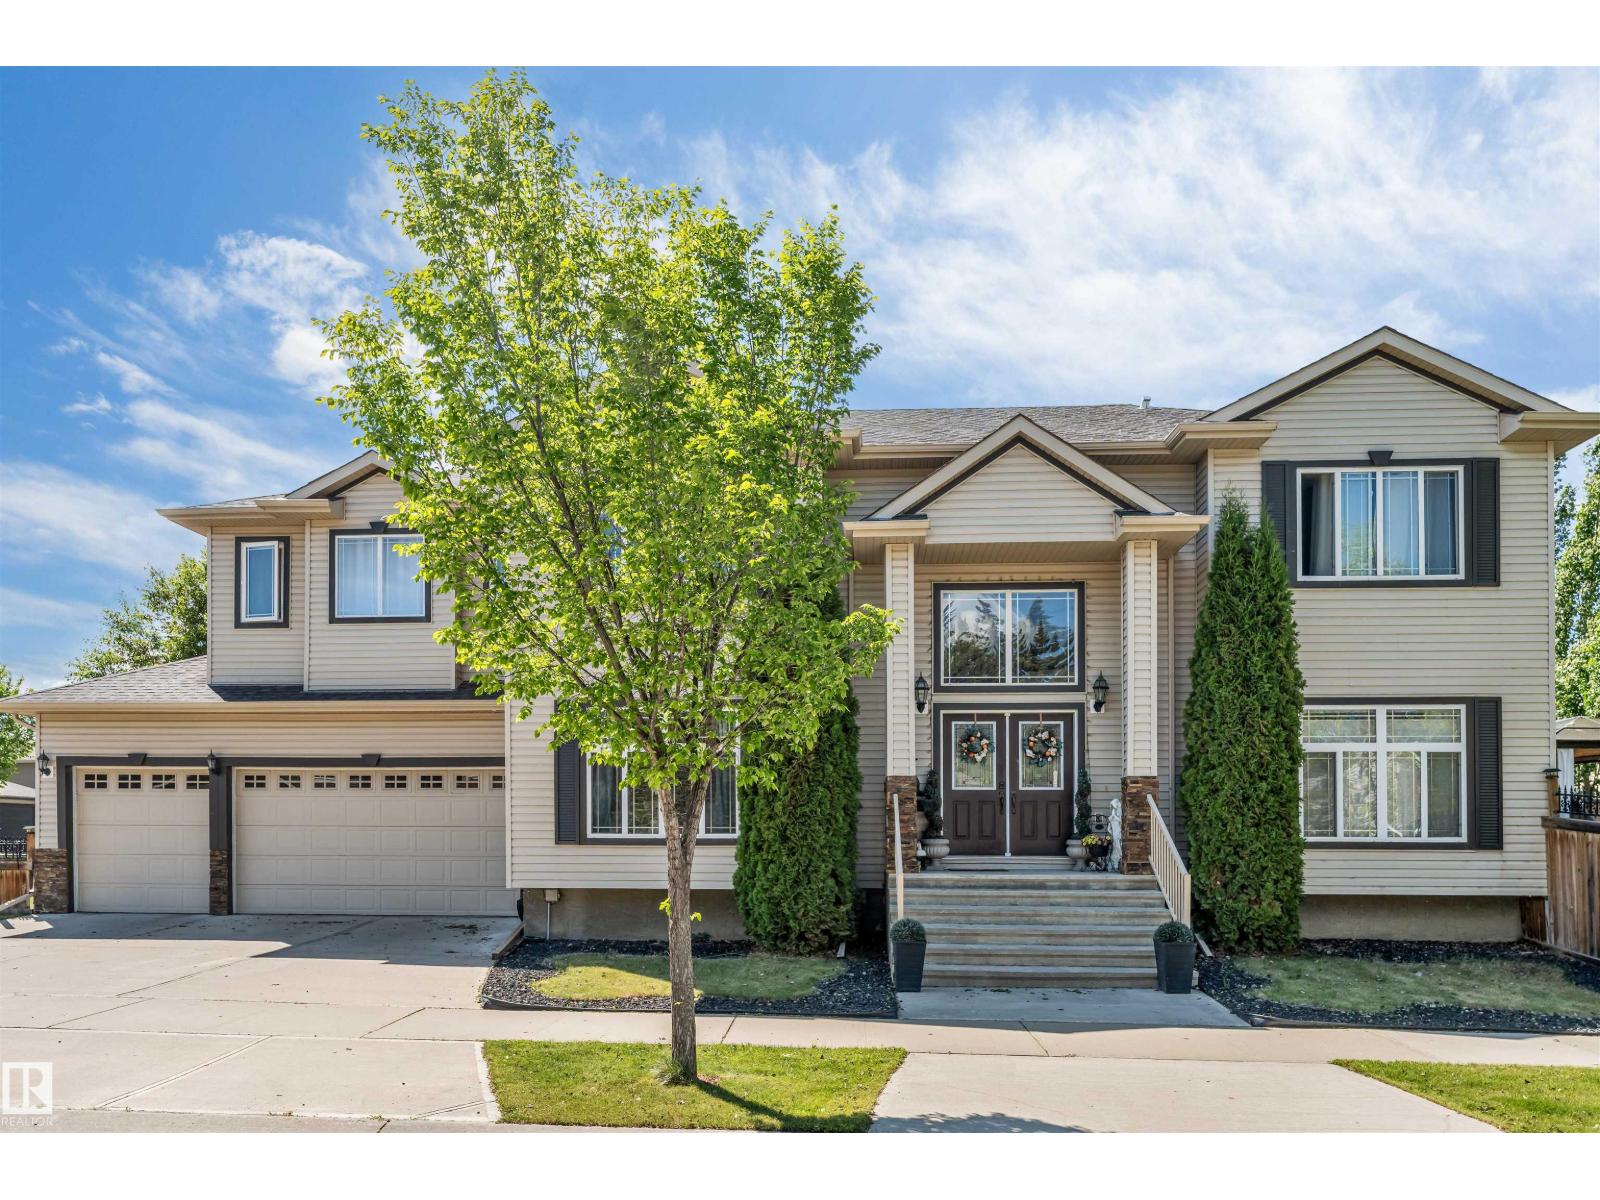
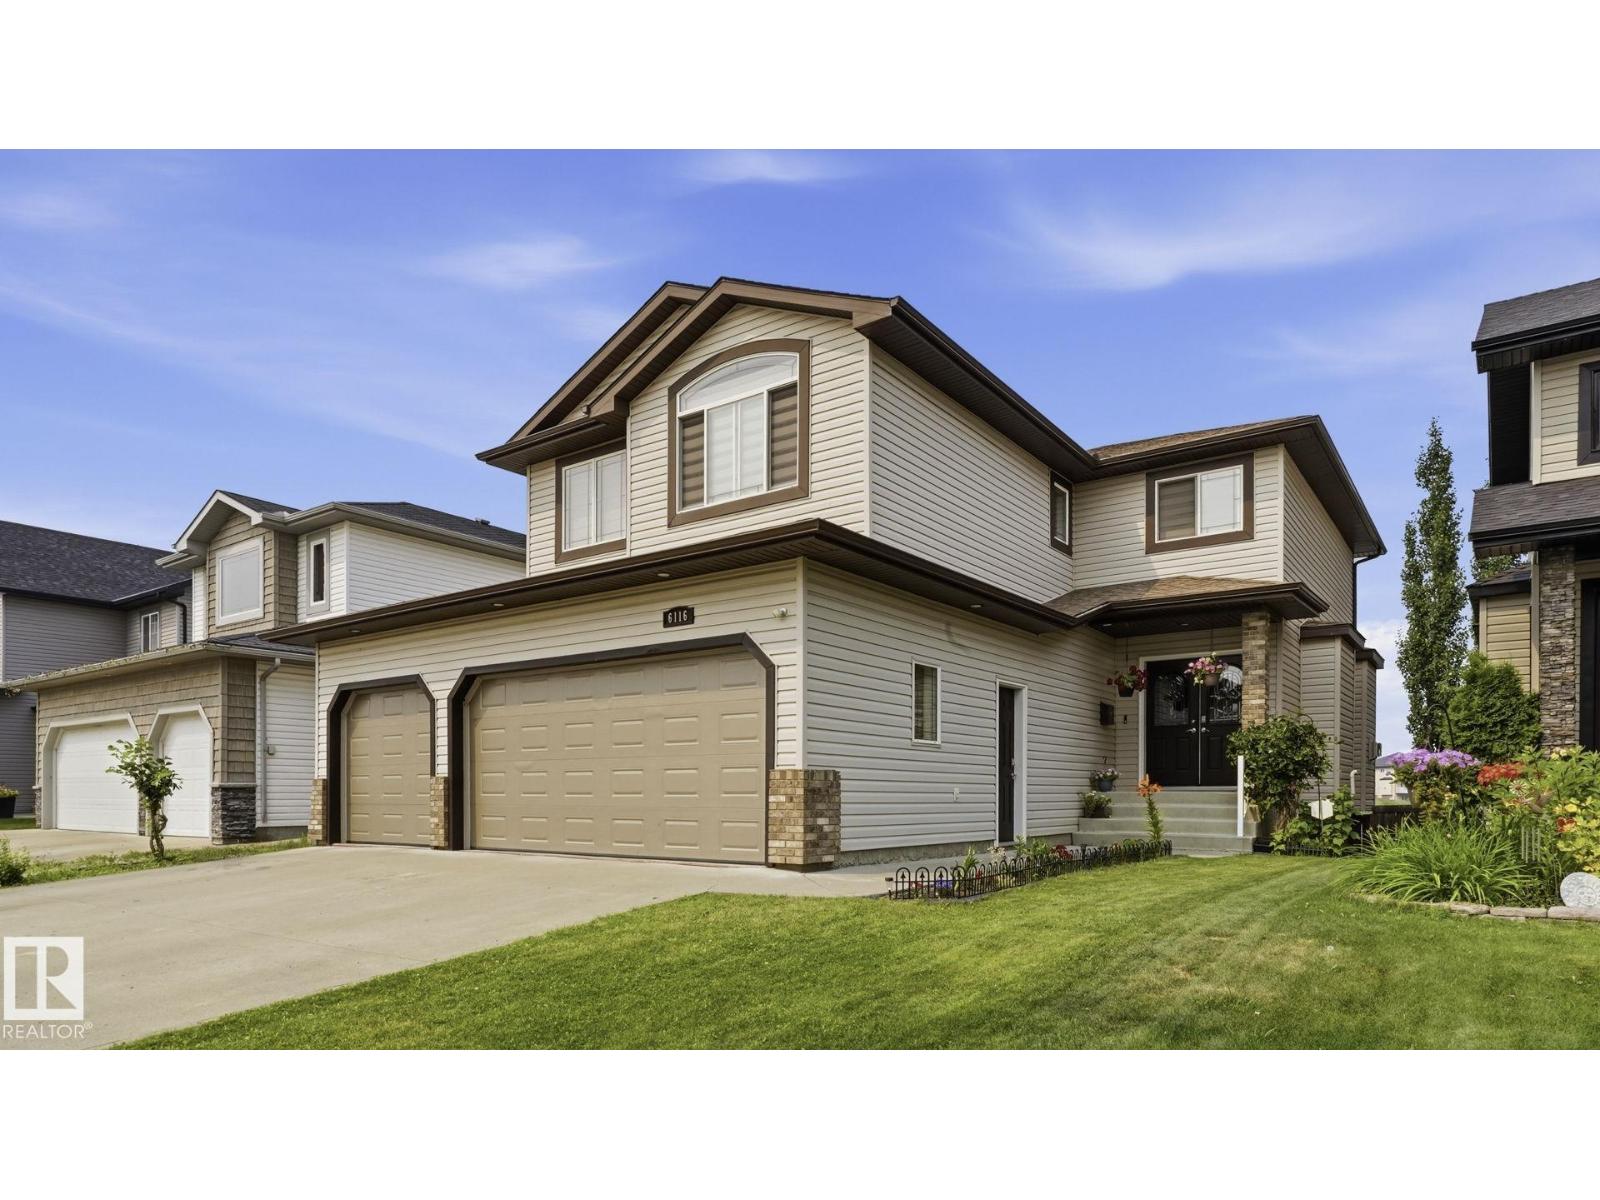
Welcome to this exceptional luxury residence in prestigious Montrose Estates in Beaumont. Offering 2,965 sq/ft of refined living space, this stunning home features 5 bedrooms & 4 full baths, including a main floor bedroom ideal for guests or multigenerational living. A grand formal living room with soaring vaulted ceilings creates an impressive first impression, while the elegant formal dining room is perfect for entertaining. The spacious family room is anchored by a cozy gas fireplace & flows into the beautifully appointed kitchen & dining areas. Upstairs offers 4 generous bedrooms including a luxurious primary retreat. Enjoy the triple attached garage, expansive rear yard & large deck ideal for outdoor gatherings. Situated in one of Beaumont’s most sought-after communities, this home combines timeless design, functionality & upscale living in a prime location. (id:66704)

Property Summary

Property Type
Single Family
Building Type
House
Storeys
2
Square Footage
2,965 sqft
Neighbourhood
Montrose Estates
Title
Freehold
Land Size
555.10 m²
Built
2010

Property Details

Interior Features

Appliances Included Dishwasher, Dryer, Garage Door Opener Remote(s), Garage Door Opener, Hood Fan, Refrigerator, Stove, Washer
Basement Type Full (unfinished)
Fireplace No

Building Features

Features No Animal Home, No Smoking Home
Construction Style Detached

Heating & Cooling

Heating Type Forced Air

Neighbourhood Features

Amenities Nearby Airport, Golf Course, Schools, Shopping

Additional Details

Basement Development Unfinished
Parking Space Total 6
Structure Deck

Measurements

Square Footage 2,965 Sqft

Rooms

Main Level
Living Room 4.39 m x 3.66 m 14'5" x 12'
Dining Room 3.90 m x 3.17 m 12'10" x 10'5"
Kitchen 3.66 m x 3.26 m 12' x 10'8"
Family Room 3.66 m x 3.32 m 12' x 10'11"
Bedroom 5 3.90 m x 2.93 m 12'10" x 9'7"
Upper Level
Primary Bedroom 5.79 m x 4.33 m 19' x 14'2"
Bedroom 2 3.51 m x 3.20 m 11'6" x 10'6"
Bedroom 3 3.57 m x 3.41 m 11'9" x 11'2"
Bedroom 4 3.90 m x 3.44 m 12'10" x 11'3"
Bonus Room 3.93 m x 2.99 m 12'11" x 9'10"

Lot Features

Fencing Fence

Additional Land Details

Acreage No
Land Amenities Airport, Golf Course, Schools, Shopping
Size Irregular 555.1

Location

Talk to us

Questions about this home?

Call or email our team directly — no forms, no waiting on a callback.

Call (780) 000-0000