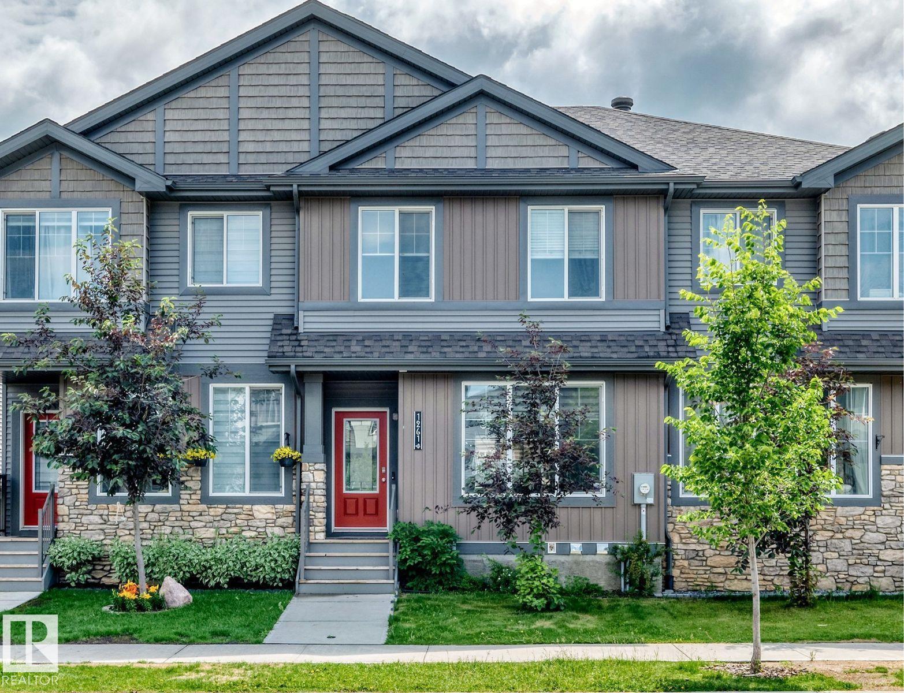
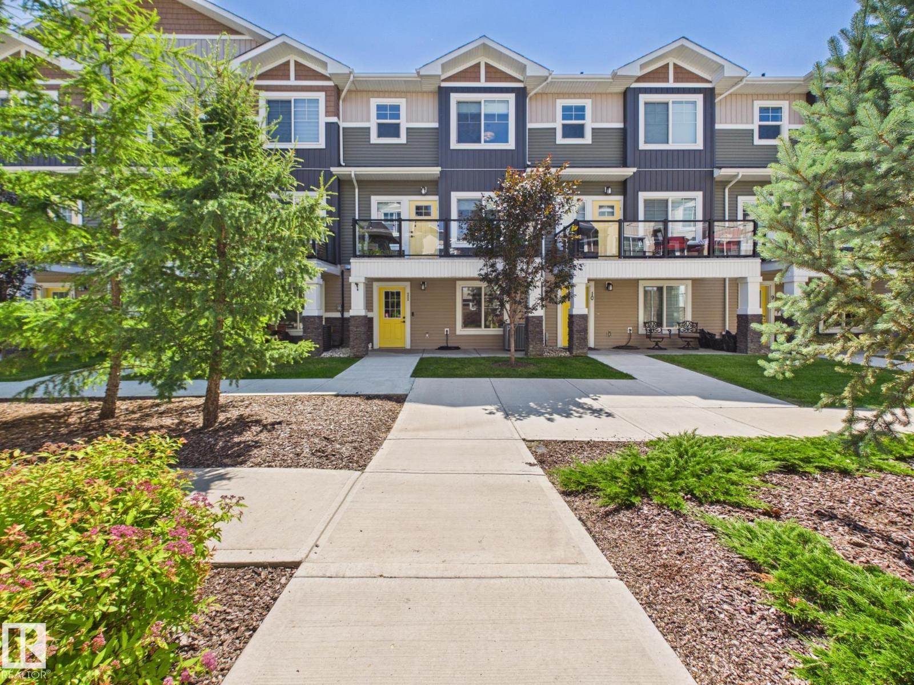
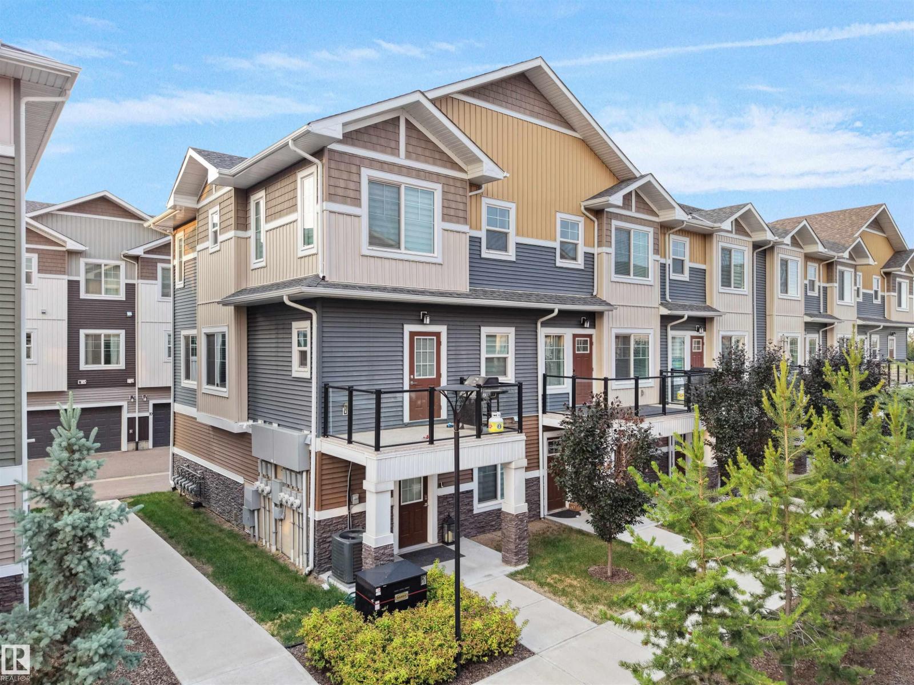
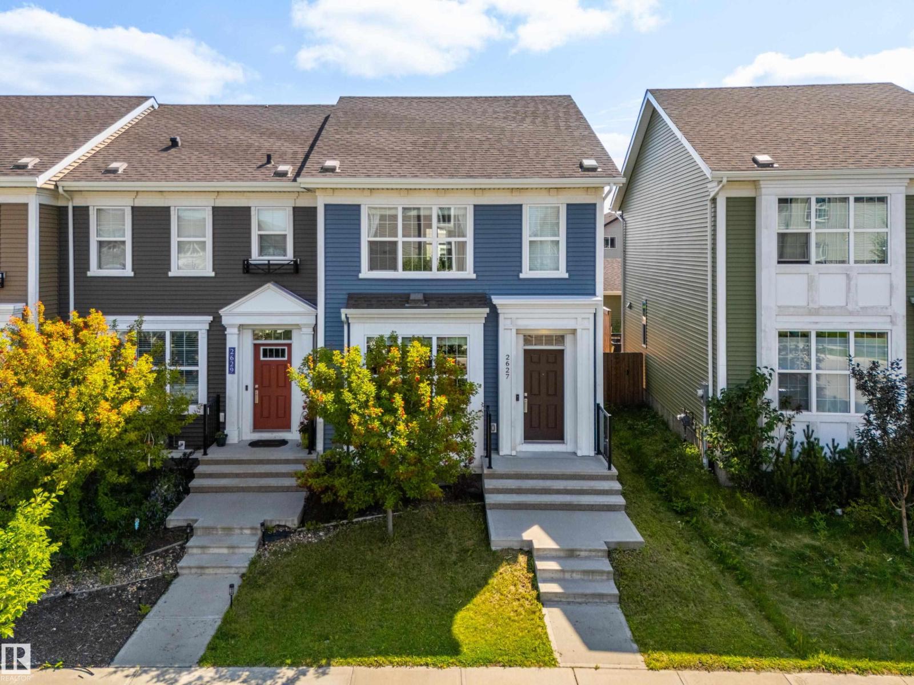
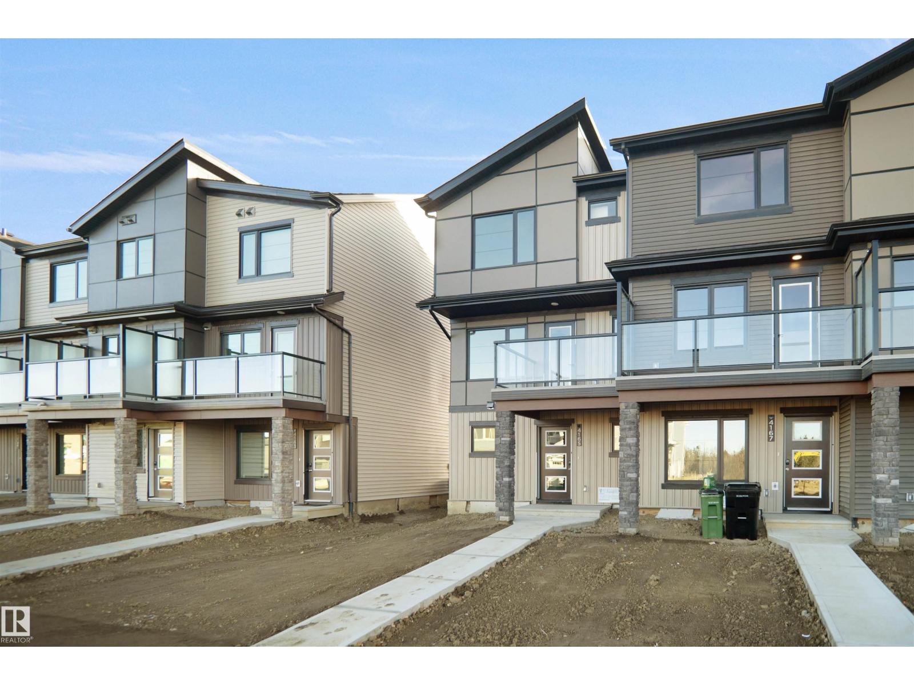
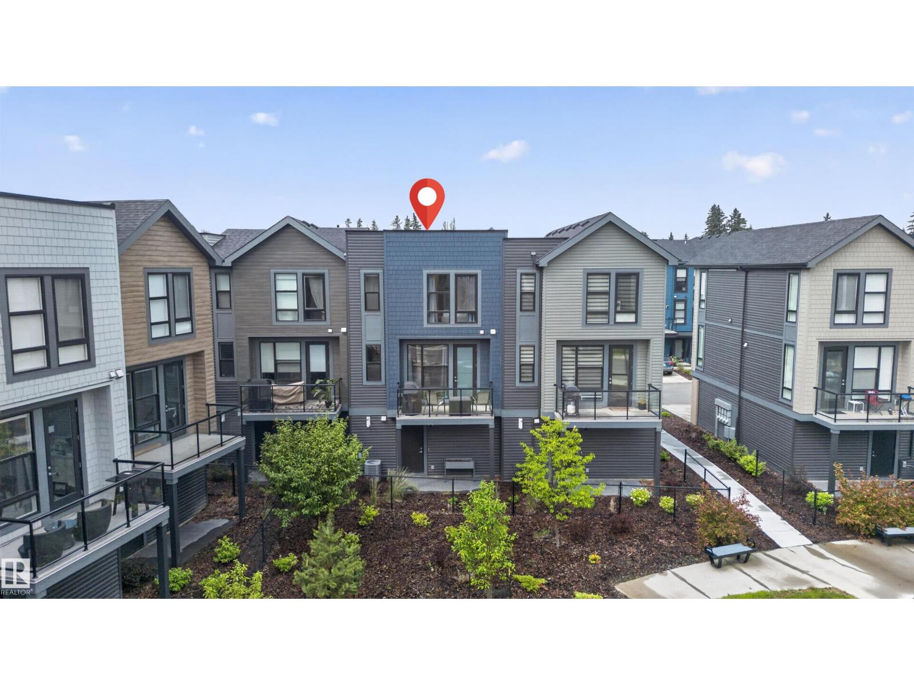
Welcome to this exceptional 3-bedroom, 2.5-bath, 3-storey home in the highly sought-after community of MAGRATH HEIGHTS. Featuring 9' ceilings, granite countertops throughout, and quality finishes, this home offers the perfect blend of style and functionality. The modern kitchen boasts stainless steel appliances, a large island, and a walk-in pantry, while the bright living room opens to a private front yard—ideal for relaxing or entertaining. Upstairs, you'll find three spacious bedrooms, including a primary retreat with a walk-in closet and 4-piece ensuite. Enjoy the convenience of a double attached garage, ample storage, and energy-efficient upgrades, including tankless hot water. Located in a well-managed complex with visitor parking, just minutes from shopping, walking trails, lakes, schools, public transit, South Common, Whitemud Drive, and Anthony Henday. Move-in ready and offering incredible value. Perfect for families or investors seeking a prime location. this is a home you don't want to miss!! (id:66704)
Property Summary
Property Type
Single Family
Building Type
Row / Townhouse
Storeys
2
Square Footage
1,462 sqft
Neighbourhood
Magrath Heights
Title
Condominium/Strata
Land Size
203.16 m²
Built
2014
Property Details
Interior Features
Appliances Included
Dishwasher, Dryer, Garage Door Opener Remote(s), Garage Door Opener, Microwave Range Hood Combo, Refrigerator, Stove, Washer, Window Coverings